


2818 Limerick DriveCary, IL 60013
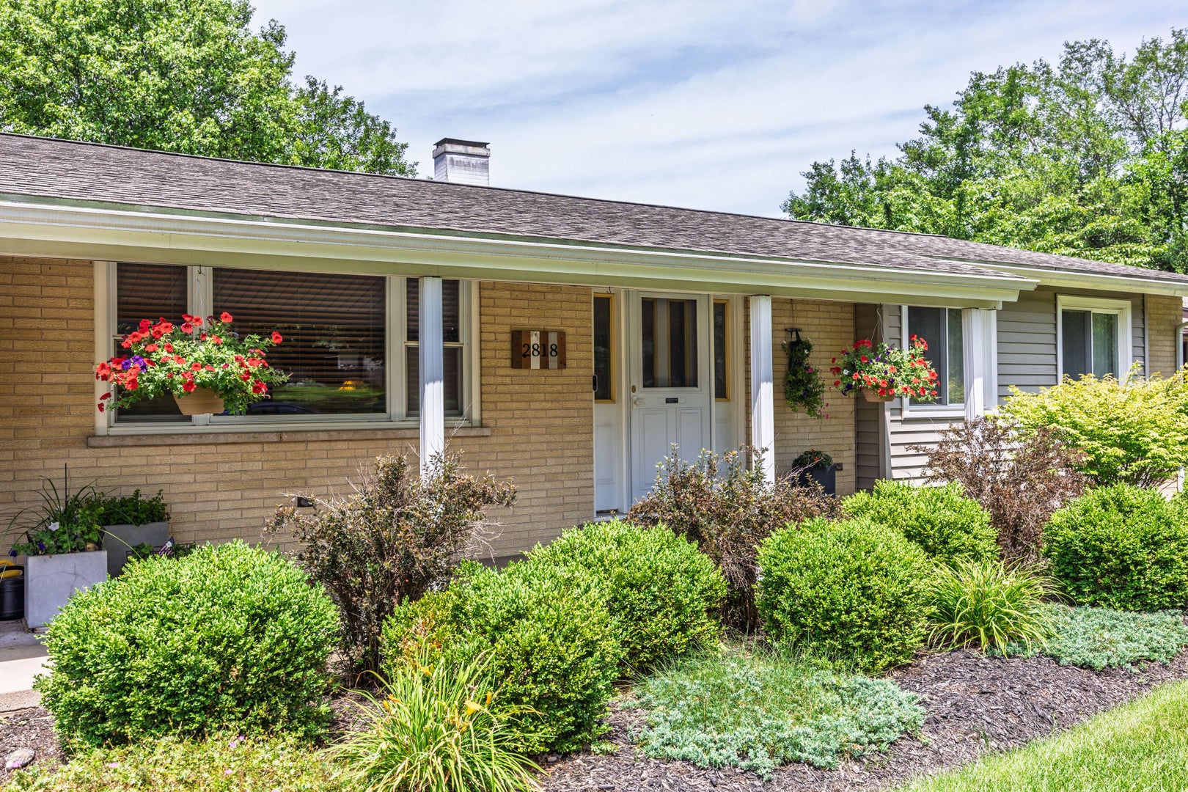
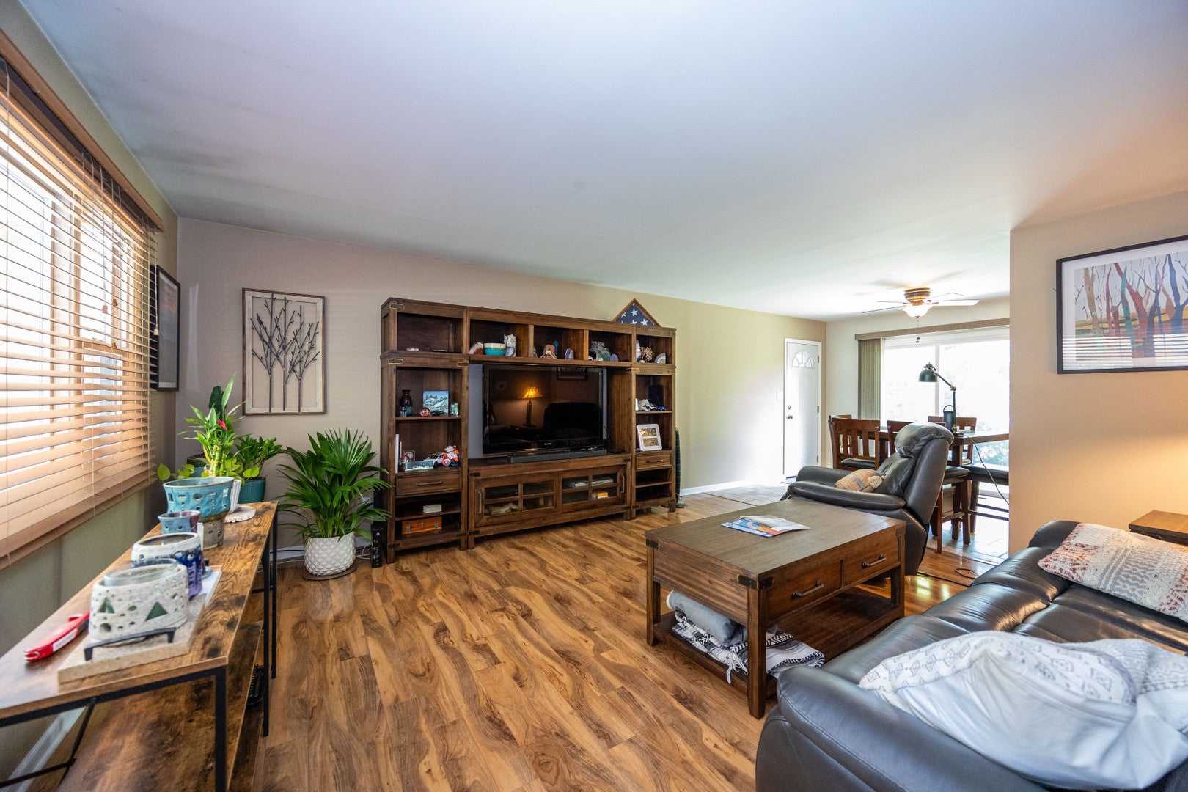
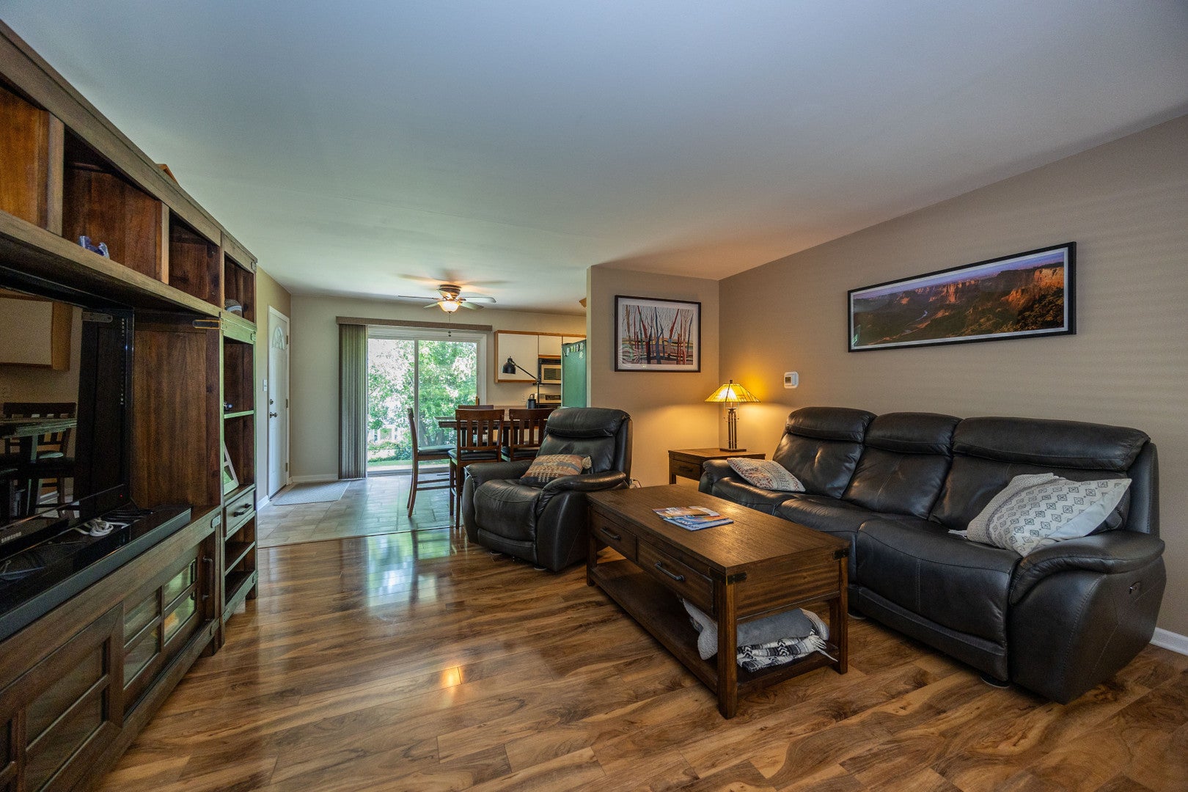
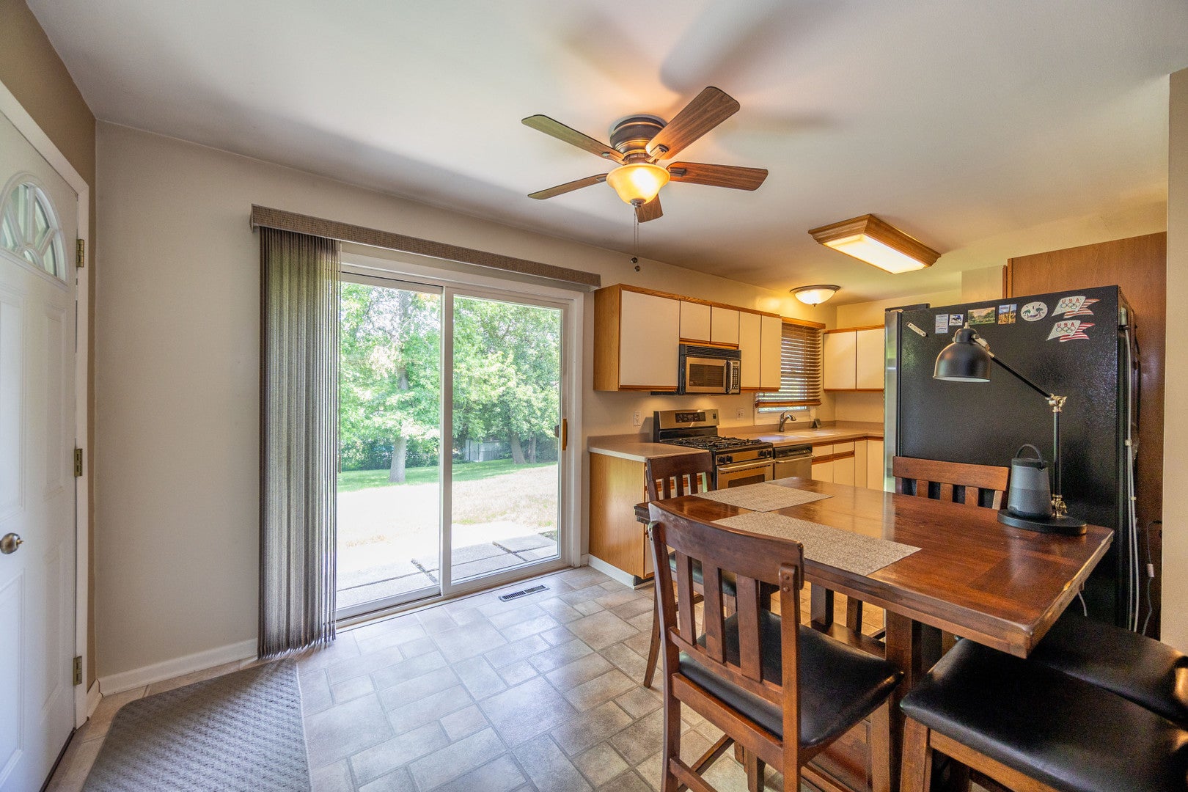
****MULTIPLE OFFERS RECEIVED**** HIGHEST AND BEST DUE JULY 16 BY NOON CST. SELLER WILL NOT ACCEPT ESCALATION CLAUSES OR LOVE LETTERS. Experience the best of Cary's desirable Lake Killarney community in this charming ranch-style home. Enjoy exclusive lake rights and access to a private beach on the pristine, 80-acre spring-fed lake, perfect for swimming, canoeing, paddle boating, and catch-and-release fishing. This immaculate home features 3 spacious bedrooms, 2 bathrooms, and an attached 1-car garage. Beautiful laminate hardwood floors run throughout the living room with real hardwoods in the bedrooms, and durable laminate flooring in the kitchen. The kitchen also features all stainless appliances, along with a convenient laundry area tucked behind bifold doors just off the kitchen. Both bathrooms have been recently updated with tasteful, modern finishes, including an updated ensuite bath in the master bedroom for added privacy and comfort. A new roof was installed in 2012, and major mechanicals have been thoughtfully maintained over the years, including a new furnace and AC in 2020, a new water heater in 2020, and a water softener added in 2021, giving you real peace of mind for years to come. The original siding and windows have also been replaced over the current owner's time in the home. Step outside to a great .26-acre lot (80 x 150) with beautiful, well-maintained landscaping, a relaxing outdoor patio, and a handy gardening shed for all your outdoor storage needs. With true pride of ownership throughout, this move-in ready ranch offers wonderful community amenities and everyday comfort.
| 2 weeks ago | Listing updated with changes from the MLS® | |
| 2 weeks ago | Status changed to Active Under Contract | |
| 2 weeks ago | Listing first seen on site |

Based on information submitted to the MLS GRID as of 2026-07-29 07:19 AM UTC. All data is obtained from various sources and may not have been verified by broker or MLS GRID. Supplied Open House Information is subject to change without notice. All information should be independently reviewed and verified for accuracy. Properties may or may not be listed by the office/agent presenting the information.
Last checked: 2026-07-29 07:19 AM UTC
MRED DMCA Copyright Information Copyright © 2026 Midwest Real Estate Data LLC. All rights reserved.