


2017 Ammer Ridge Court 302Glenview, IL 60025
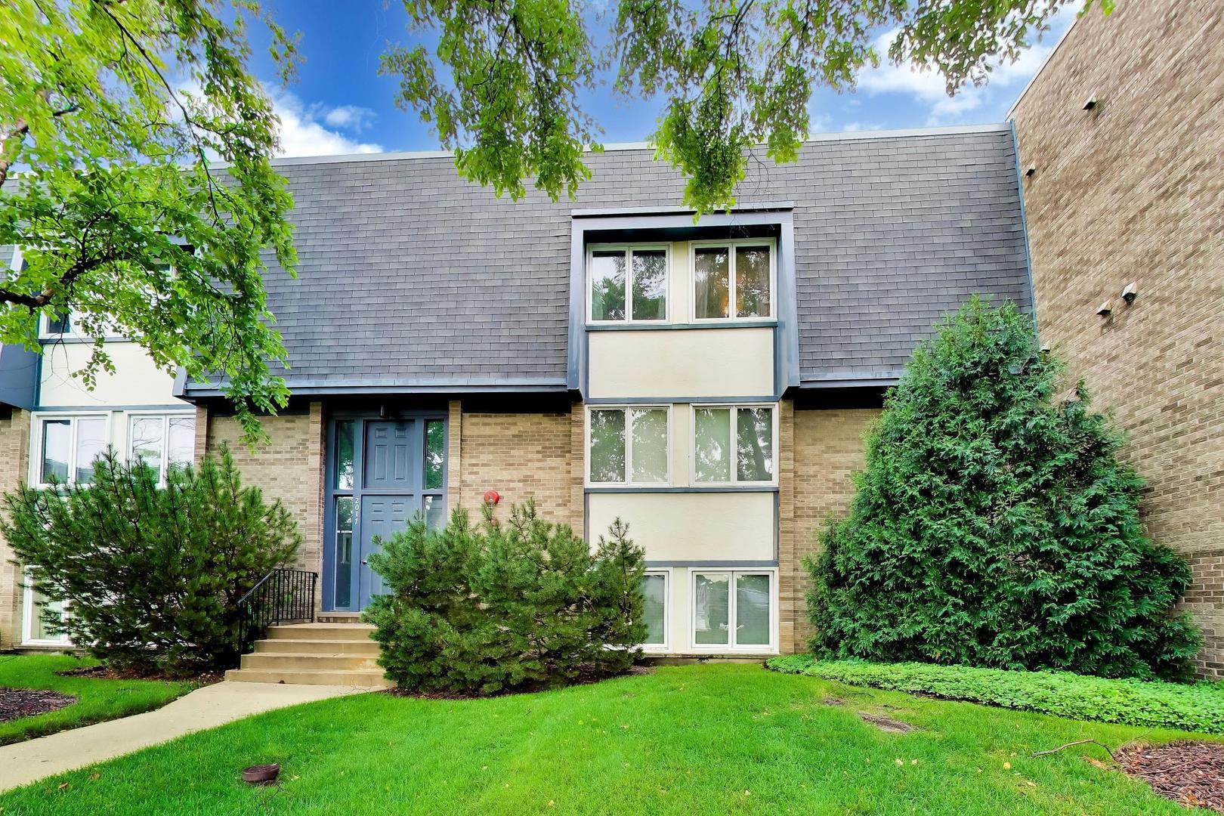
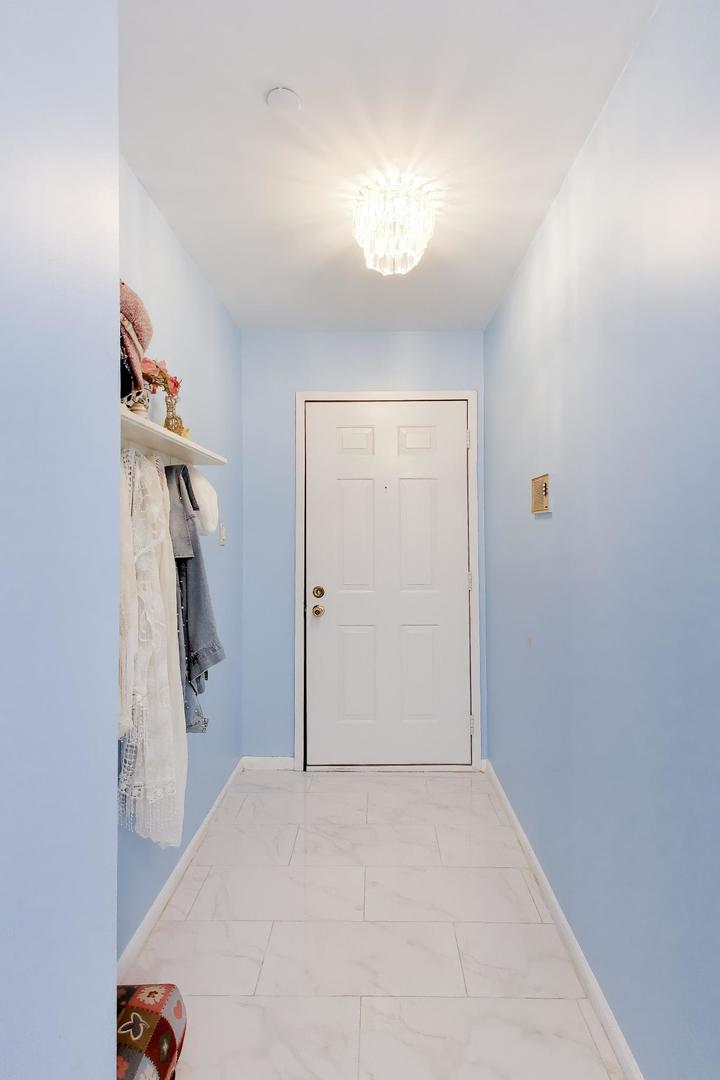
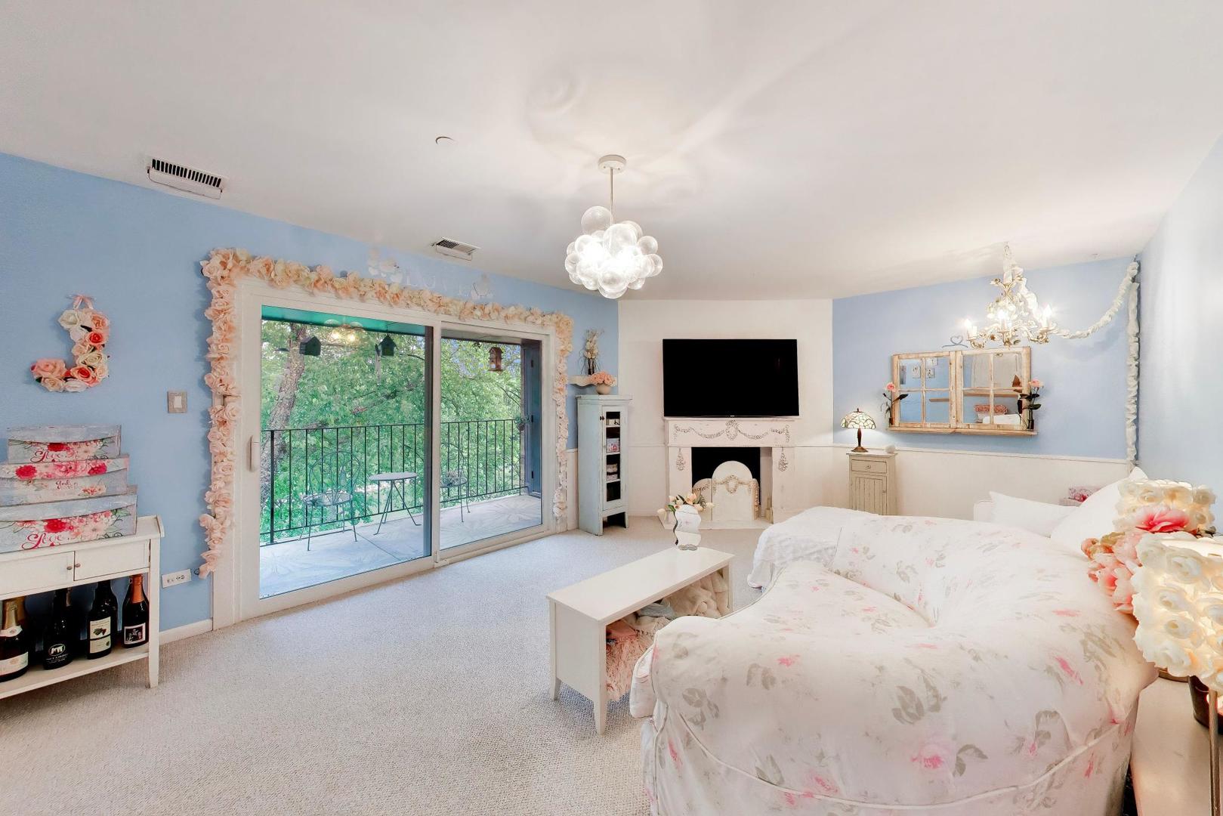
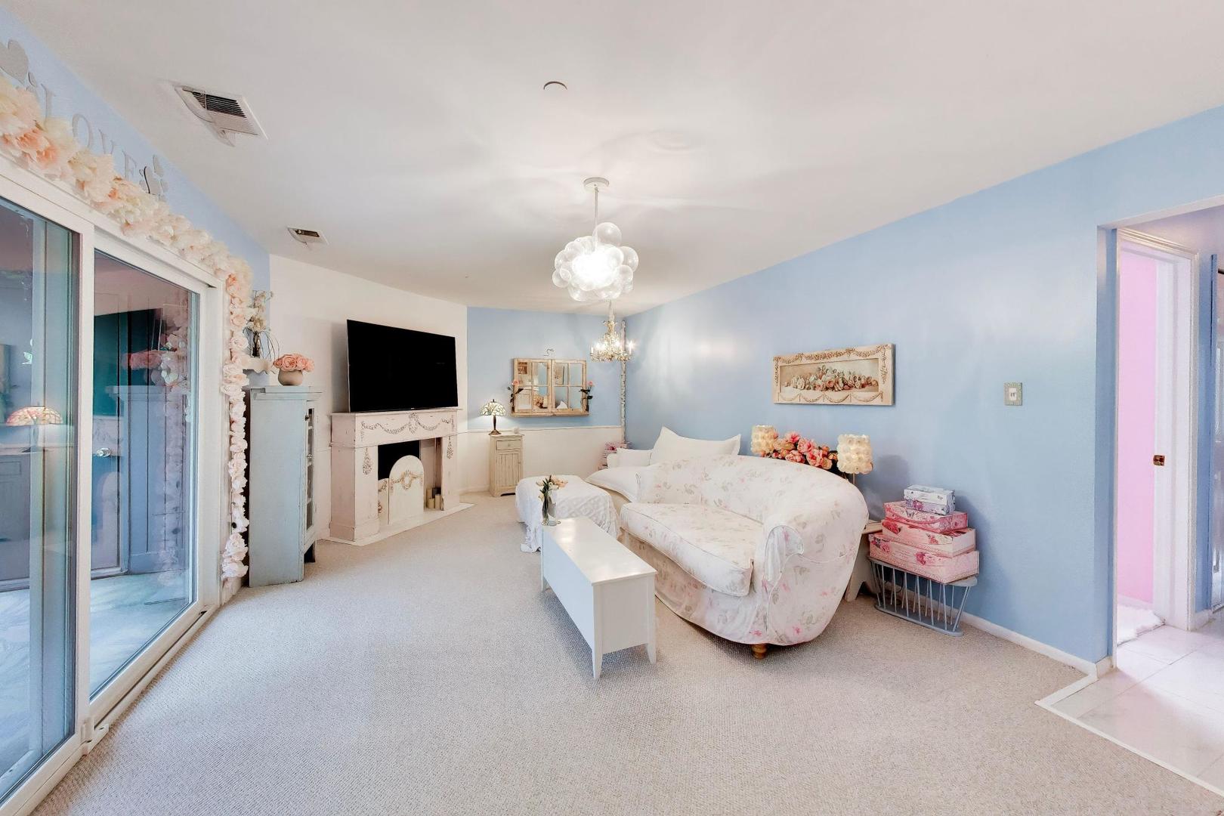
Beautifully updated with a desirable open-concept layout, this 2-bedroom, 2-bath condo features a spacious kitchen that flows seamlessly into the living and dining areas, creating the perfect space for entertaining and everyday living. A brand-new sliding glass door opens to an expansive private balcony overlooking the tranquil pond and beautifully landscaped grounds. Thoughtful updates include new windows (2018), flooring (2019), appliances (2019), washer, dryer, and water heater (2018), a Nest thermostat (2024), and a renovated primary ensuite with a new shower and toilet (2024). Additional highlights include a wood-burning fireplace, abundant storage, an oversized garage with extra storage, and ample guest parking. Enjoy low HOA dues and outstanding community amenities, including pickleball and tennis courts, scenic walking paths, and peaceful green spaces. Ideally located just minutes from the Metra, shopping, dining, and grocery stores, and within award-winning Glenview School Districts 34 and 225. Move right in and enjoy refined, low-maintenance living in one of Glenview's most desirable communities.
| 2 days ago | Listing updated with changes from the MLS® | |
| 3 days ago | Listing first seen on site |

Based on information submitted to the MLS GRID as of 2026-07-18 12:01 AM UTC. All data is obtained from various sources and may not have been verified by broker or MLS GRID. Supplied Open House Information is subject to change without notice. All information should be independently reviewed and verified for accuracy. Properties may or may not be listed by the office/agent presenting the information.
Last checked: 2026-07-18 12:01 AM UTC
MRED DMCA Copyright Information Copyright © 2026 Midwest Real Estate Data LLC. All rights reserved.
Did you know? You can invite friends and family to your search. They can join your search, rate and discuss listings with you.