


Save
Ask
Tour
Hide
$250,000
2 Days On Site
1530 Hassell RoadHoffman Estates, IL 60169
For Sale|Single Family Residence|Active
3
Beds
2
Total Baths
1
Full Bath
1
Partial Bath
1,380
SqFt
$181
/SqFt
1968
Built
Subdivision:
High Point
County:
Cook
Listing Courtesy of MRED as distributed by MLS Grid of RE/MAX All Pro
Call Now: 847.967.0022
Is this the listing for you? We can help make it yours.
847.967.0022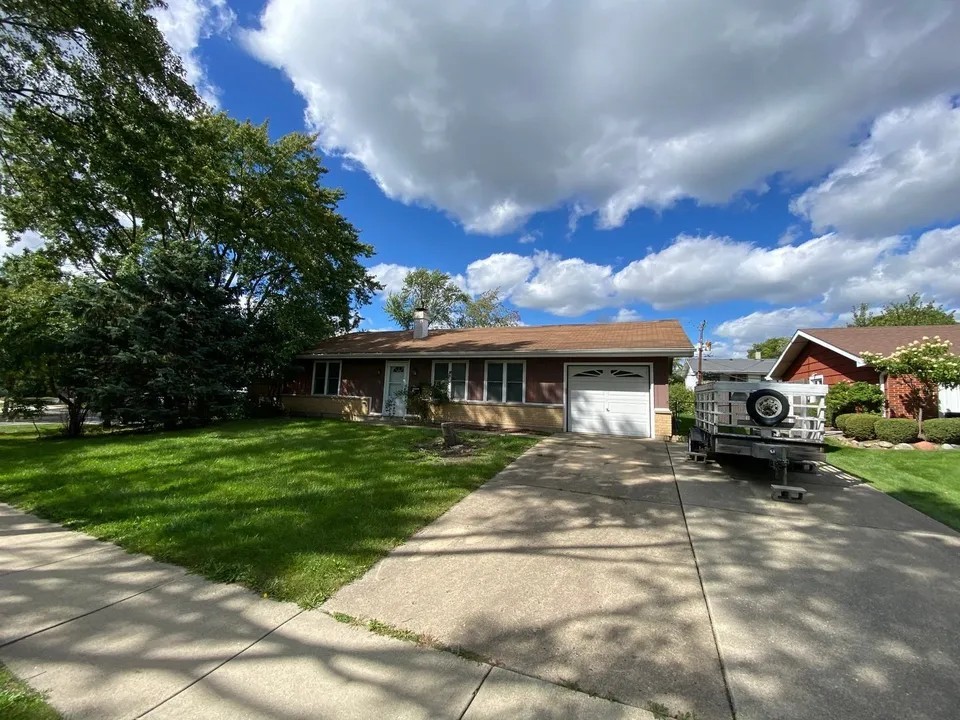
Save
Ask
Tour
Hide
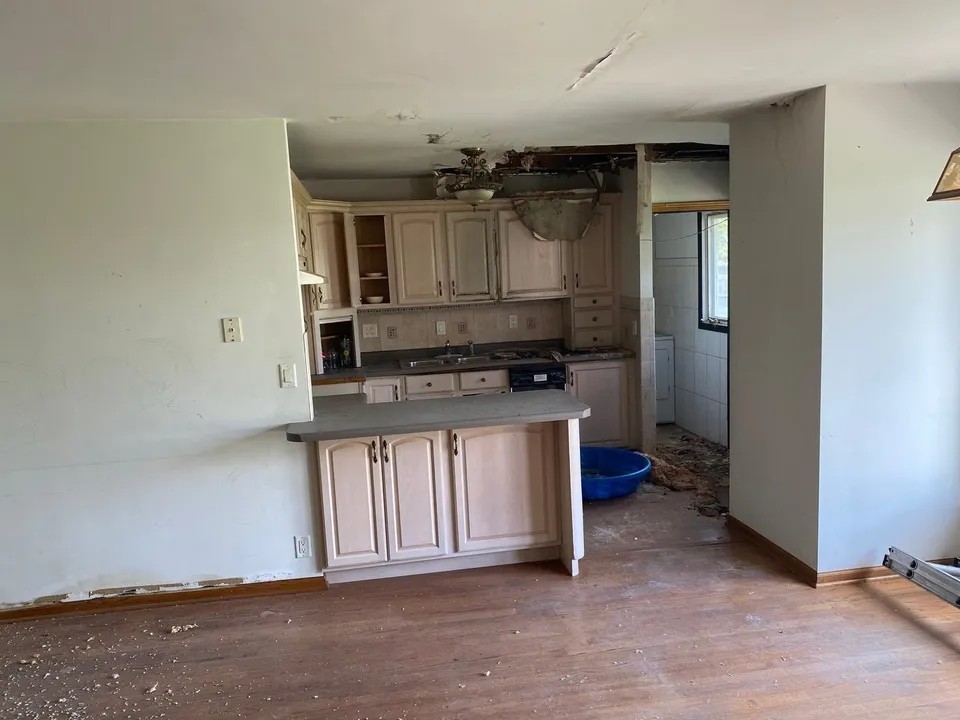
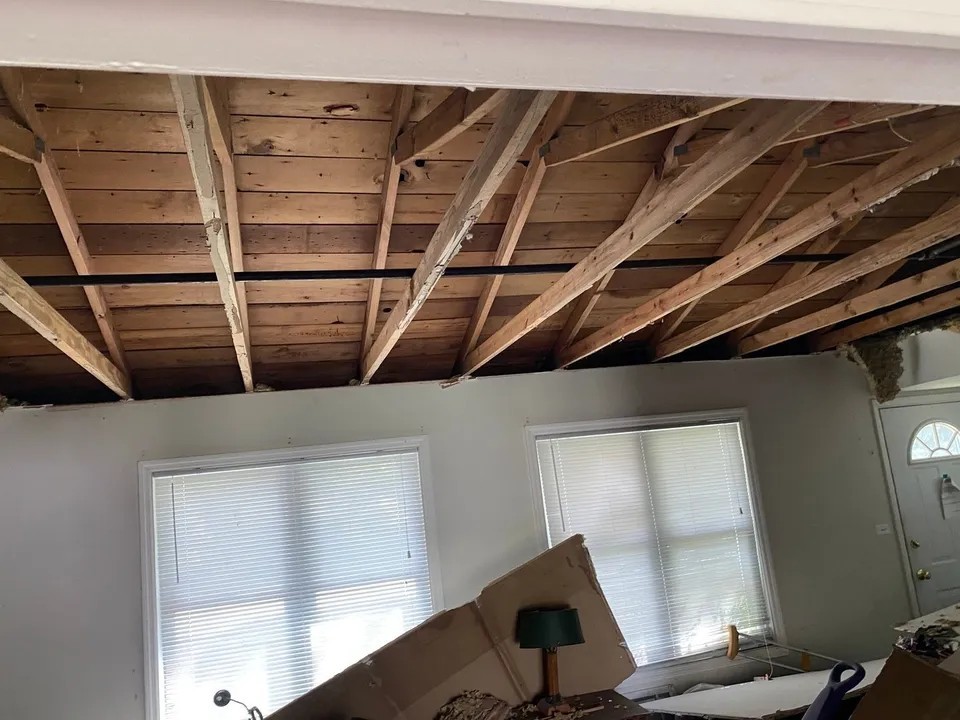
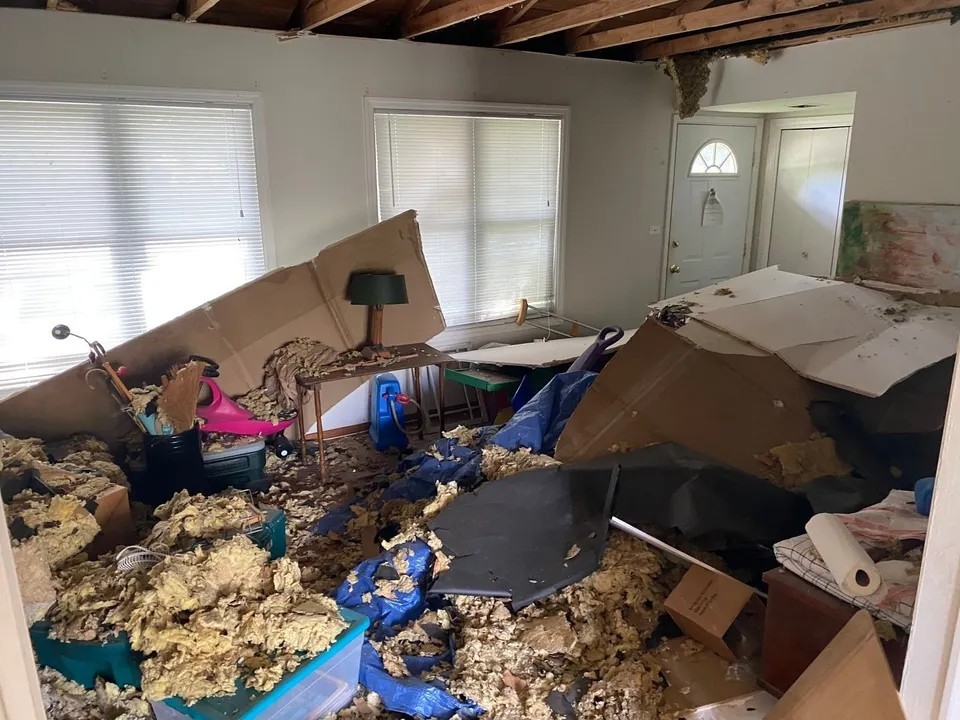
NO SHOWINGS WILL BE APPROVED UNTIL ALL PARTIES SIGN THE HOLD HARMLESS AND POF IS EMAILED TO LISTING AGENT. Attention rehabbers! Opportunity knocks! This house needs work, has mold, and is priced accordingly. Anyone entering will need to sign and return the attached waiver and ALL buyers must be accompanied by their agent. Some things should be salvageable otherwise it is most likely a gut rehab or knock down. Removal of interior items is on the buyer. This is strictly an "as is" sale. Seller will not make any repairs. Will not qualify for regular FHA but should qualify for a FHA 203k loan. Fenced yard with deck. Please exclude shed. Next door to branch library. Close to shopping, restaurants, & expressway.
Save
Ask
Tour
Hide
Listing Snapshot
Price
$250,000
Days On Site
2 Days
Bedrooms
3
Inside Area (SqFt)
1,380 sqft
Total Baths
2
Full Baths
1
Partial Baths
1
Lot Size
0.2009 Acres
Year Built
1968
MLS® Number
12703913
Status
Active
Property Tax
$7,974.92
HOA/Condo/Coop Fees
N/A
Sq Ft Source
Assessor
Friends & Family
Recent Activity
| 3 hours ago | Listing updated with changes from the MLS® | |
| 2 days ago | Listing first seen on site |
General Features
Acres
0.2009
Attached Garage
Yes
Direction Faces
South
Foundation
Concrete Perimeter
Garage
Yes
Garage Spaces
1
Parking
ConcreteGarage Door OpenerAttachedGarage
Parking Spaces
1
Property Sub Type
Single Family Residence
Sewer
Public Sewer
Style
Ranch
Interior Features
Appliances
DishwasherWasherDryer
Basement
None
Cooling
Central Air
Electric
Circuit Breakers
Flooring
Hardwood
Heating
Natural GasForced Air
Laundry Features
Main LevelGas Dryer HookupIn Unit
Window Features
Screens
Bedroom 2
Dimensions - 12X10Level - Main
Bedroom 3
Dimensions - 11X10Level - Main
Bedroom 4
Dining Room
Dimensions - 12X6Level - Main
Family Room
Kitchen
Dimensions - 12X8Level - Main
Laundry
Living Room
Dimensions - 18X13Level - Main
Master Bedroom
Dimensions - 15X11Level - Main
Save
Ask
Tour
Hide
Exterior Features
Construction Details
Cedar
Fencing
Fenced
Patio And Porch
Deck
Roof
Asphalt
Windows/Doors
Screens
Community Features
Community Features
CurbsSidewalksStreet Lights
MLS Area
Hoffman Estates
School District
Hoffman Estates High School
Township
Schaumburg
Schools
School District
Hoffman Estates High School
Elementary School
Macarthur Elementary School
Middle School
Eisenhower Junior High School
High School
Hoffman Estates High School
Listing Courtesy of MRED as distributed by MLS Grid of RE/MAX All Pro

Based on information submitted to the MLS GRID as of 2026-07-16 10:06 PM UTC. All data is obtained from various sources and may not have been verified by broker or MLS GRID. Supplied Open House Information is subject to change without notice. All information should be independently reviewed and verified for accuracy. Properties may or may not be listed by the office/agent presenting the information.
Last checked: 2026-07-16 10:06 PM UTC
MRED DMCA Copyright Information Copyright © 2026 Midwest Real Estate Data LLC. All rights reserved.
Based on information submitted to the MLS GRID as of 2026-07-16 10:06 PM UTC. All data is obtained from various sources and may not have been verified by broker or MLS GRID. Supplied Open House Information is subject to change without notice. All information should be independently reviewed and verified for accuracy. Properties may or may not be listed by the office/agent presenting the information.
Last checked: 2026-07-16 10:06 PM UTC
MRED DMCA Copyright Information Copyright © 2026 Midwest Real Estate Data LLC. All rights reserved.
Neighborhood & Commute
Source: Walkscore
Save
Ask
Tour
Hide