Save
Ask
Tour
Hide
Share
$545,000
1 Day On Site

1100 S Cherrywood Drive S
Mount Prospect, IL 60056

For Sale|Single Family Residence|Active
3
Beds
5
Total Baths
5
Full Baths
2,625
SqFt
$208
/SqFt
1969
Built
County:
Cook
Listing Courtesy of MRED as distributed by MLS Grid of arhome realty
Call Now: 847.967.0022
Is this the listing for you? We can help make it yours.
847.967.0022
1100 S Cherrywood Drive S1100 S Cherrywood Drive S1100 S Cherrywood Drive S1100 S Cherrywood Drive S
Save
Ask
Tour
Hide
Share

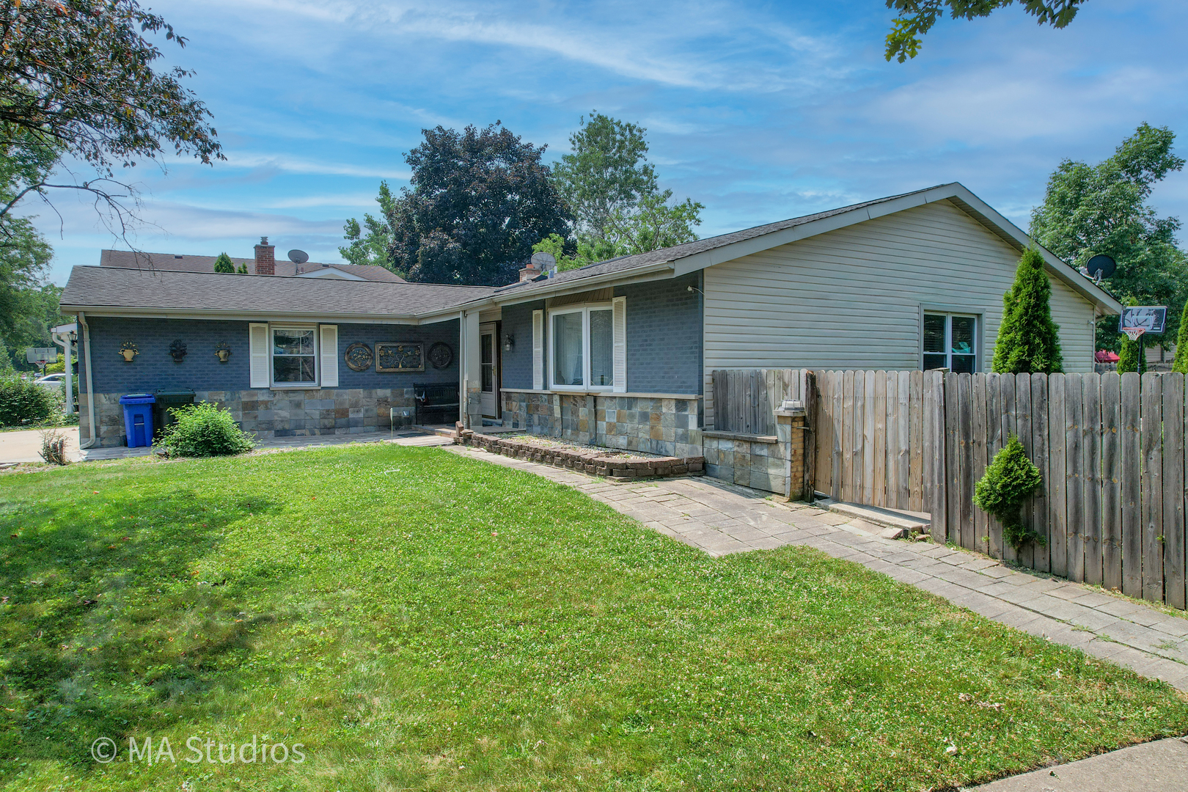
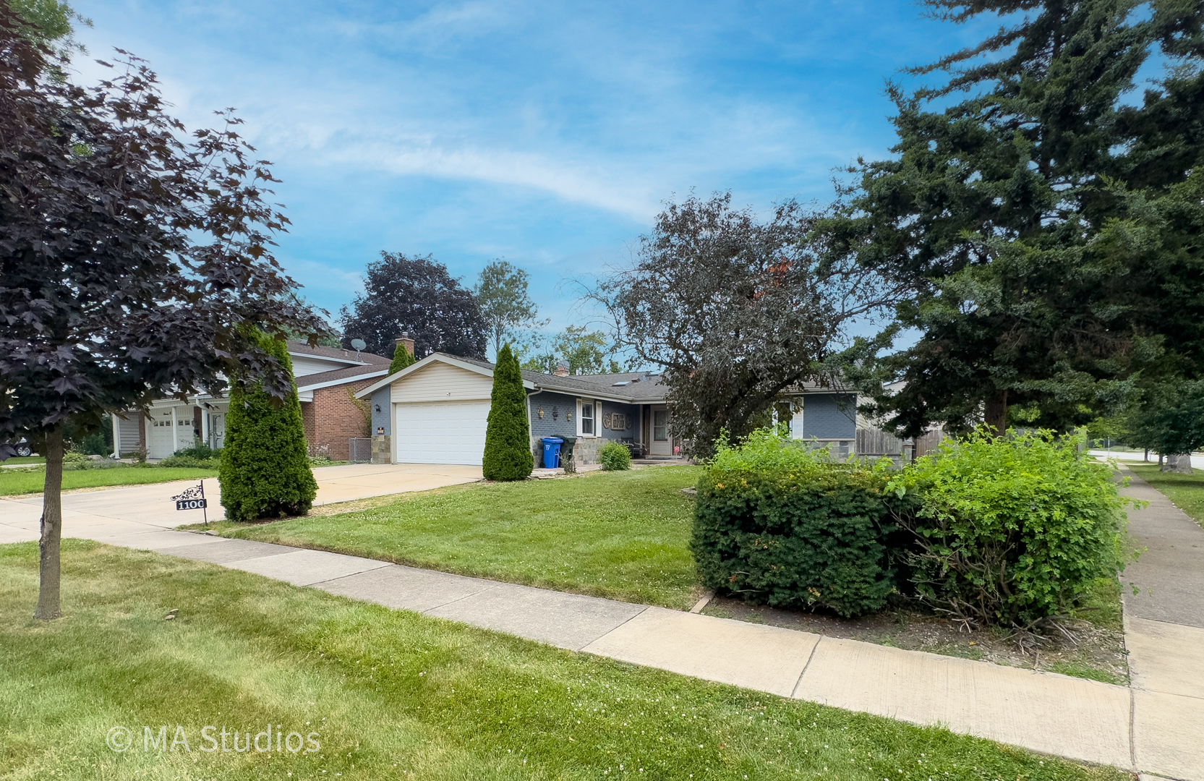
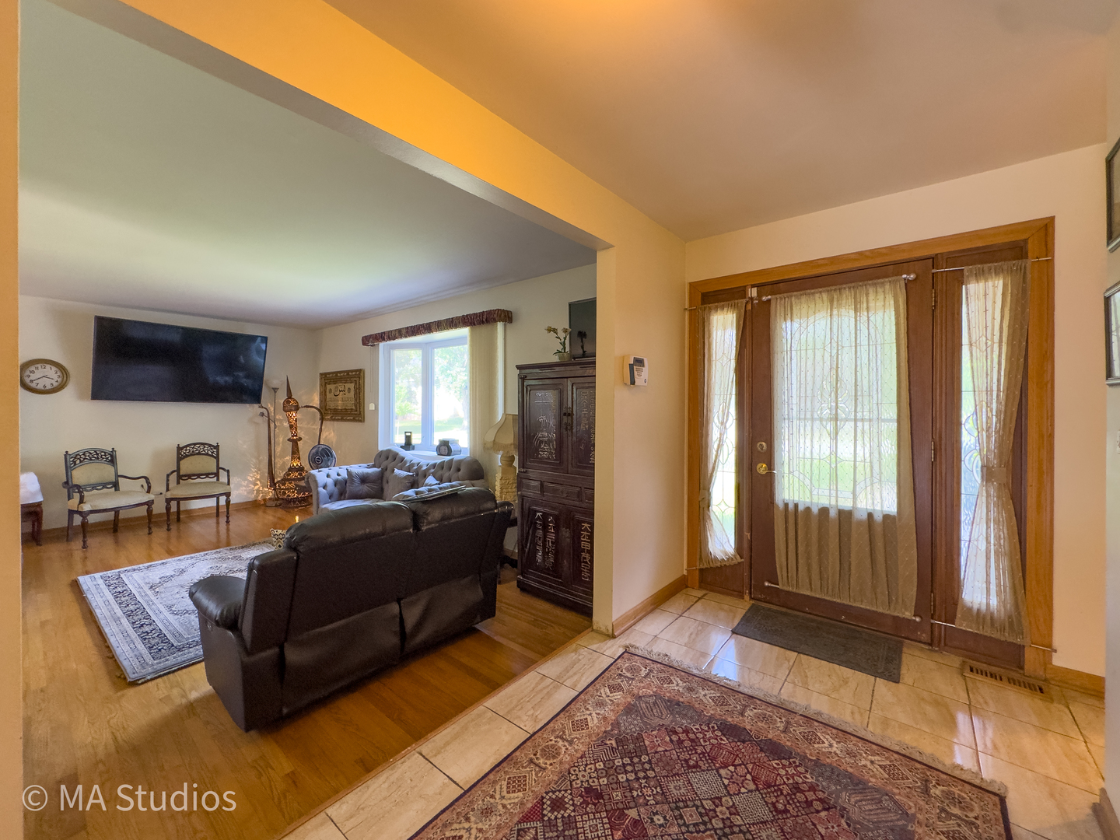
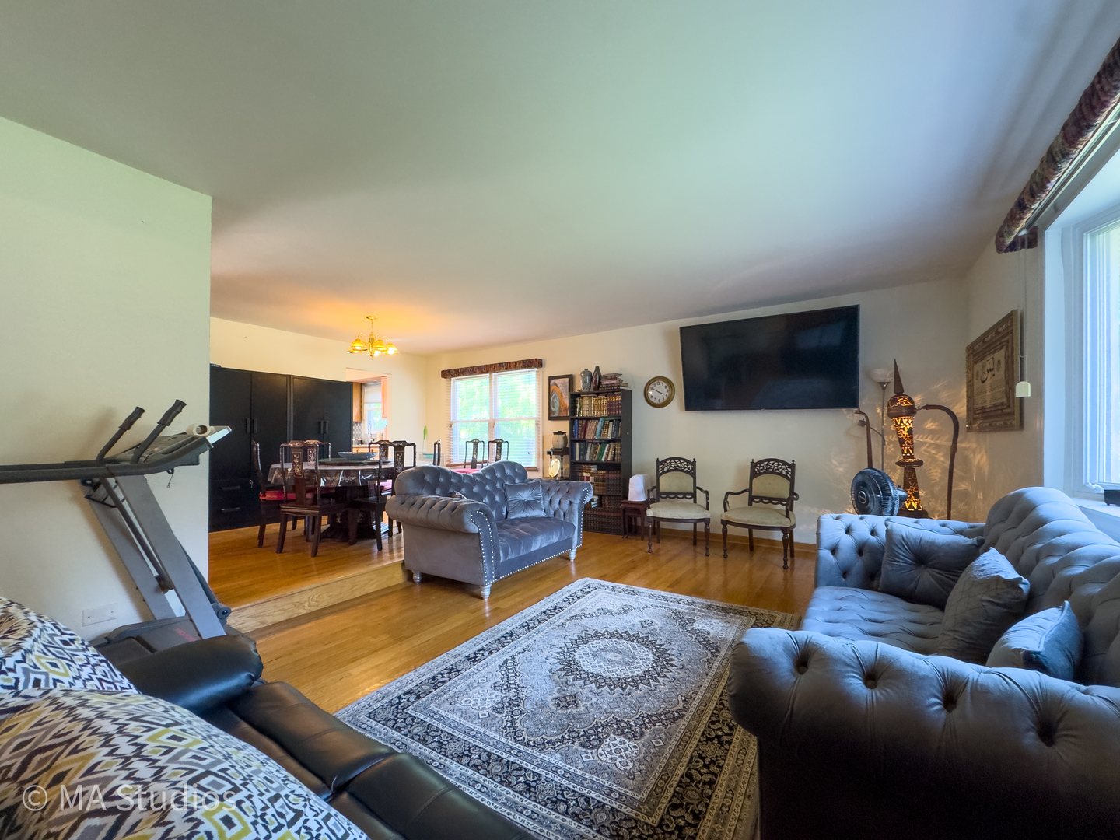
Move-in ready and exceptionally spacious! This impressive 5-bedroom, 5-bathroom home offers over 2,600 square feet of finished living space, providing an outstanding combination of space, comfort, and flexibility. The bright main level features an inviting living room, a separate family room, a formal dining room, and a well-appointed kitchen with abundant cabinetry, generous counter space, and an open layout ideal for everyday living and entertaining. One of this home's most desirable features is its thoughtfully designed main level, where all three bedrooms have their own private full bathroom, creating three private bedroom suites. An additional full bathroom on the main level serves guests, for a total of 3 bedrooms and 4 full bathrooms on the main floor. The finished basement significantly expands the living space with 2 additional bedrooms, a fifth full bathroom, a large recreation room, a second kitchen, a laundry area, and ample storage, offering endless possibilities for entertaining, hobbies, a home office, extended living space, or other permitted uses. Step outside to a beautifully landscaped yard featuring a deck, multiple patio areas, and plenty of green space for outdoor enjoyment. An attached two-car garage and spacious driveway provide ample parking and storage. Conveniently located near parks, shopping, restaurants, Metra, major expressways, and highly rated schools, this exceptional home offers a rare floor plan, outstanding functionality, and the space today's buyers have been waiting for.

Save
Ask
Tour
Hide
Share
Listing Snapshot
Price 
$545,000
Days On Site 
1 Day
Bedrooms 
3
Inside Area (SqFt) 
2,625 sqft
Total Baths 
5
Full Baths 
5
Partial Baths 
N/A
Lot Size 
N/A
Year Built 
1969
MLS® Number 
12703919
Status 
Active
Property Tax 
$8,238
HOA/Condo/Coop Fees 
N/A
Sq Ft Source 
Plans
Friends & Family
Recent Activity
19 hours agoListing updated with changes from the MLS®
yesterdayListing first seen on site
General Features
Attached Garage 
Yes
Garage 
Yes
Garage Spaces 
2
Parking 
ConcreteGarage Door OpenerAttachedGarage
Parking Spaces 
2
Property Sub Type 
Single Family Residence
Sewer 
Public Sewer
SqFt Below 
740
SqFt Total 
1885
Interior Features
Appliances 
RangeMicrowaveDishwasherRefrigeratorWasherDryerDisposal
Basement 
FinishedPartial
Cooling 
Central Air
Heating 
Forced Air
Interior 
Entrance Foyer
Bar/Entertainment 
Dimensions - 10X13Level - Basement
Bedroom 2 
Dimensions - 10X16Level - Main
Bedroom 3 
Dimensions - 13X12Level - Main
Bedroom 4 
Dimensions - 9X11Level - Basement
Bedroom 5 
Dimensions - 10X11Level - Basement
Dining Room 
Dimensions - 14X10Level - Main
Family Room 
Dimensions - 21X12Level - Main
Foyer 
Dimensions - 6X13Level - Main
Kitchen 
Dimensions - 14X11Level - Main
Laundry 
Dimensions - 5X8Level - Basement
Living Room 
Dimensions - 20X13Level - Main
Master Bedroom 
Dimensions - 14X15Level - Main
Recreation Room 
Dimensions - 13X15Level - Basement
Utility Room-Lower Level 
Dimensions - 7X8Level - Basement
Save
Ask
Tour
Hide
Share
Exterior Features
Construction Details 
Aluminum SidingBrick
Community Features
Community Features 
ParkCurbsSidewalksStreet Lights
MLS Area 
Mount Prospect
School District 
214
Township 
Elk Grove
Schools
School District
214
Elementary School
Unknown
Middle School
Unknown
High School
Unknown
Listing Courtesy of MRED as distributed by MLS Grid of arhome realty


Based on information submitted to the MLS GRID as of 2026-07-23 12:47 PM UTC. All data is obtained from various sources and may not have been verified by broker or MLS GRID. Supplied Open House Information is subject to change without notice. All information should be independently reviewed and verified for accuracy. Properties may or may not be listed by the office/agent presenting the information.
Last checked: 2026-07-23 12:47 PM UTC
MRED DMCA Copyright Information Copyright © 2026 Midwest Real Estate Data LLC. All rights reserved.

Neighborhood & Commute
Source: Walkscore
Save
Ask
Tour
Hide
Share