Save
Ask
Tour
Hide
Share
$975,000
12 Days On Site

25549 N Broken Bow Pass
Barrington, IL 60010

For Sale|Single Family Residence|Active
4
Beds
5
Total Baths
4
Full Baths
1
Partial Bath
3,582
SqFt
$272
/SqFt
1993
Built
County:
Lake
Listing Courtesy of MRED as distributed by MLS Grid of Real 1 Realty
Call Now: 847.967.0022
Is this the listing for you? We can help make it yours.
847.967.0022
25549 N Broken Bow Pass25549 N Broken Bow Pass25549 N Broken Bow Pass25549 N Broken Bow Pass
Save
Ask
Tour
Hide
Share

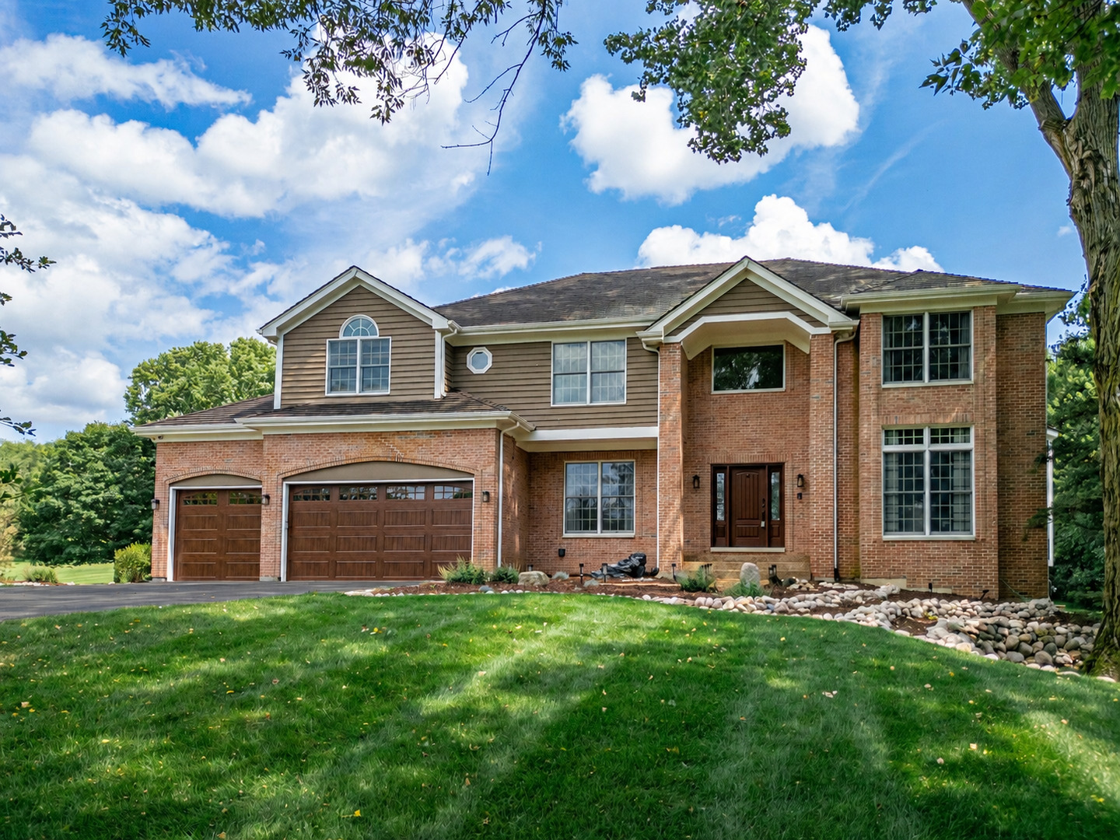
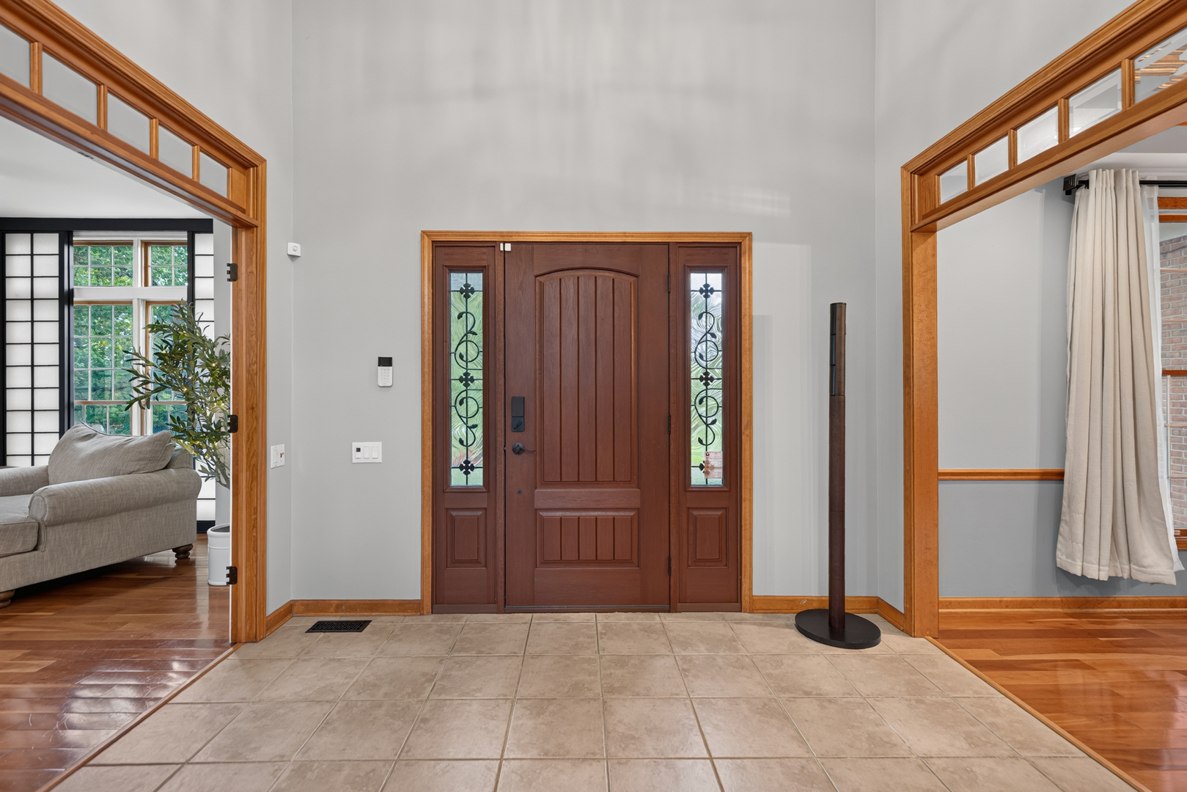
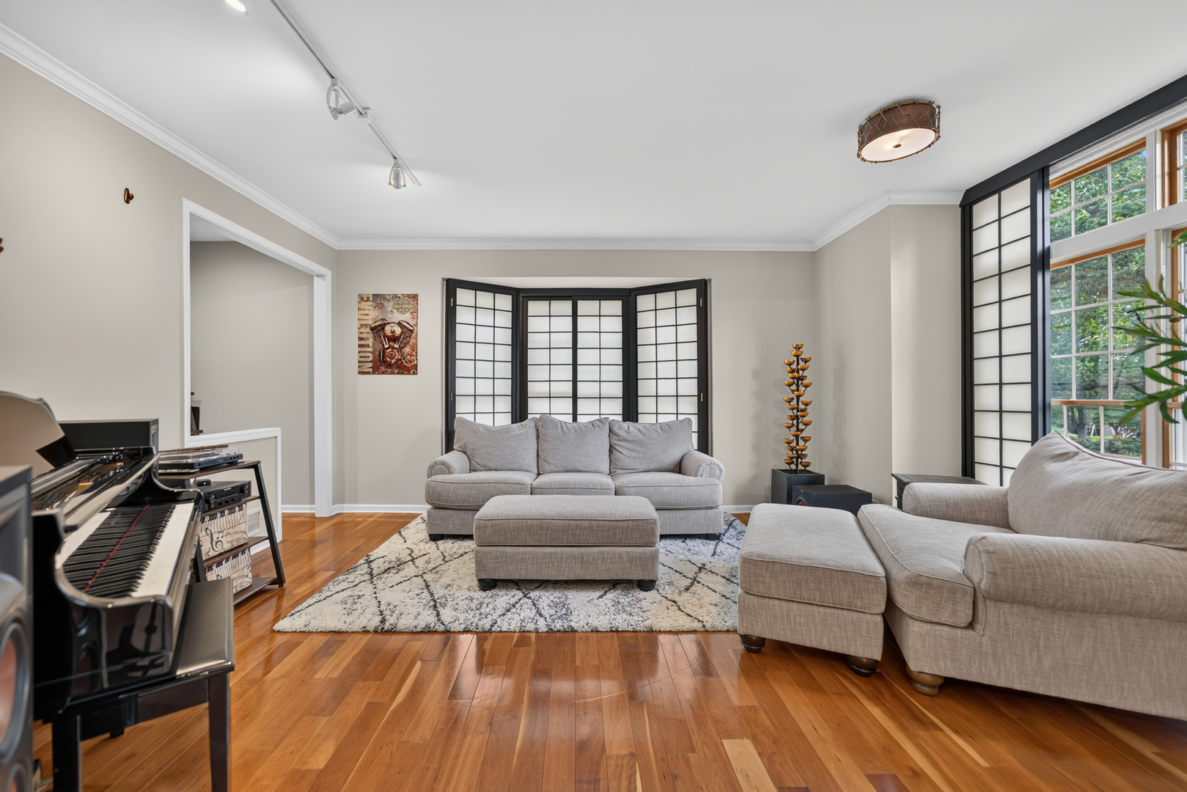
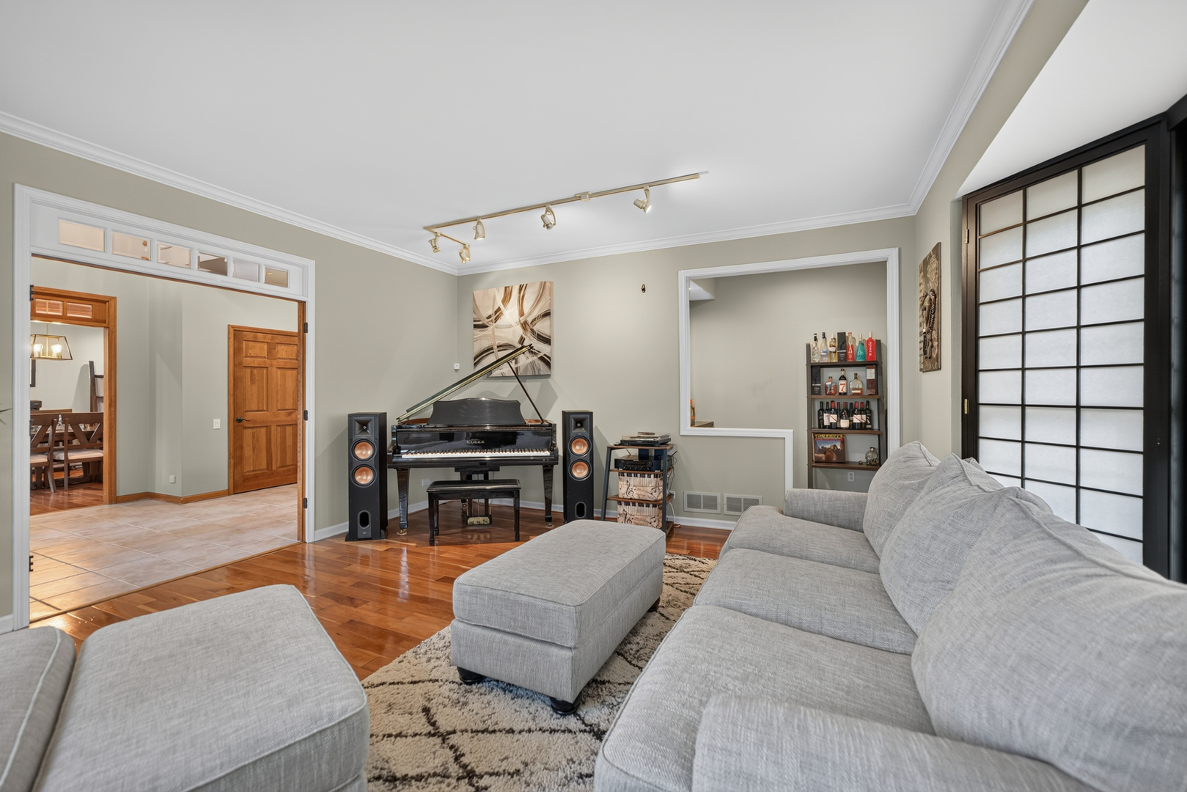
Your own private retreat awaits! This custom-built 4-bedroom, 4.1-bath home is beautifully situated on 1.75 acres at the end of a quiet cul-de-sac, backing to open space and a wooded area. Enter through the two-story foyer into the dramatic family room featuring an open staircase, volume ceiling and floor-to-ceiling fireplace. The living room, complete with custom window treatments and a wet bar, and the separate dining room provide wonderful spaces for entertaining. The spacious island kitchen offers 42-inch cherry cabinetry, granite countertops, a pantry, breakfast room, and an oven and cooktop updated in 2023. French doors lead to a private first-floor office with built-in bookcases, ideal for working from home. Upstairs, the oversized primary suite includes a sitting area, large walk-in closet and private bath with dual vanities, separate shower and Jacuzzi tub. A second en-suite bedroom provides additional privacy. Nine-foot and volume ceilings enhance the main level, while tray ceilings are featured throughout much of the second floor. The full, partially finished English basement, with a full bathroom, offers endless possibilities for future living space. Enjoy peaceful views from the oversized deck, rehabilitated in 2023 with new skirting and paint completed in 2026, overlooking the expansive backyard. Additional improvements include a new garage door and front entry door in 2022, sump pumps in 2022, exterior painting in 2023, a new asphalt driveway in 2024, two Trane air-conditioning systems with two Aerus air-scrubber systems in 2024, and a new VFD well-pump system in 2024. The home also features an extensive water-filtration system, backup generator and long-life roof system. A rare combination of privacy, space and convenience near highly regarded Barrington District 220 schools, shopping, dining and everyday amenities. Driveway is scheduled to be sealed on July 31st.

Save
Ask
Tour
Hide
Share
Listing Snapshot
Price 
$975,000
Days On Site 
12 Days
Bedrooms 
4
Inside Area (SqFt) 
3,582 sqft
Total Baths 
5
Full Baths 
4
Partial Baths 
1
Lot Size 
1.7585 Acres
Year Built 
1993
MLS® Number 
12703961
Status 
Active
Property Tax 
$16,074
HOA/Condo/Coop Fees 
N/A
Sq Ft Source 
Assessor
Friends & Family
Recent Activity
3 days agoListing updated with changes from the MLS®
3 days agoStatus changed to Active
2 weeks agoListing first seen on site
General Features
Acres 
1.7585
Attached Garage 
Yes
Foundation 
Concrete Perimeter
Garage 
Yes
Garage Spaces 
3
Parking 
AsphaltGarage Door OpenerAttachedGarage
Parking Spaces 
3
Property Sub Type 
Single Family Residence
Sewer 
Septic Tank
SqFt Below 
175
SqFt Total 
3582
Water Source 
Well
Interior Features
Appliances 
Water SoftenerDouble OvenDishwasherDisposalCooktopWater Purifier OwnedWater Softener OwnedHumidifier
Basement 
Sump PumpUnfinishedFullDaylight
Cooling 
Ceiling Fan(s)Central Air
Fireplace 
Yes
Fireplace Features 
Family RoomGas LogGas Starter
Fireplaces 
1
Flooring 
Hardwood
Heating 
Natural GasForced AirZoned
Interior 
Entrance FoyerWalk-In Closet(s)High Ceilings
Laundry Features 
Main Level
Bar/Entertainment 
Dimensions - 5X8Level - Main
Bedroom 2 
Dimensions - 13X12Level - Second
Bedroom 3 
Dimensions - 15X12Level - Second
Bedroom 4 
Dimensions - 15X12Level - Second
Dining Room 
Dimensions - 13X14Level - Main
Eating Area 
Dimensions - 13X11Level - Main
Family Room 
Dimensions - 16X19Level - Main
Foyer 
Dimensions - 11X13Level - Main
Kitchen 
Dimensions - 15X18Level - MainDescription - Eating Area-Table Space,Pantry-Closet,Granite Counters
Laundry 
Dimensions - 8X8Level - Main
Living Room 
Dimensions - 15X16Level - Main
Master Bedroom 
Dimensions - 24X17Level - Second
Office 
Dimensions - 16X14Level - Main
Sitting Room 
Dimensions - 10X8Level - Second
Storage 
Dimensions - 37X45Level - Basement
Save
Ask
Tour
Hide
Share
Exterior Features
Construction Details 
BrickCedar
Fencing 
Invisible
Lot Features 
Cul-De-SacWooded
Patio And Porch 
Deck
Roof 
Rubber
Community Features
Accessibility Features 
Therapeutic Whirlpool
MLS Area 
Barrington Area
School District 
Barrington High School
Township 
Cuba
Schools
School District
Barrington High School
Elementary School
North Barrington Elementary Scho
Middle School
Barrington Middle School-Station
High School
Barrington High School
Listing Courtesy of MRED as distributed by MLS Grid of Real 1 Realty


Based on information submitted to the MLS GRID as of 2026-07-27 08:08 AM UTC. All data is obtained from various sources and may not have been verified by broker or MLS GRID. Supplied Open House Information is subject to change without notice. All information should be independently reviewed and verified for accuracy. Properties may or may not be listed by the office/agent presenting the information.
Last checked: 2026-07-27 08:08 AM UTC
MRED DMCA Copyright Information Copyright © 2026 Midwest Real Estate Data LLC. All rights reserved.

Neighborhood & Commute
Source: Walkscore
Save
Ask
Tour
Hide
Share