Save
Ask
Tour
Hide
Share
$575,000
10 Days On Site

888 Country Club Road
Crystal Lake, IL 60014

For Sale|Single Family Residence|Active Under Contract
3
Beds
3
Total Baths
2
Full Baths
1
Partial Bath
2,432
SqFt
$236
/SqFt
1962
Built
Subdivision:
Country Club Additions
County:
McHenry
Listing Courtesy of MRED as distributed by MLS Grid of Baird & Warner
Call Now: 847.967.0022
Is this the listing for you? We can help make it yours.
847.967.0022
888 Country Club Road888 Country Club Road888 Country Club Road888 Country Club Road
Save
Ask
Tour
Hide
Share

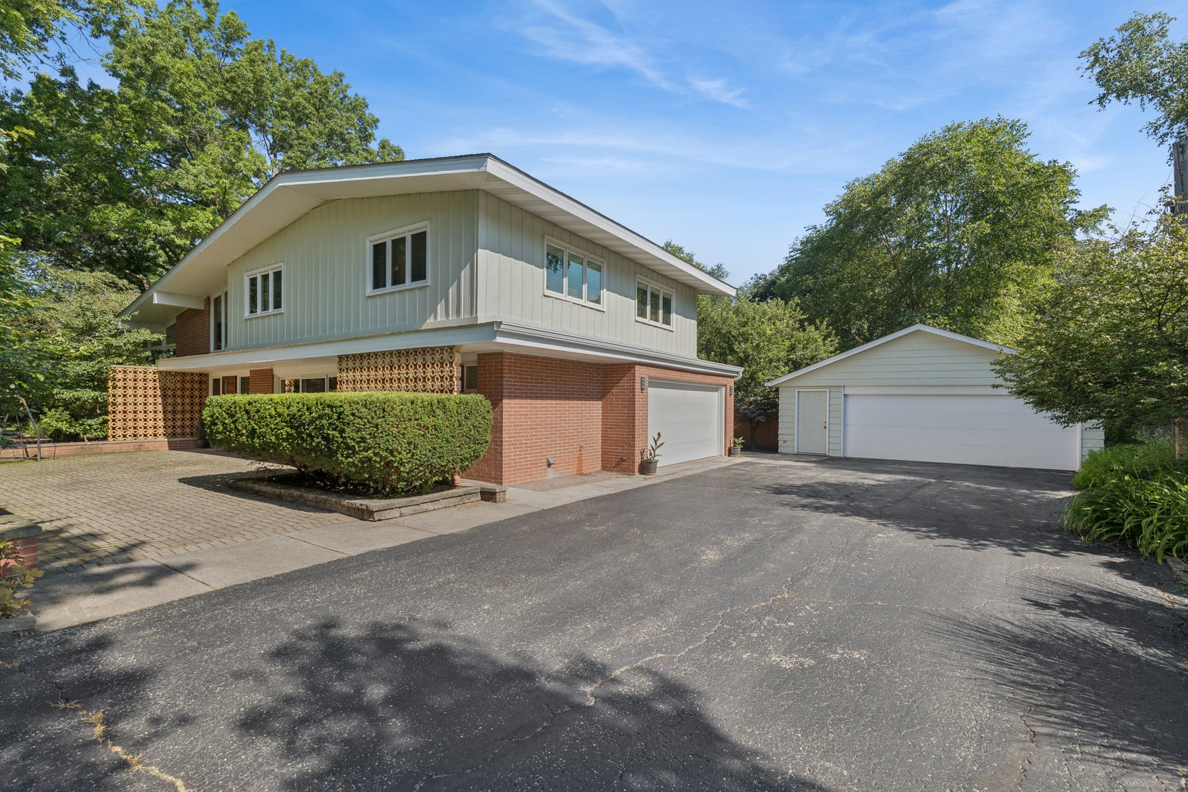
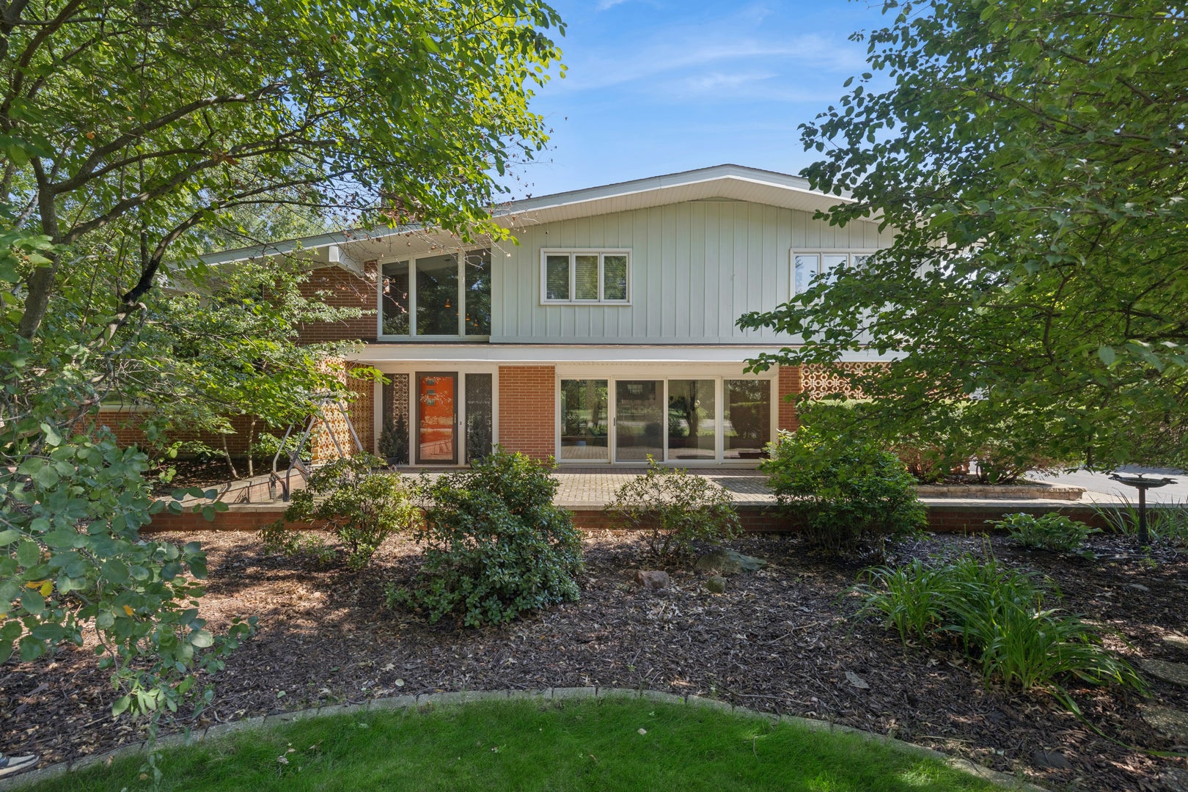
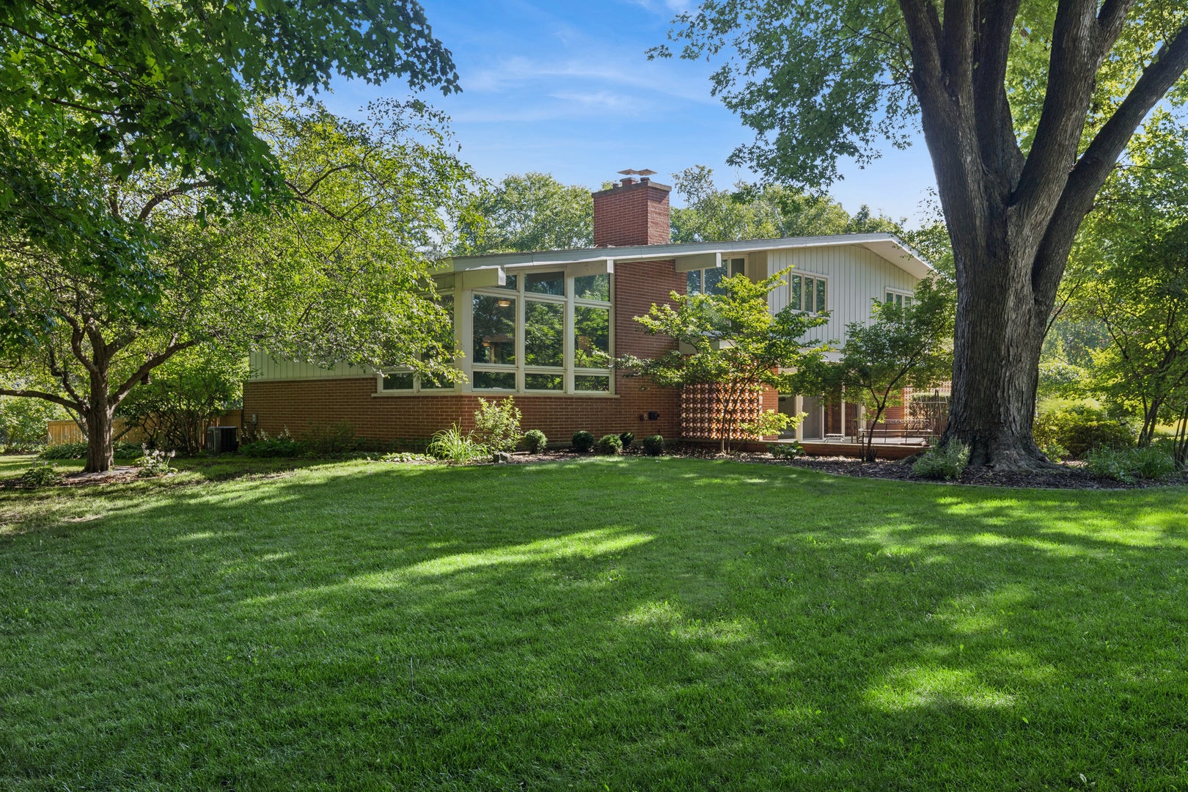
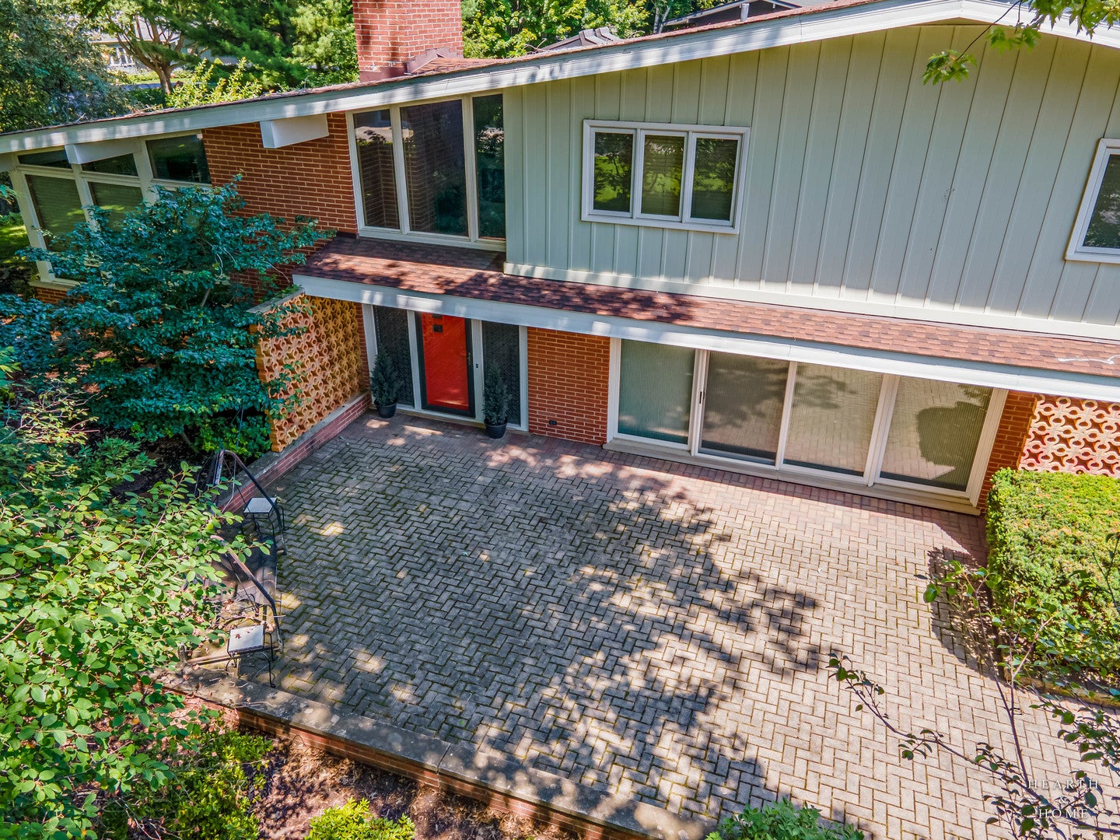
Iconic MidCentury modern home in the Gates! This 3 bedroom, 2 1/2 bath home is situated on almost 1/2 acres, overlooking the 17th hole of the CL Country Club, in the Crystal Lake portion of the Gates! Cool split-level design with an open layout, clean lines, vaulted ceilings, exposed beams, stack bond brick fireplace, and full of natural light. With an attached garage and an additional detached garage, you'll have 4 spaces for cars, toys, or a dream workshop! A spacious recently updated kitchen, finished basement, dedicated home office, large deck and fenced yard mean there are spaces for everyone, even your beloved pet. Walk just 2 blocks to the Country Club Additions private beach and boat launch at Gate 7, or just a little further to the Dole Farmer's Market and annual Festivals. For families with kiddos, South Elementary School is walkable as well, and offers a tight-nit and nurturing environment. Crystal Lake City limits mean public water and sewer, library and park district access, as well as Three Oaks Recreation Area. Don't miss this incredibly unique opportunity to own a MCM home in the Gates!!

Save
Ask
Tour
Hide
Share
Listing Snapshot
Price 
$575,000
Days On Site 
10 Days
Bedrooms 
3
Inside Area (SqFt) 
2,432 sqft
Total Baths 
3
Full Baths 
2
Partial Baths 
1
Lot Size 
0.44 Acres
Year Built 
1962
MLS® Number 
12703967
Status 
Active Under Contract
Property Tax 
$12,611.46
HOA/Condo/Coop Fees 
N/A
Sq Ft Source 
Assessor
Friends & Family
Recent Activity
4 days agoListing updated with changes from the MLS®
4 days agoStatus changed to Active Under Contract
a week agoListing first seen on site
General Features
Acres 
0.44
Attached Garage 
Yes
Direction Faces 
South
Foundation 
Concrete Perimeter
Garage 
Yes
Garage Spaces 
4
Parking 
AsphaltGarage Door OpenerAttachedDetachedGarage
Parking Spaces 
4
Property Sub Type 
Single Family Residence
Sewer 
Public Sewer
Water Source 
Public
Interior Features
Appliances 
RangeMicrowaveDishwasherRefrigeratorWasherDryer
Basement 
FinishedFullWalk-Out Access
Cooling 
Ceiling Fan(s)Central Air
Fireplace 
Yes
Fireplace Features 
Living RoomGas Log
Fireplaces 
1
Heating 
RadiantZoned
Interior 
Cathedral Ceiling(s)Wet BarBeamed CeilingsOpen Floorplan
Bar/Entertainment 
Dimensions - 13X14Level - Main
Bedroom 2 
Dimensions - 14X20Level - Second
Bedroom 3 
Dimensions - 10X12Level - Second
Bedroom 4 
Dining Room 
Dimensions - 20X13Level - Second
Family Room 
Kitchen 
Dimensions - 11X15Level - SecondDescription - Eating Area-Breakfast Bar,SolidSurfaceCounter,Updated Kitchen
Laundry 
Dimensions - 7X6Level - Main
Living Room 
Dimensions - 14X21Level - Second
Master Bedroom 
Dimensions - 15X20Level - Second
Office 
Dimensions - 12X16Level - Lower
Recreation Room 
Dimensions - 14X14Level - Lower
Sun Room 
Dimensions - 10X15Level - Main
Save
Ask
Tour
Hide
Share
Exterior Features
Construction Details 
Steel SidingBrick
Fencing 
Fenced
Patio And Porch 
DeckPorch
Roof 
Asphalt
Community Features
Community Features 
Street Lights
MLS Area 
Crystal Lake / Lakewood / Prairie Grove
School District 
Crystal Lake Central High School
Township 
Algonquin
Schools
School District
Crystal Lake Central High School
Elementary School
South Elementary School
Middle School
Richard F Bernotas Middle School
High School
Crystal Lake Central High School
Listing Courtesy of MRED as distributed by MLS Grid of Baird & Warner


Based on information submitted to the MLS GRID as of 2026-07-29 08:48 AM UTC. All data is obtained from various sources and may not have been verified by broker or MLS GRID. Supplied Open House Information is subject to change without notice. All information should be independently reviewed and verified for accuracy. Properties may or may not be listed by the office/agent presenting the information.
Last checked: 2026-07-29 08:48 AM UTC
MRED DMCA Copyright Information Copyright © 2026 Midwest Real Estate Data LLC. All rights reserved.

Neighborhood & Commute
Source: Walkscore
Save
Ask
Tour
Hide
Share