Save
Ask
Tour
Hide
Share
$615,000
5 Days On Site

1829 W Catalpa Lane
Mount Prospect, IL 60056

For Sale|Single Family Residence|Active
4
Beds
3
Total Baths
2
Full Baths
1
Partial Bath
2,276
SqFt
$270
/SqFt
1969
Built
County:
Cook
Listing Courtesy of MRED as distributed by MLS Grid of Redfin Corporation
Call Now: 847.967.0022
Is this the listing for you? We can help make it yours.
847.967.0022
1829 W Catalpa Lane1829 W Catalpa Lane1829 W Catalpa Lane1829 W Catalpa Lane
Save
Ask
Tour
Hide
Share

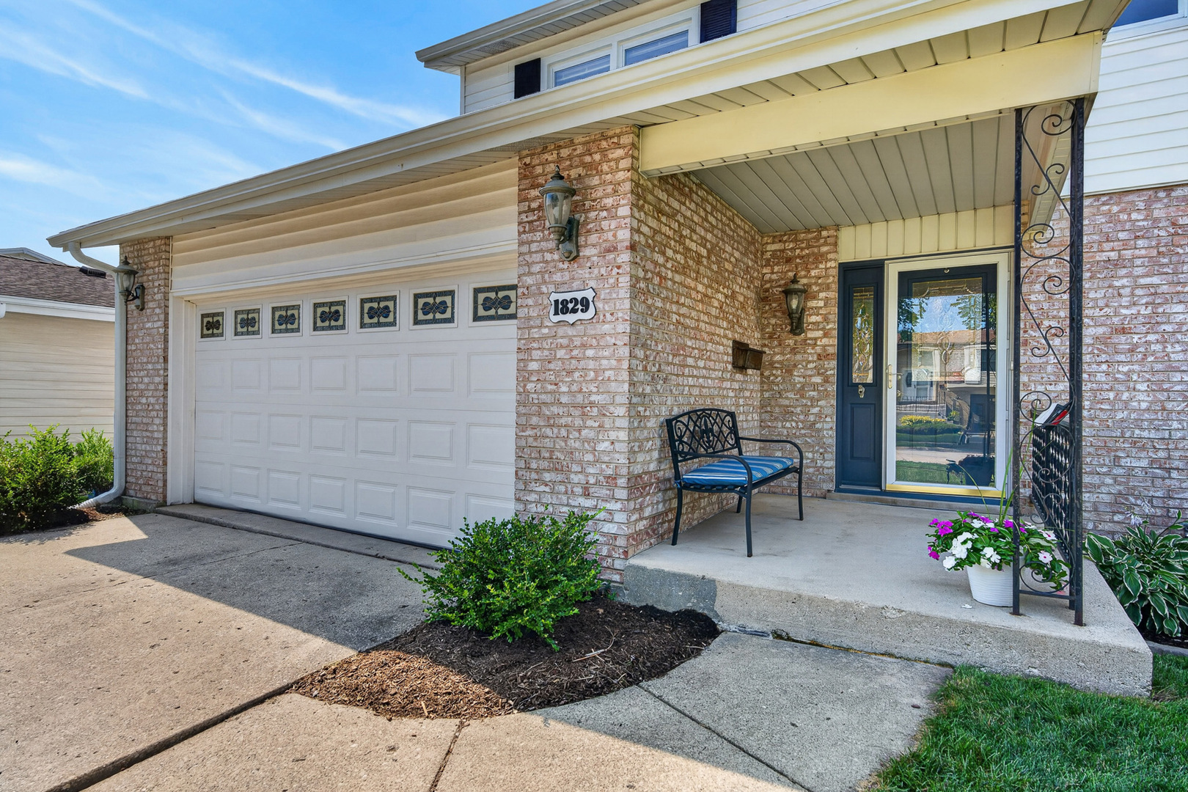
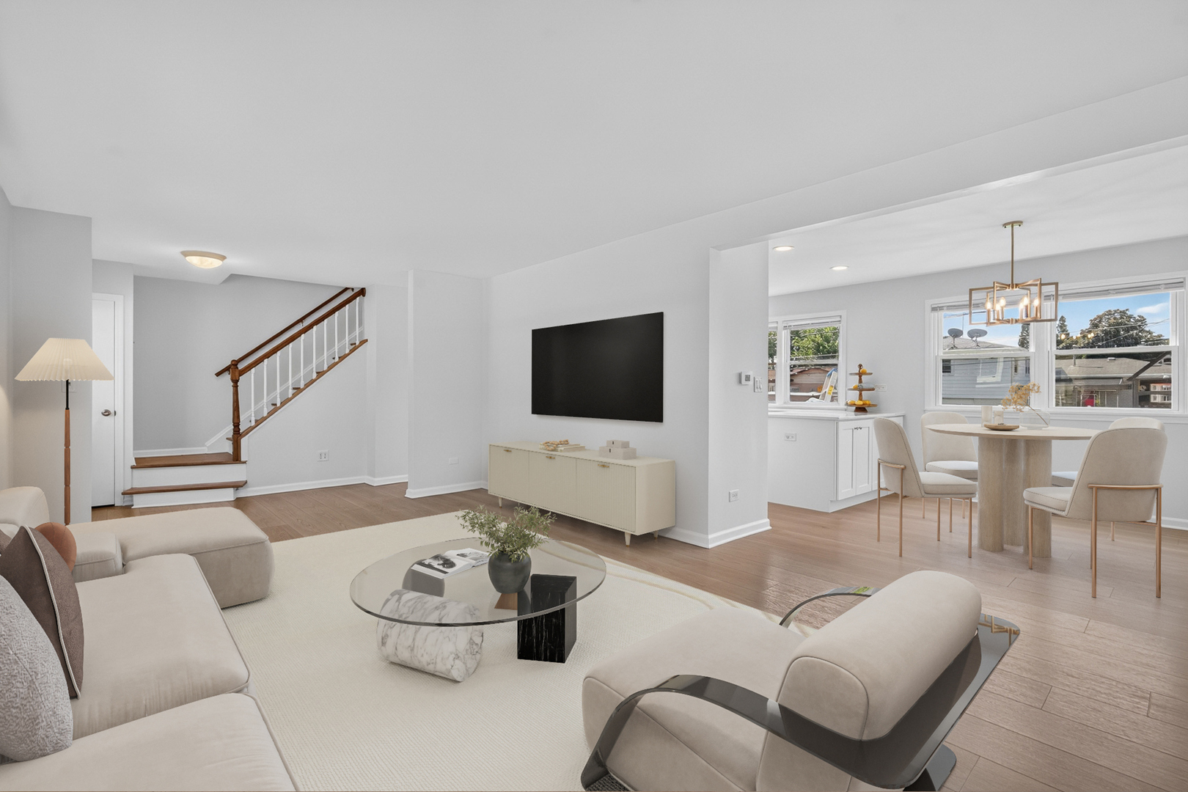
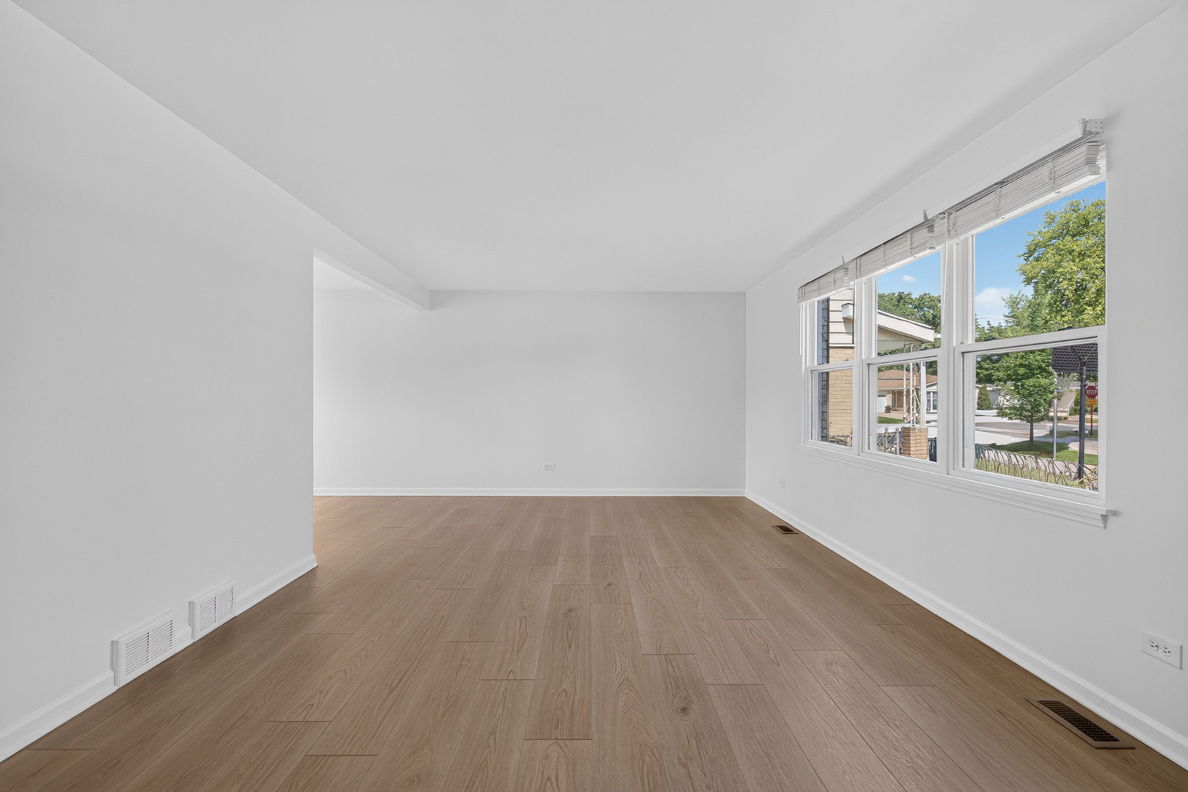
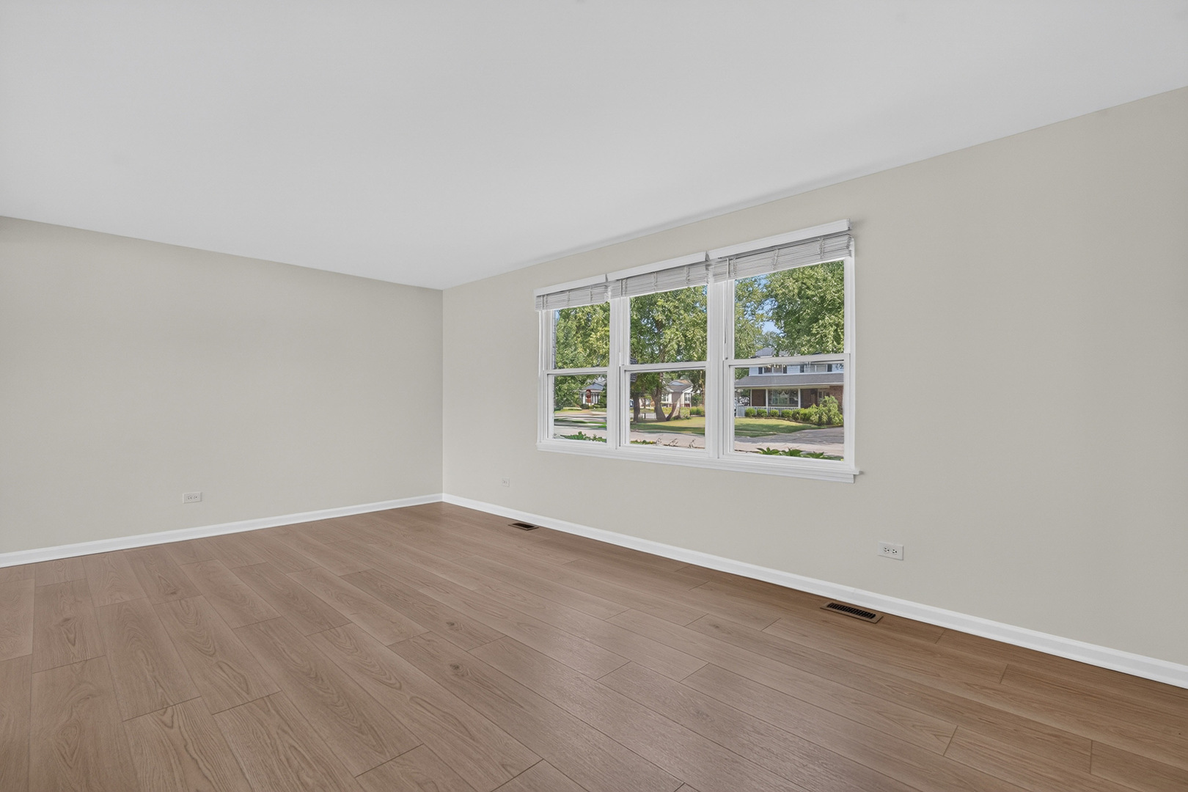
Welcome home to this beautifully updated and meticulously maintained 4-bedroom, 2.5-bath residence. Filled with natural light, this spacious home features a sought-after layout with all four bedrooms on the second level, including a generous primary suite with a beautifully remodeled en suite bath and a large walk-in closet. The stunning renovated kitchen is the heart of the home, showcasing quartz countertops, an induction cooktop, double oven, and abundant cabinetry, while the expansive family room addition provides the perfect space for everyday living and entertaining. Recently remodeled bathrooms, new carpeting, abundant closet space, and a partially finished basement offer comfort and flexibility for today's lifestyle. Step outside to enjoy the private backyard with garden beds and a playset, ideal for outdoor fun and relaxation. Offering true peace of mind, this home has been extensively updated over the years, including the roof, furnace, air conditioning, humidifier, water heater, sump pump, kitchen, windows, gutters, downspouts, overhead sewer, patio door, chimney, remodeled baths, basement carpet, and more. With exceptional space, quality updates, and pride of ownership throughout, this move-in-ready home is one you won't want to miss!

Save
Ask
Tour
Hide
Share
Listing Snapshot
Price 
$615,000
Days On Site 
5 Days
Bedrooms 
4
Inside Area (SqFt) 
2,276 sqft
Total Baths 
3
Full Baths 
2
Partial Baths 
1
Lot Size 
0.1653 Acres
Year Built 
1969
MLS® Number 
12703973
Status 
Active
Property Tax 
$8,502.39
HOA/Condo/Coop Fees 
N/A
Sq Ft Source 
Plans
Friends & Family
Recent Activity
22 hours agoListing updated with changes from the MLS®
2 days agoStatus changed to Active
5 days agoListing first seen on site
General Features
Acres 
0.1653
Attached Garage 
Yes
Direction Faces 
North
Garage 
Yes
Garage Spaces 
2
Parking 
Garage Door OpenerAttachedGarage
Parking Spaces 
2
Property Sub Type 
Single Family Residence
Interior Features
Appliances 
Double OvenMicrowaveRefrigeratorWasherDryerDisposalCooktopRange Hood
Basement 
Sump PumpFinishedPartial
Cooling 
Ceiling Fan(s)Central Air
Electric 
Circuit BreakersFuses200+ Amp Service
Fireplace 
Yes
Fireplace Features 
Family RoomWood BurningGas Starter
Fireplaces 
1
Flooring 
Hardwood
Heating 
Natural GasForced Air
Interior 
Walk-In Closet(s)Entrance Foyer
Laundry Features 
Gas Dryer HookupLaundry ChuteSink
Window Features 
BlindsDouble Pane Windows
Bedroom 2 
Dimensions - 10X11Level - Second
Bedroom 3 
Dimensions - 13X13Level - Second
Bedroom 4 
Dimensions - 13X10Level - Second
Dining Room 
Dimensions - 9X11Level - Main
Family Room 
Dimensions - 20X25Level - Main
Foyer 
Dimensions - 5X12Level - Main
Kitchen 
Dimensions - 18X11Level - MainDescription - Updated Kitchen
Laundry 
Dimensions - 27X16Level - Basement
Living Room 
Dimensions - 19X12Level - Main
Master Bedroom 
Dimensions - 12X20Level - Second
Recreation Room 
Dimensions - 23X13Level - Basement
Utility Room-Lower Level 
Dimensions - 4X13Level - Basement
Walk In Closet 
Dimensions - 8X6Level - Second
Save
Ask
Tour
Hide
Share
Exterior Features
Construction Details 
Vinyl SidingBrick
Fencing 
Fenced
Other Structures 
Shed(s)
Patio And Porch 
PatioPorch
Roof 
Asphalt
Windows/Doors 
BlindsDouble Pane Windows
Community Features
Community Features 
CurbsSidewalksStreet Lights
MLS Area 
Mount Prospect
School District 
Rolling Meadows High School
Township 
Elk Grove
Schools
School District
Rolling Meadows High School
Elementary School
John Jay Elementary School
Middle School
Holmes Junior High School
High School
Rolling Meadows High School
Listing Courtesy of MRED as distributed by MLS Grid of Redfin Corporation


Based on information submitted to the MLS GRID as of 2026-07-19 06:51 AM UTC. All data is obtained from various sources and may not have been verified by broker or MLS GRID. Supplied Open House Information is subject to change without notice. All information should be independently reviewed and verified for accuracy. Properties may or may not be listed by the office/agent presenting the information.
Last checked: 2026-07-19 06:51 AM UTC
MRED DMCA Copyright Information Copyright © 2026 Midwest Real Estate Data LLC. All rights reserved.

Neighborhood & Commute
Source: Walkscore
Save
Ask
Tour
Hide
Share