Save
Ask
Tour
Hide
Share
$635,000
9 Days On Site

1325 Deerfield Lane
Bartlett, IL 60103

For Sale|Single Family Residence|Active Under Contract
4
Beds
3
Total Baths
2
Full Baths
1
Partial Bath
2,535
SqFt
$250
/SqFt
1994
Built
Subdivision:
Woodland Hills
County:
DuPage
Listing Courtesy of MRED as distributed by MLS Grid of Baird & Warner
Call Now: 847.967.0022
Is this the listing for you? We can help make it yours.
847.967.0022
1325 Deerfield Lane1325 Deerfield Lane1325 Deerfield Lane1325 Deerfield Lane
Save
Ask
Tour
Hide
Share

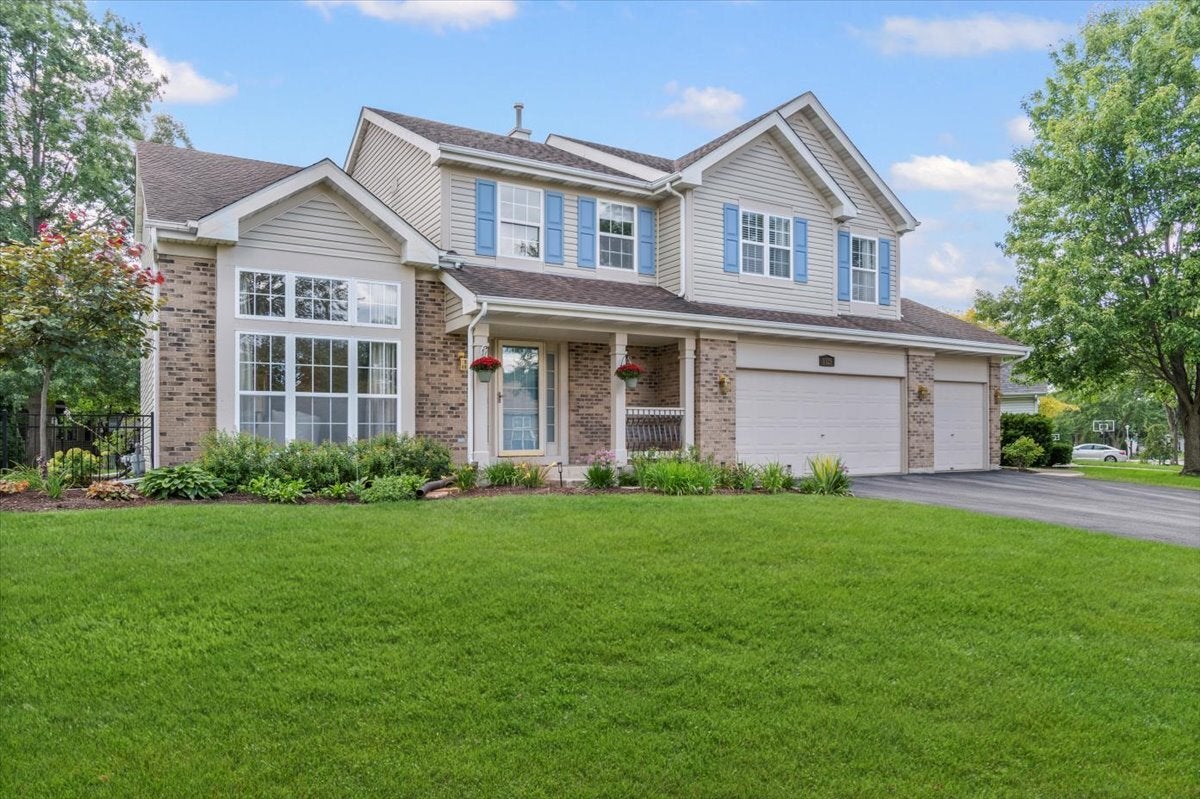
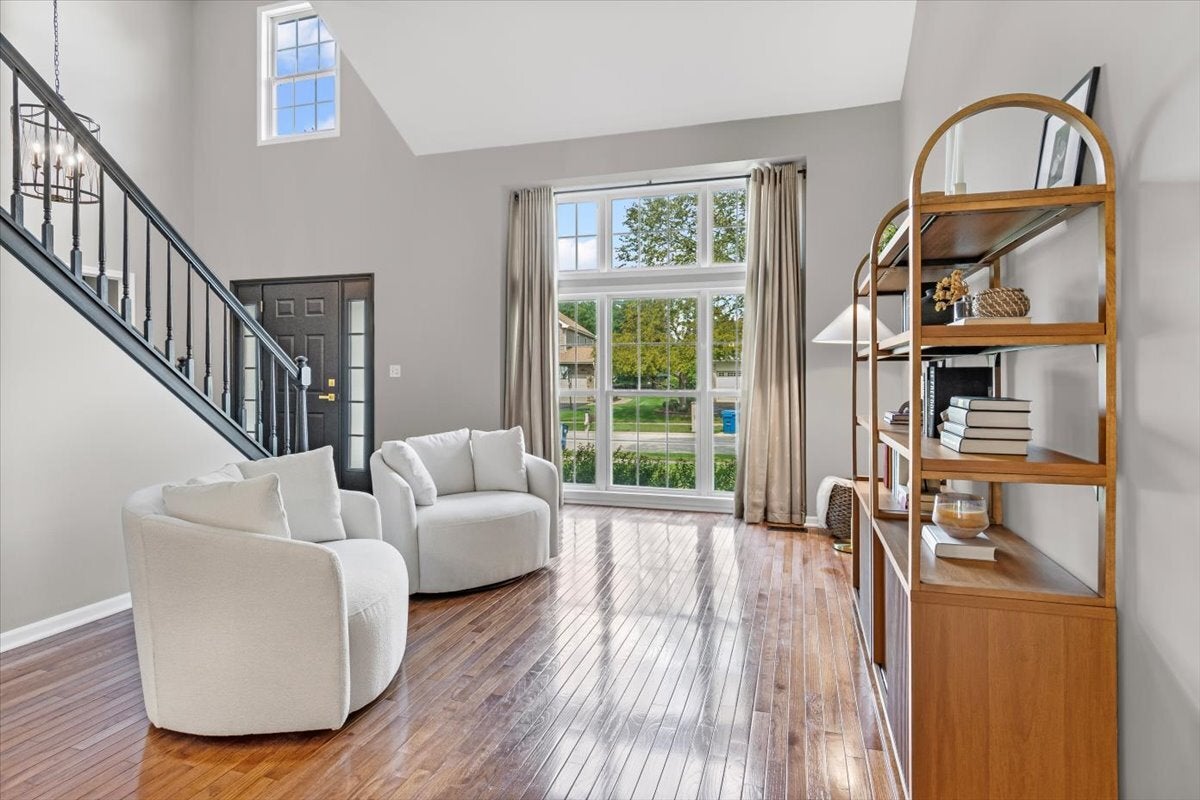
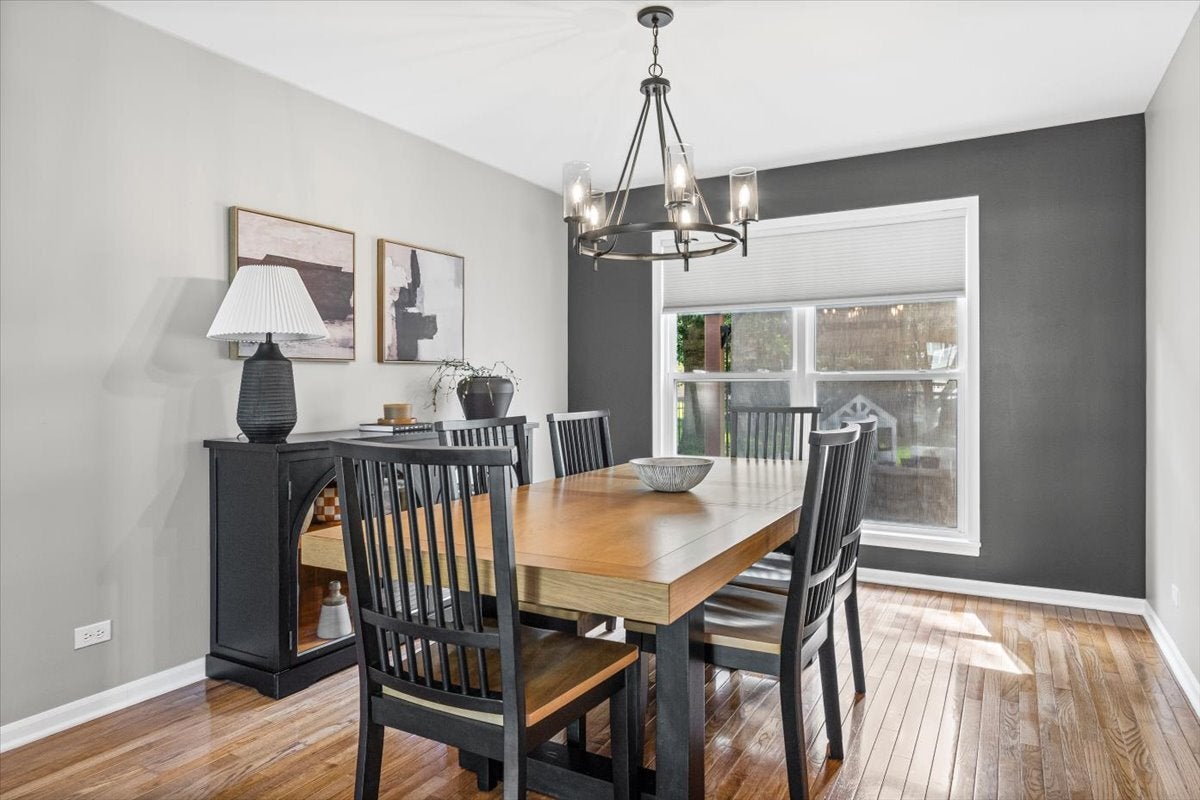
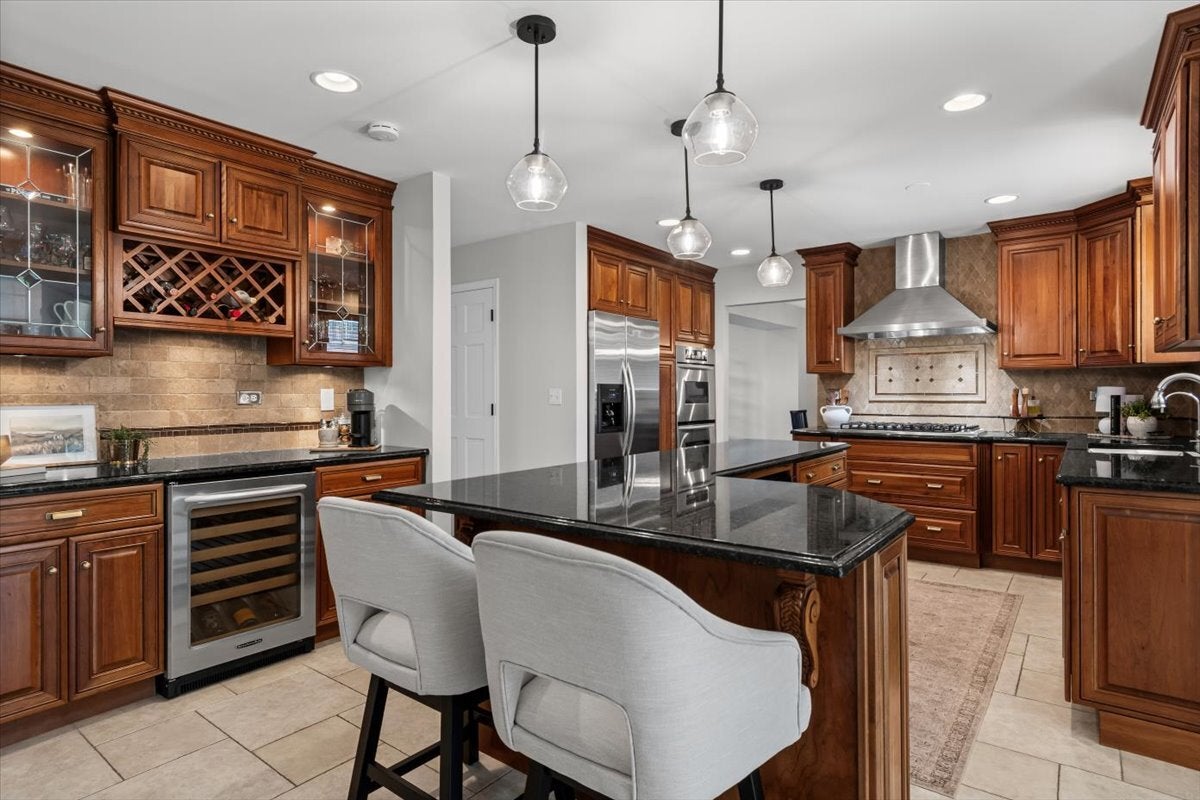
****Multiple offers received. Highest & best due Monday, 9/3 - 12 p.m. Stunning 4-bedroom, 2.1-bath home in Bartlett's highly desirable Woodland Hills subdivision, now within the Bartlett High School district. The sunlit, two-story foyer opens to a formal living and dining area designed for seamless flow. The gourmet kitchen is a chef's dream, featuring an expansive island with seating, stainless steel appliances, granite countertops, tile backsplash, and a dedicated beverage station with a wine cooler. High-end features include a Viking range and hood, KitchenAid double oven and refrigerator, and a Bosch dishwasher. The kitchen opens to a cozy family room with a fireplace and an amazing sunroom addition, currently serving as a spacious playroom. A convenient main-level laundry room rounds out the first floor. The luxurious primary suite offers a vaulted ceiling and a dreamy, updated private bath complete with a freestanding soaking tub, a mid-century dual-sink vanity with granite countertops, and a walk-in tile shower. The three additional bedrooms are generously sized and share an updated full bath with a taller vanity, granite countertop, and tile flooring. The versatile basement includes an exercise room, rec room, storage area, and a bonus space under the sunroom-originally designed for a wine cellar, this area is ready for your creative vision. Step outside through sliding doors from the sunroom to a large patio with a pergola, overlooking a spacious, fenced-in "pie-shaped" yard (fenced in 2023). Enjoy value-added updates, including a radon mitigation system (2024), new asphalt driveway (2021), water softener and reverse osmosis system (2021), central humidifier (2020), and HVAC (2019). Woodland Hills offers excellent amenities, including a 1.7-mile paved loop around two lakes, playgrounds, soccer fields, fishing, and direct access to the new bike path connecting to the Illinois Prairie Path and Pratts Wayne Woods Forest Preserve. Truly move-in ready-welcome home!

Save
Ask
Tour
Hide
Share
Listing Snapshot
Price 
$635,000
Days On Site 
9 Days
Bedrooms 
4
Inside Area (SqFt) 
2,535 sqft
Total Baths 
3
Full Baths 
2
Partial Baths 
1
Lot Size 
0.31 Acres
Year Built 
1994
MLS® Number 
12703993
Status 
Active Under Contract
Property Tax 
$12,307.56
HOA/Condo/Coop Fees 
$44.17 monthly
Sq Ft Source 
Assessor
Friends & Family
Recent Activity
yesterdayListing updated with changes from the MLS®
yesterdayStatus changed to Active Under Contract
a week agoListing first seen on site
General Features
Acres 
0.31
Attached Garage 
Yes
Foundation 
Concrete Perimeter
Garage 
Yes
Garage Spaces 
3
Parking 
AsphaltGarage Door OpenerAttachedGarage
Parking Spaces 
3
Property Sub Type 
Single Family Residence
Sewer 
Public Sewer
Style 
ColonialTraditional
Interior Features
Appliances 
Double OvenMicrowaveDishwasherRefrigeratorWasherDryerDisposalStainless Steel Appliance(s)Wine RefrigeratorCooktopRange HoodHumidifier
Basement 
Sump PumpFinishedCrawl SpaceFull
Cooling 
Ceiling Fan(s)Central Air
Electric 
Circuit Breakers200+ Amp Service
Fireplace 
Yes
Fireplace Features 
Family RoomGas LogGas Starter
Fireplaces 
1
Flooring 
Hardwood
Heating 
Natural GasForced Air
Interior 
Vaulted Ceiling(s)Walk-In Closet(s)
Laundry Features 
Main Level
Window Features 
Screens
Bedroom 2 
Dimensions - 14X13Level - Second
Bedroom 3 
Dimensions - 13X10Level - Second
Bedroom 4 
Dimensions - 11X10Level - Second
Dining Room 
Dimensions - 12X11Level - Main
Exercise Room 
Dimensions - 16X12Level - Basement
Family Room 
Dimensions - 19X13Level - Main
Heated Sun Room 
Dimensions - 18X12Level - Main
Kitchen 
Dimensions - 17X11Level - MainDescription - Eating Area-Breakfast Bar,Island
Laundry 
Dimensions - 8X5Level - Main
Living Room 
Dimensions - 15X13Level - Main
Master Bedroom 
Dimensions - 17X15Level - Second
Recreation Room 
Dimensions - 27X17Level - Basement
Storage 
Dimensions - 17X11Level - Basement
Save
Ask
Tour
Hide
Share
Exterior Features
Construction Details 
Vinyl SidingBrick
Fencing 
Fenced
Other Structures 
Pergola
Patio And Porch 
Patio
Roof 
Asphalt
Windows/Doors 
Screens
Community Features
Association Dues 
530
Community Features 
ParkCurbsSidewalksStreet Lights
HOA Fee Frequency 
Annually
MLS Area 
Bartlett
School District 
Bartlett High School
Township 
Wayne
Schools
School District
Bartlett High School
Elementary School
Wayne Elementary School
Middle School
Kenyon Woods Middle School
High School
Bartlett High School
Listing Courtesy of MRED as distributed by MLS Grid of Baird & Warner


Based on information submitted to the MLS GRID as of 2026-08-07 07:42 AM UTC. All data is obtained from various sources and may not have been verified by broker or MLS GRID. Supplied Open House Information is subject to change without notice. All information should be independently reviewed and verified for accuracy. Properties may or may not be listed by the office/agent presenting the information.
Last checked: 2026-08-07 07:42 AM UTC
MRED DMCA Copyright Information Copyright © 2026 Midwest Real Estate Data LLC. All rights reserved.

Neighborhood & Commute
Source: Walkscore
Save
Ask
Tour
Hide
Share