Save
Ask
Tour
Hide
Share
$209,900
2 Days On Site

3256 Sanders Road 4E
Northbrook, IL 60062

For Sale|Condominium|Active
2
Beds
2
Total Baths
1
Full Bath
1
Partial Bath
1,009
SqFt
$208
/SqFt
1981
Built
Subdivision:
Bishops Gate
County:
Cook
Listing Courtesy of MRED as distributed by MLS Grid of Redfin Corporation
Call Now: 847.967.0022
Is this the listing for you? We can help make it yours.
847.967.0022
Upcoming Open Houses
Sun, Jul 19, 2:00 PM - 4:00 PM
3256 Sanders Road 4E3256 Sanders Road 4E3256 Sanders Road 4E3256 Sanders Road 4E
Save
Ask
Tour
Hide
Share

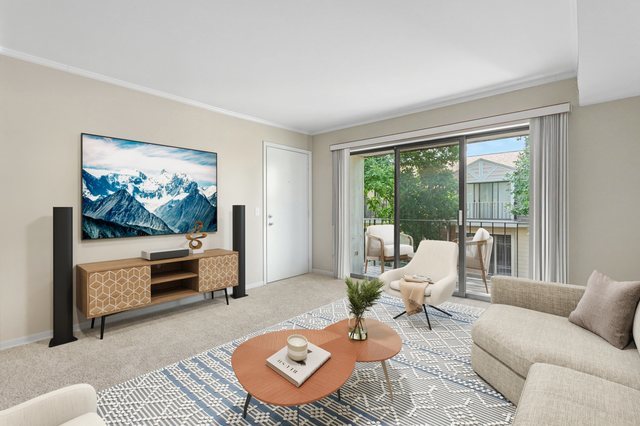
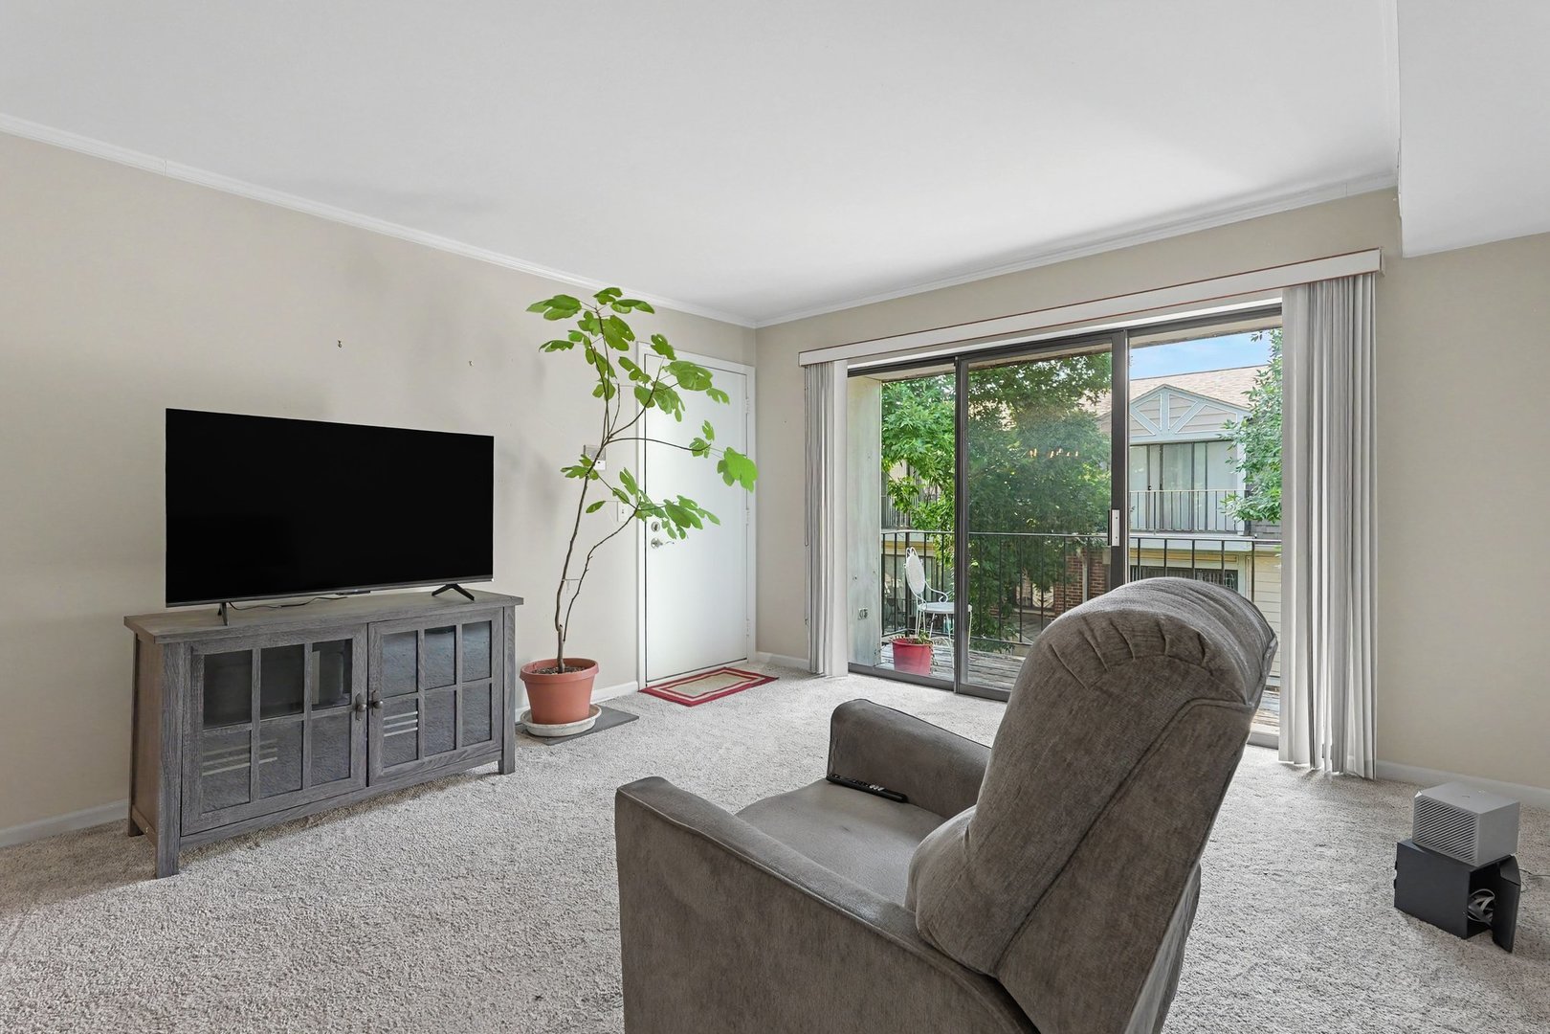
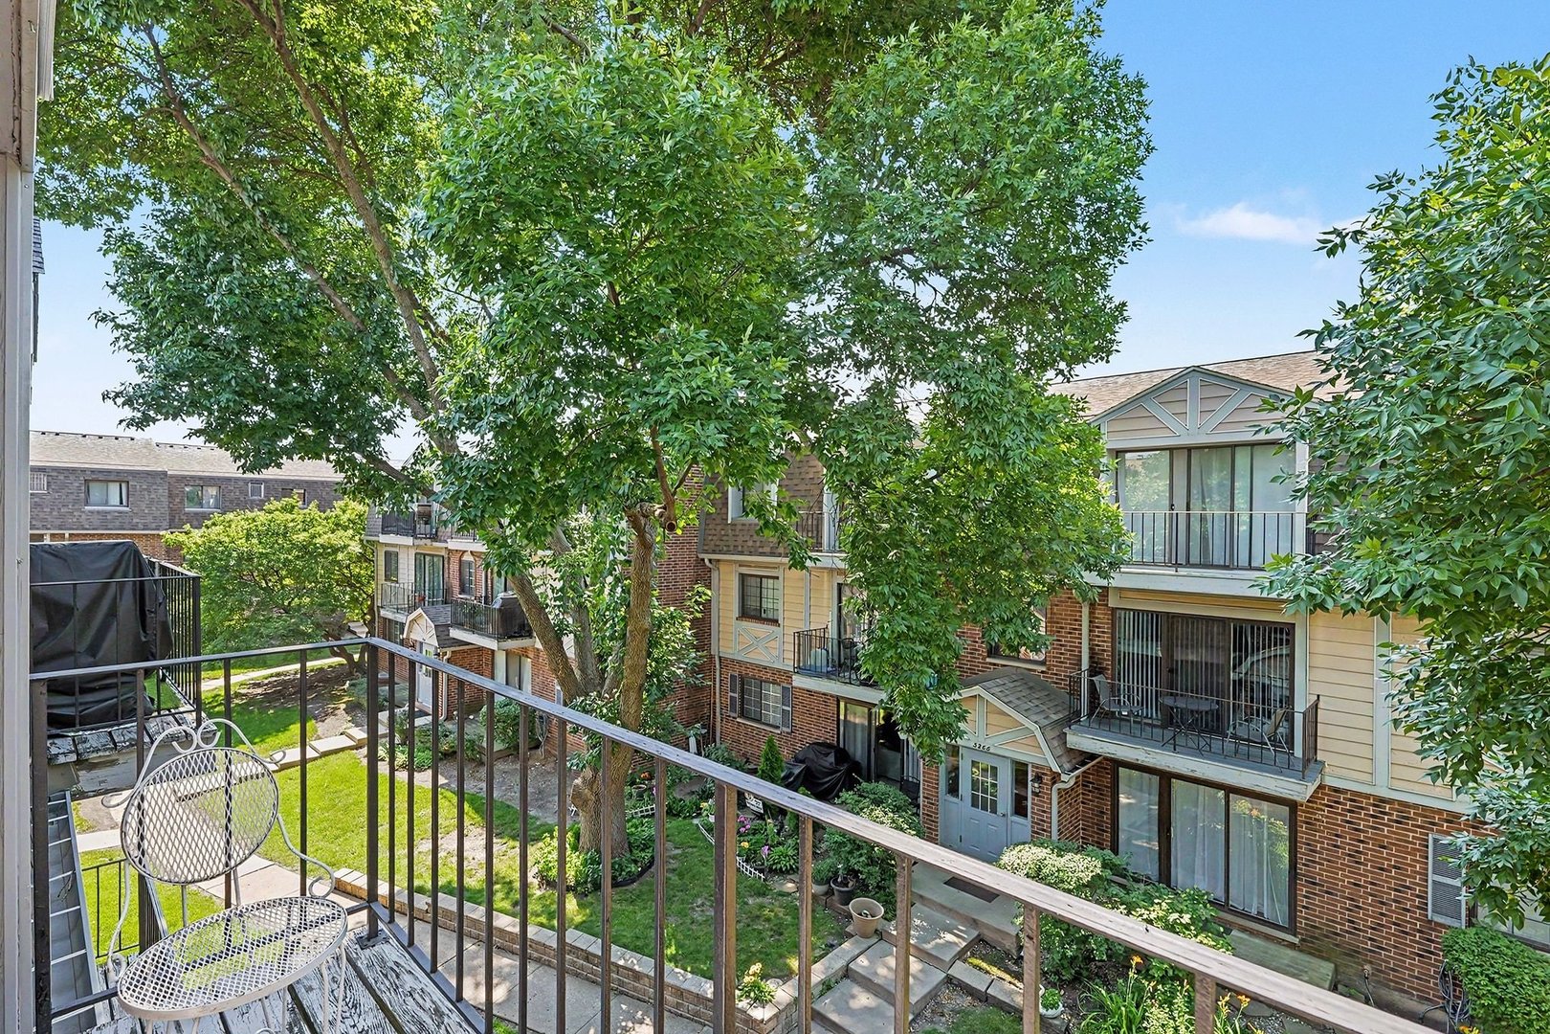
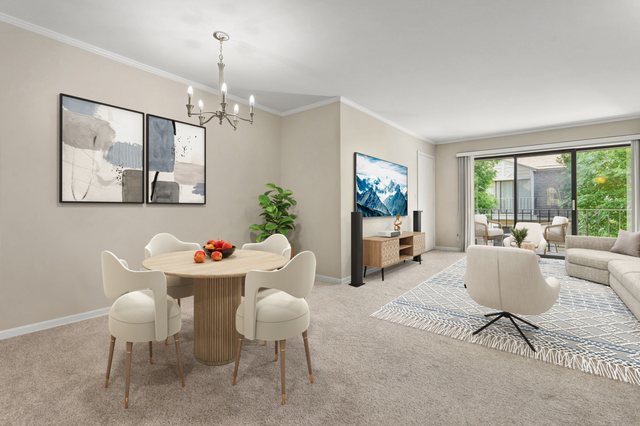
Beautiful, bright, and spacious 2-bedroom, 1.5-bathroom condo in a highly desirable, prime Northbrook location! Meticulously maintained and truly move-in ready; This is the one you've been waiting for. The welcoming, sun-filled floor plan features an expansive living area perfect for entertaining or relaxing. The functional eat-in-kitchen offers excellent workspace, ample storage, and opens effortlessly into a dedicated dining area. Both bedrooms are generously sized with impressive closet space, including a convenient half-bath attached to the primary bedroom. Step outside to enjoy fresh air on your private balcony while overlooking mature trees & peaceful greenspace. This well-maintained brick building provides additional basement storage, on0site laundry facilities, and 2 assigned parking spaces. Unbeatable Northbrook location with award-winning schools and an easy commute-just minutes away from I-294, Milwaukee Ave, public transit, local shopping centers, grocery stores, and premium dining destinations. Welcome home!

Save
Ask
Tour
Hide
Share
Listing Snapshot
Price 
$209,900
Days On Site 
2 Days
Bedrooms 
2
Inside Area (SqFt) 
1,009 sqft
Total Baths 
2
Full Baths 
1
Partial Baths 
1
Lot Size 
N/A
Year Built 
1981
MLS® Number 
12704004
Status 
Active
Property Tax 
$2,676.89
HOA/Condo/Coop Fees 
$310 monthly
Sq Ft Source 
Other
Friends & Family
Recent Activity
13 hours agoListing updated with changes from the MLS®
14 hours agoStatus changed to Active
2 days agoListing first seen on site
General Features
Direction Faces 
South
Number Of Stories 
3
Parking 
AssignedOther
Parking Spaces 
2
Pets 
Cats OK
Property Sub Type 
Condominium
Sewer 
Public Sewer
Water Source 
Public
Interior Features
Appliances 
RangeDishwasherRefrigerator
Basement 
None
Cooling 
Central Air
Electric 
Circuit Breakers
Heating 
Electric
Laundry Features 
Common Area
Bedroom 2 
Dimensions - 13X12Level - Main
Bedroom 3 
Bedroom 4 
Dining Room 
Dimensions - 12X17Level - Main
Family Room 
Kitchen 
Dimensions - 12X11Level - MainDescription - Eating Area-Table Space
Laundry 
Living Room 
Dimensions - 15X13Level - Main
Master Bedroom 
Dimensions - 14X12Level - Main
Save
Ask
Tour
Hide
Share
Exterior Features
Construction Details 
Vinyl SidingSteel SidingBrick
Exterior 
Balcony
Community Features
Association Amenities 
LaundryCoin LaundryStorage
Association Dues 
310
HOA Fee Frequency 
Monthly
MLS Area 
Northbrook
School District 
Glenbrook South High School
Township 
Northfield
Schools
School District
Glenbrook South High School
Elementary School
Henry Winkelman Elementary Schoo
Middle School
Field School
High School
Glenbrook South High School
Listing Courtesy of MRED as distributed by MLS Grid of Redfin Corporation


Based on information submitted to the MLS GRID as of 2026-07-16 07:25 AM UTC. All data is obtained from various sources and may not have been verified by broker or MLS GRID. Supplied Open House Information is subject to change without notice. All information should be independently reviewed and verified for accuracy. Properties may or may not be listed by the office/agent presenting the information.
Last checked: 2026-07-16 07:25 AM UTC
MRED DMCA Copyright Information Copyright © 2026 Midwest Real Estate Data LLC. All rights reserved.

Neighborhood & Commute
Source: Walkscore
Save
Ask
Tour
Hide
Share