Save
Ask
Tour
Hide
Share
$625,000
4 Days On Site

244 Hickory Lane
Lake Barrington, IL 60010

For Sale|Condominium|Active
3
Beds
5
Total Baths
4
Full Baths
1
Partial Bath
3,300
SqFt
$189
/SqFt
1982
Built
Subdivision:
Lake Barrington Shores
County:
Lake
Listing Courtesy of MRED as distributed by MLS Grid of RE/MAX Properties Northwest
Call Now: 847.967.0022
Is this the listing for you? We can help make it yours.
847.967.0022
244 Hickory Lane244 Hickory Lane244 Hickory Lane244 Hickory Lane
Save
Ask
Tour
Hide
Share

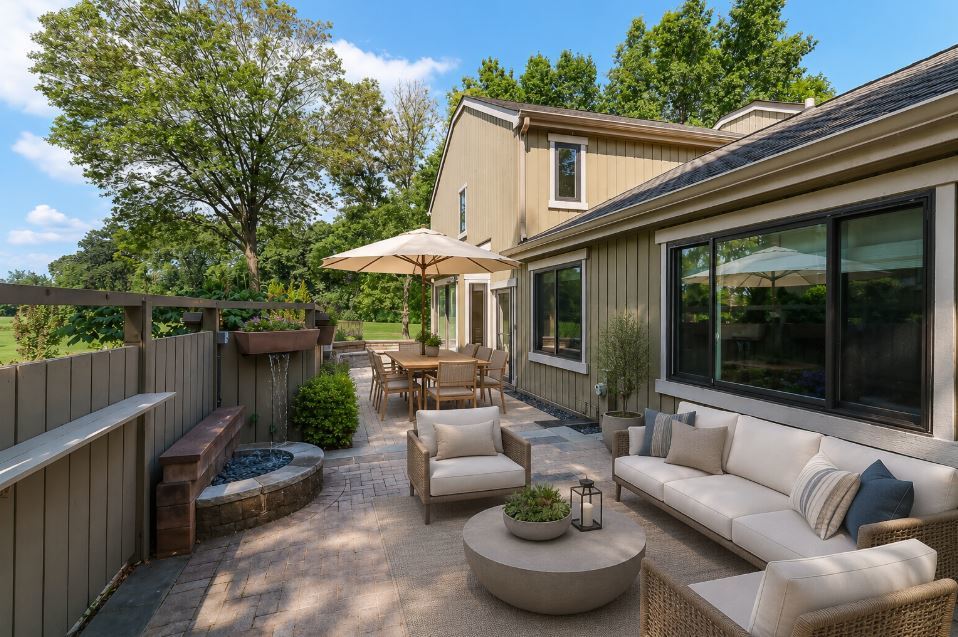
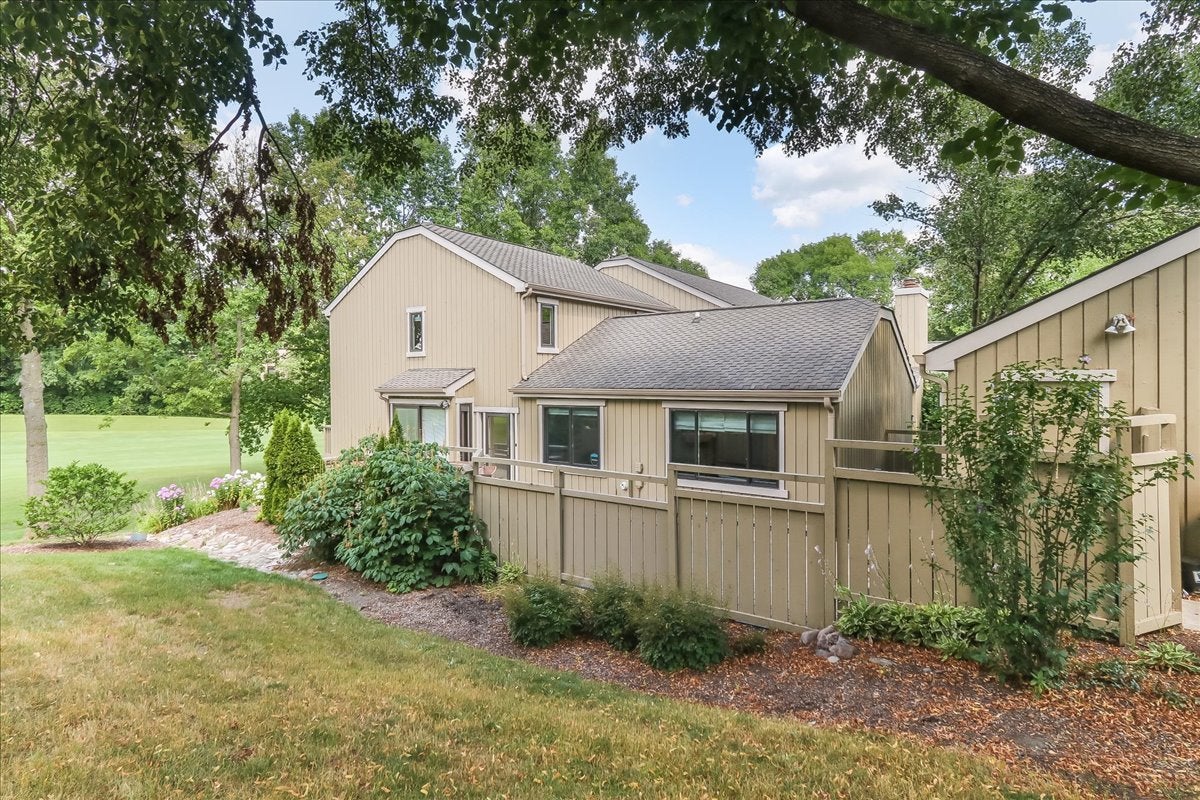
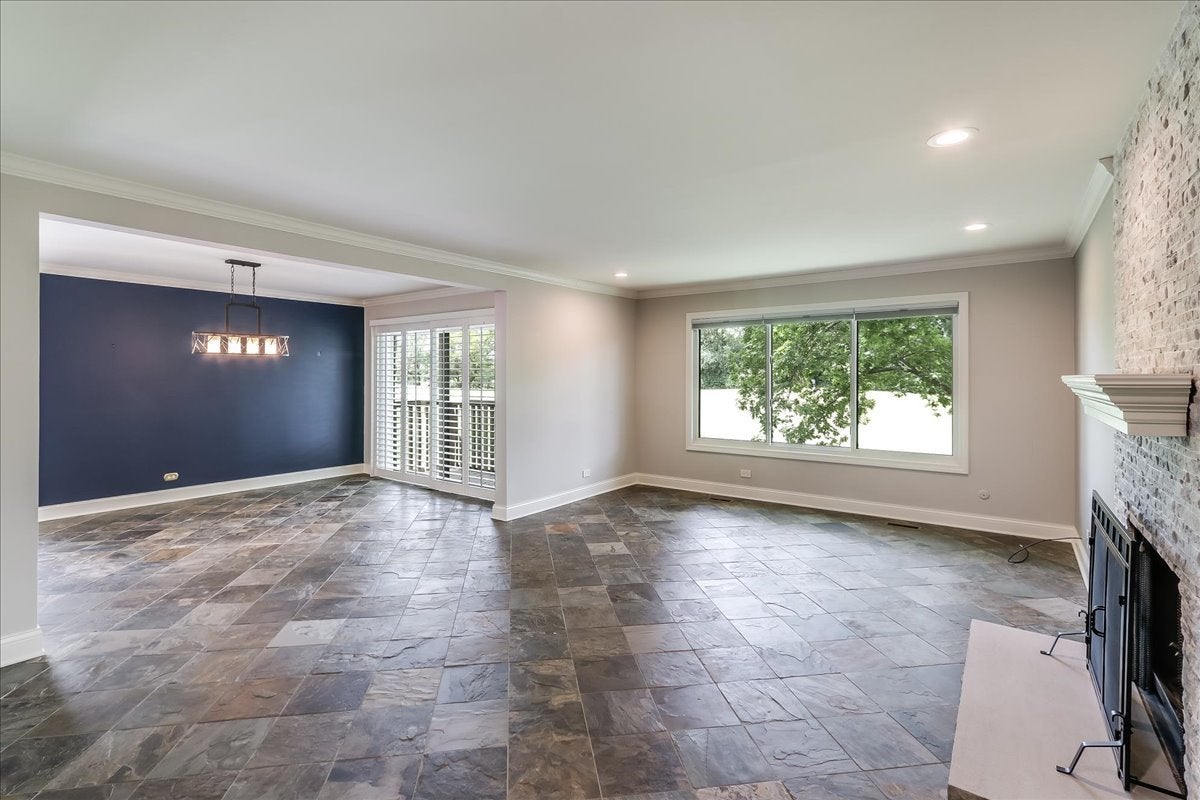
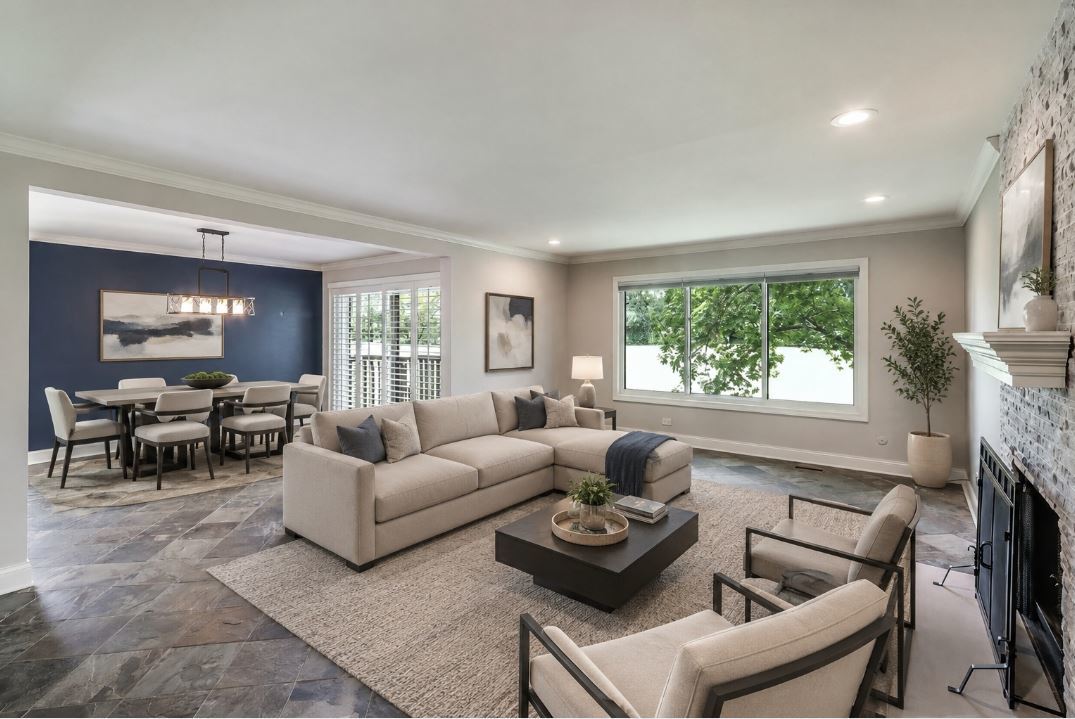
BEAUTIFUL sought after Fairfield Model in a prime location within LAKE BARRINGTON SHORES with golf course views at both front and back of this gorgeous home. Located on a quiet cul-de-sac street lined with trees, and no through traffic. 'Fairfield" model provides true one floor living with both MAIN FLOOR MASTER BEDROOM, MAIN FLOOR OFFICE/STUDY with wet bar. and MAIN FLOOR LAUNDRY. Great kitchen with custom mission cabinets and eating area with sliding doors to expansive deck. BRAND NEW REFRIGERATOR, AND SS GE appliances including a DOUBLE OVEN. The 2nd floor has a 2nd master with bath and a third bedroom or office with bath. This home boasts 50' of enclosed courtyard for elegant outside entertaining. The lower level has an office (or bedroom) large family room with fireplace, wet bar, workshop and full bath. This home is decorated with elegance and quality throughout. The location is superb! The floor plan is unique and will accommodate those in search of one level living, but who also need space for company to live in complete comfort and privacy. Large 2 car garage equipped with both a 110 and 220 outlet for EV Charging Station. Includes all common LBS amenities. Great for a all ages. Lake Barrington Shores isn't just another neighborhood; it's a lifestyle community. From its gorgeous 100-acre lake with beach and walking trails, to its 18-hole golf course set among ponds and rolling hills, Lake Barrington Shores offers seasonal beauty, year-round clubs and activities, and the opportunity to create new memories in a small slice of paradise just one hour northwest of Chicago. Pride of ownership is evident throughout this one-of-a-kind home. This is a must see!

Save
Ask
Tour
Hide
Share
Listing Snapshot
Price 
$625,000
Days On Site 
4 Days
Bedrooms 
3
Inside Area (SqFt) 
3,300 sqft
Total Baths 
5
Full Baths 
4
Partial Baths 
1
Lot Size 
N/A
Year Built 
1982
MLS® Number 
12704018
Status 
Active
Property Tax 
$10,398
HOA/Condo/Coop Fees 
$988 monthly
Sq Ft Source 
Assessor
Friends & Family
Recent Activity
yesterdayListing updated with changes from the MLS®
4 days agoStatus changed to Active
5 days agoListing first seen on site
General Features
Direction Faces 
West
Garage 
Yes
Garage Spaces 
2
Number Of Stories 
2
Parking 
AsphaltGarage Door OpenerGarageElectric Vehicle Charging Station(s)Detached
Parking Spaces 
2
Pets 
Cats OKDogs OK
Property Sub Type 
Condominium
Security 
Security System
Sewer 
Public Sewer
SqFt Total 
3300
Utilities 
Cable Available
Water Source 
Shared Well
Interior Features
Appliances 
Water SoftenerDouble OvenMicrowaveDishwasherDisposalStainless Steel Appliance(s)Humidifier
Basement 
Sump PumpPartially FinishedExterior EntryWalk-Out Access
Cooling 
Ceiling Fan(s)Central Air
Electric 
200+ Amp Service100 Amp Service
Fireplace 
Yes
Fireplace Features 
Family RoomWood BurningMasonry
Fireplaces 
2
Flooring 
HardwoodCarpetWood
Heating 
Electric
Interior 
StorageBuilt-in FeaturesWalk-In Closet(s)BookcasesOpen Floorplan
Laundry Features 
Main LevelIn UnitLaundry Closet
Window Features 
ScreensWindow TreatmentsInsulated Windows
Bedroom 2 
Dimensions - 14X17Level - Second
Bedroom 3 
Dimensions - 12X14Level - Second
Bedroom 4 
Dining Room 
Dimensions - 14X11Level - Main
Family Room 
Dimensions - 14X17Level - Lower
Kitchen 
Dimensions - 9X20Level - MainDescription - Eating Area-Table Space,Island,Pantry-Closet,Custom Cabinetry
Laundry 
Dimensions - 10X25Level - Main
Living Room 
Dimensions - 21X14Level - Main
Master Bedroom 
Dimensions - 13X17Level - Main
Office 
Dimensions - 13X11Level - Main
Recreation Room 
Dimensions - 13X11Level - Lower
Utility Room-Lower Level 
Dimensions - 10X25Level - Lower
Save
Ask
Tour
Hide
Share
Exterior Features
Construction Details 
Cedar
Exterior 
Other
Windows/Doors 
ScreensWindow TreatmentsInsulated Windows
Community Features
Association Amenities 
Golf CourseParkParty RoomIndoor PoolPoolTennis Court(s)Spa/Hot TubClubhouseSecurityWorkshop Area
Association Dues 
988
HOA Fee Frequency 
Monthly
MLS Area 
Barrington Area
School District 
220
Township 
Cuba
Schools
School District
220
Elementary School
Unknown
Middle School
Unknown
High School
Unknown
Listing Courtesy of MRED as distributed by MLS Grid of RE/MAX Properties Northwest


Based on information submitted to the MLS GRID as of 2026-07-29 08:58 AM UTC. All data is obtained from various sources and may not have been verified by broker or MLS GRID. Supplied Open House Information is subject to change without notice. All information should be independently reviewed and verified for accuracy. Properties may or may not be listed by the office/agent presenting the information.
Last checked: 2026-07-29 08:58 AM UTC
MRED DMCA Copyright Information Copyright © 2026 Midwest Real Estate Data LLC. All rights reserved.

Neighborhood & Commute
Source: Walkscore
Save
Ask
Tour
Hide
Share