


166 Avalon Court 166Roselle, IL 60172
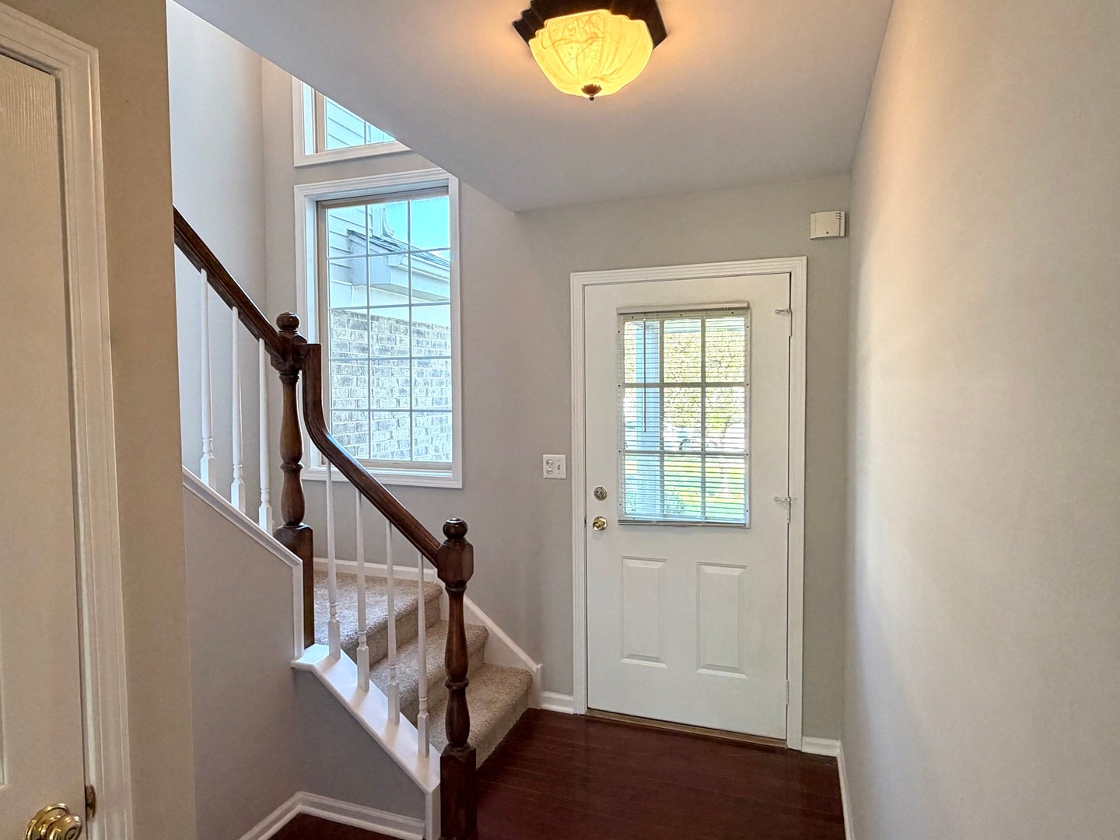
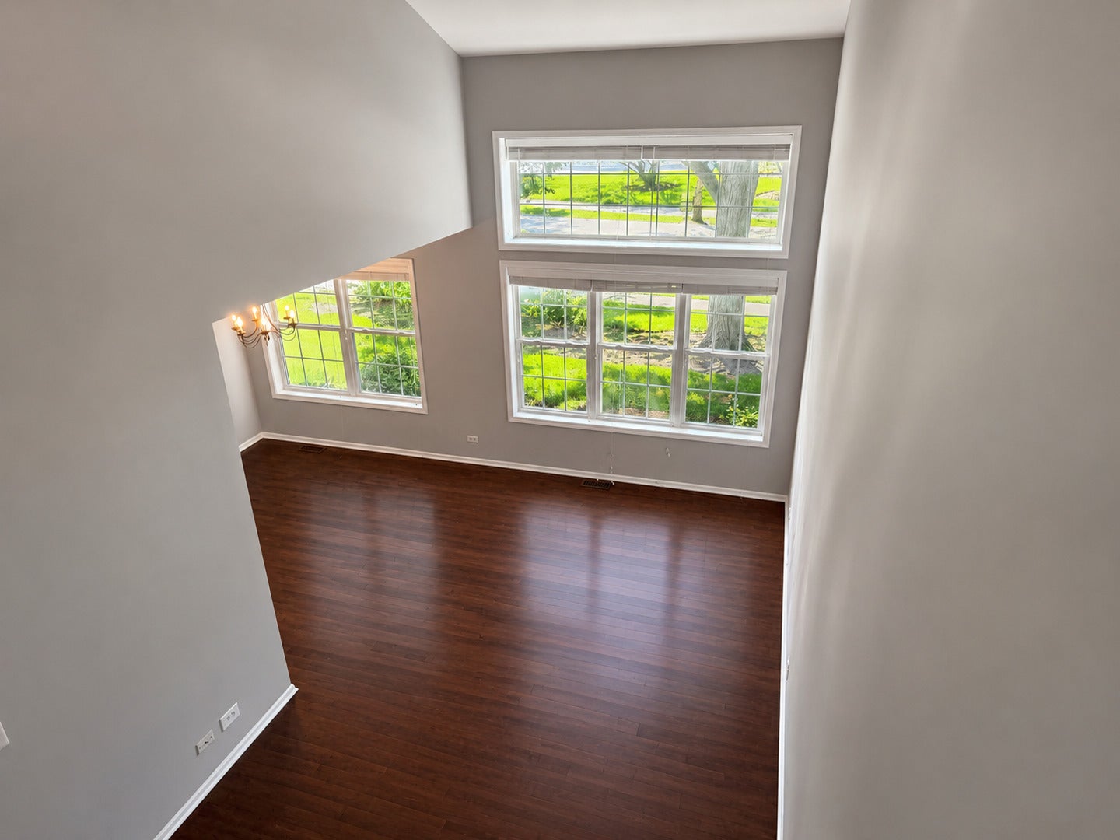
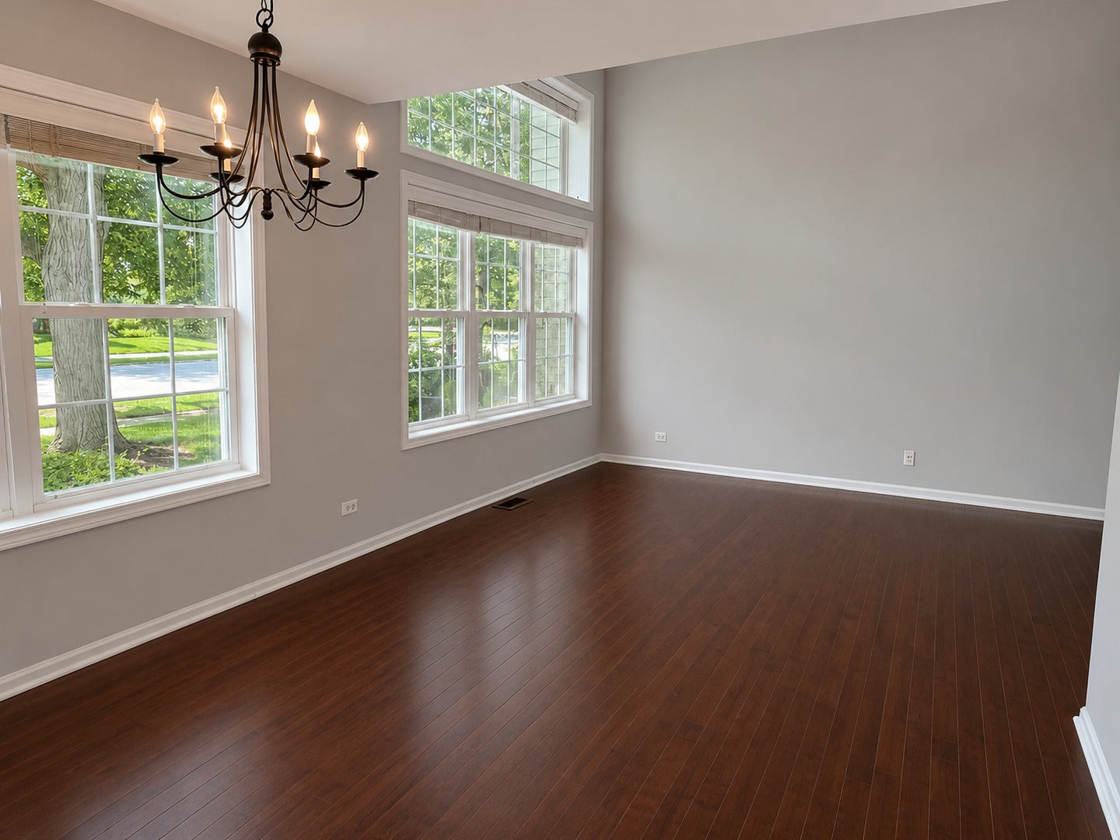
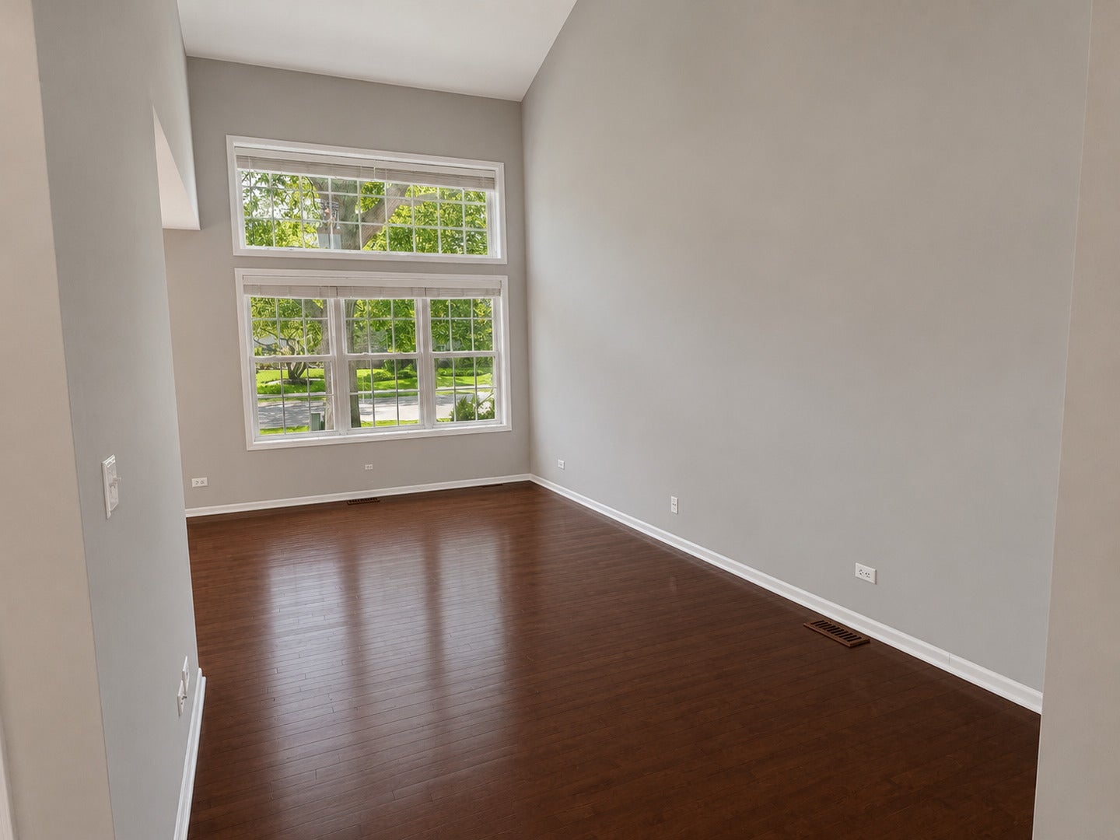
Welcome home to this gorgeous townhome offering an incredible floor plan, abundant natural light, and an unbeatable location! Featuring 3 spacious bedrooms, 2.5 bathrooms, and a full basement, this home truly checks all the boxes. Step inside to a freshly painted interior featuring beautiful neutral tones, brand-new carpeting, and hardwood flooring throughout the main level. Soaring vaulted ceilings lined with oversized windows flood the home with natural light, creating a bright, open, and impressive living space. The open-concept kitchen is perfect for everyday living and entertaining, featuring stainless steel appliances, a breakfast bar, and a spacious eat-in dining area. A dramatic open staircase leads to the second level, where you'll find the double-door primary suite complete with a large walk-in closet and gorgeous private bathroom featuring dual sinks, a separate shower, soaking tub, and private water closet. Two additional generously sized bedrooms, another full bathroom, and a huge hallway closet complete the second floor. The full basement offers unlimited potential with a massive open space ready to be finished into the ultimate recreation room, home gym, theater, or additional living area-or simply enjoy the incredible amount of storage! Outside, relax on the concrete patio overlooking the lush green lawn and beautiful backyard setting. The location is equally impressive-within walking distance to the Metra, area parks, Boomer Stadium and dog park, and just over a mile from charming downtown Roselle with fantastic restaurants, shopping, and a local winery. Located in a wonderful community and priced to move, this is an opportunity you don't want to miss. Schedule your showing today before it's gone!
| a week ago | Listing updated with changes from the MLS® | |
| a week ago | Status changed to Active | |
| 2 weeks ago | Listing first seen on site |

Based on information submitted to the MLS GRID as of 2026-07-29 07:19 AM UTC. All data is obtained from various sources and may not have been verified by broker or MLS GRID. Supplied Open House Information is subject to change without notice. All information should be independently reviewed and verified for accuracy. Properties may or may not be listed by the office/agent presenting the information.
Last checked: 2026-07-29 07:19 AM UTC
MRED DMCA Copyright Information Copyright © 2026 Midwest Real Estate Data LLC. All rights reserved.
Did you know? You can invite friends and family to your search. They can join your search, rate and discuss listings with you.