Save
Ask
Tour
Hide
Share
$480,000
12 Days On Site

28047 W Homestead Court
Lakemoor, IL 60051

For Sale|Single Family Residence|Active
4
Beds
3
Total Baths
2
Full Baths
1
Partial Bath
2,546
SqFt
$189
/SqFt
2022
Built
County:
Lake
Listing Courtesy of MRED as distributed by MLS Grid of Realta Real Estate
Call Now: 847.967.0022
Is this the listing for you? We can help make it yours.
847.967.0022
28047 W Homestead Court28047 W Homestead Court28047 W Homestead Court28047 W Homestead Court
Save
Ask
Tour
Hide
Share

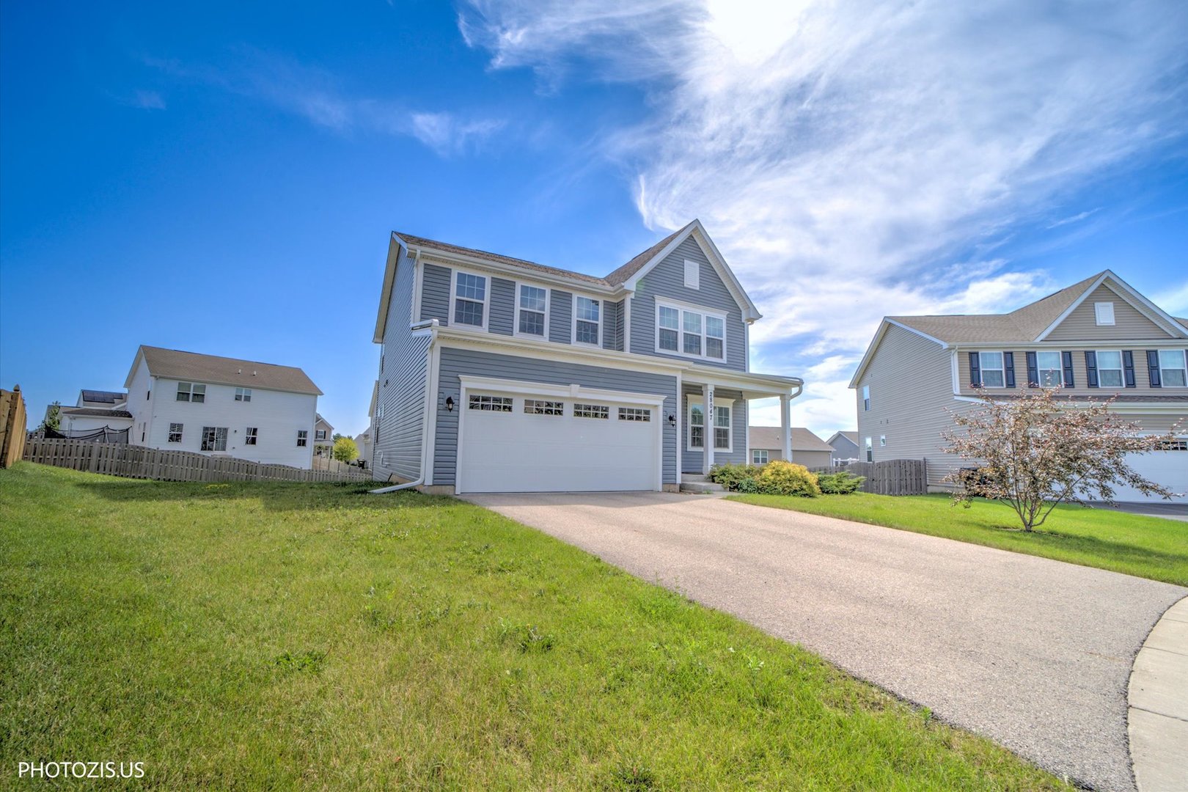
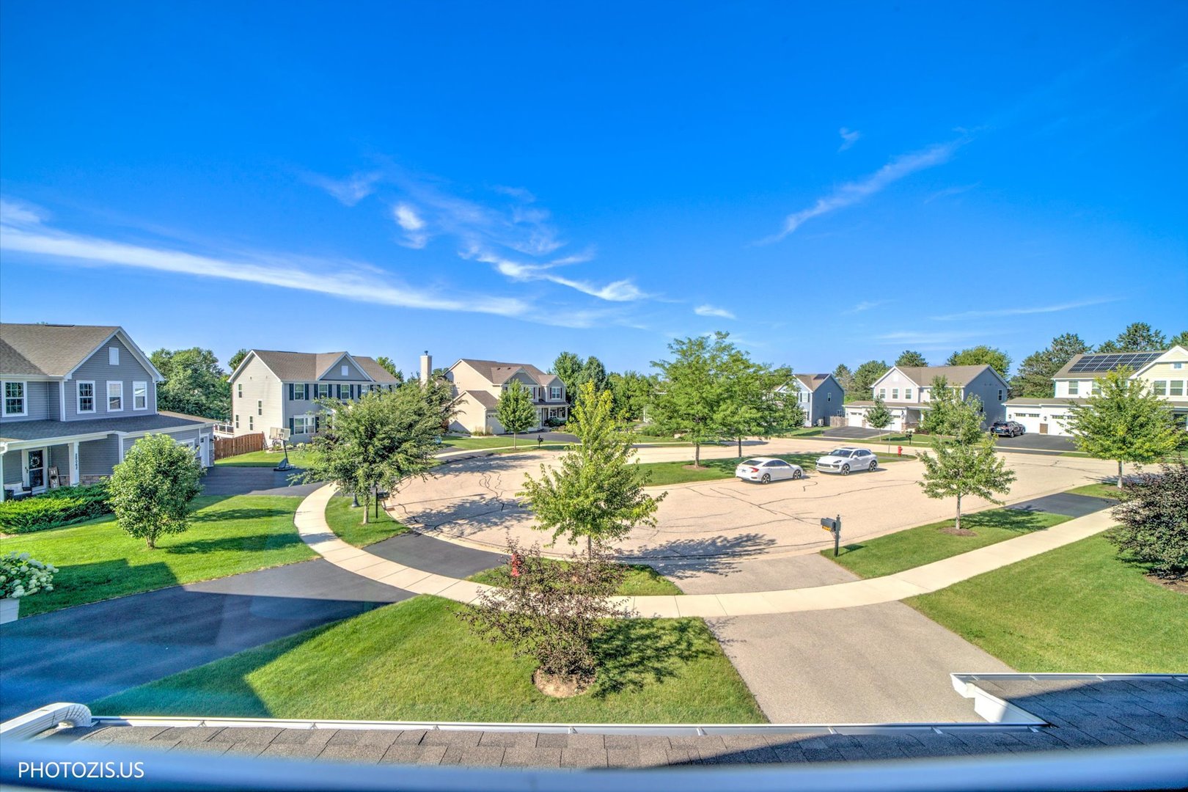
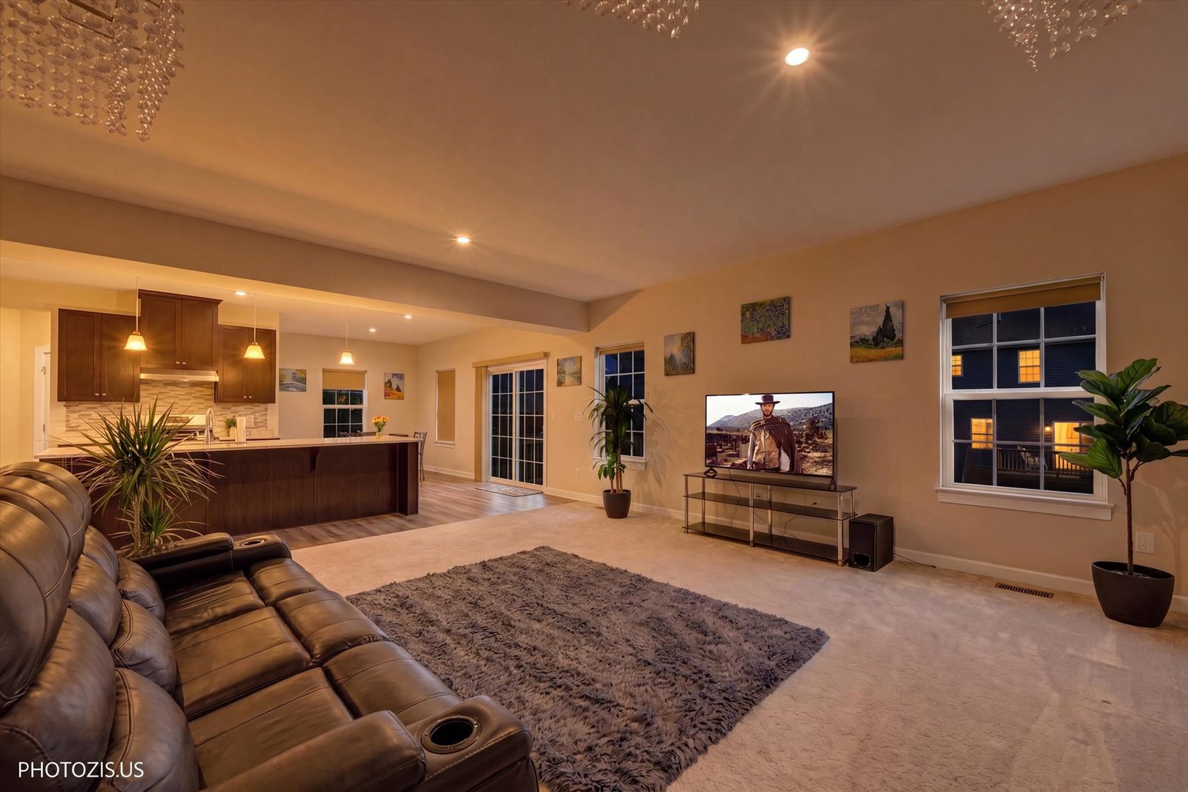
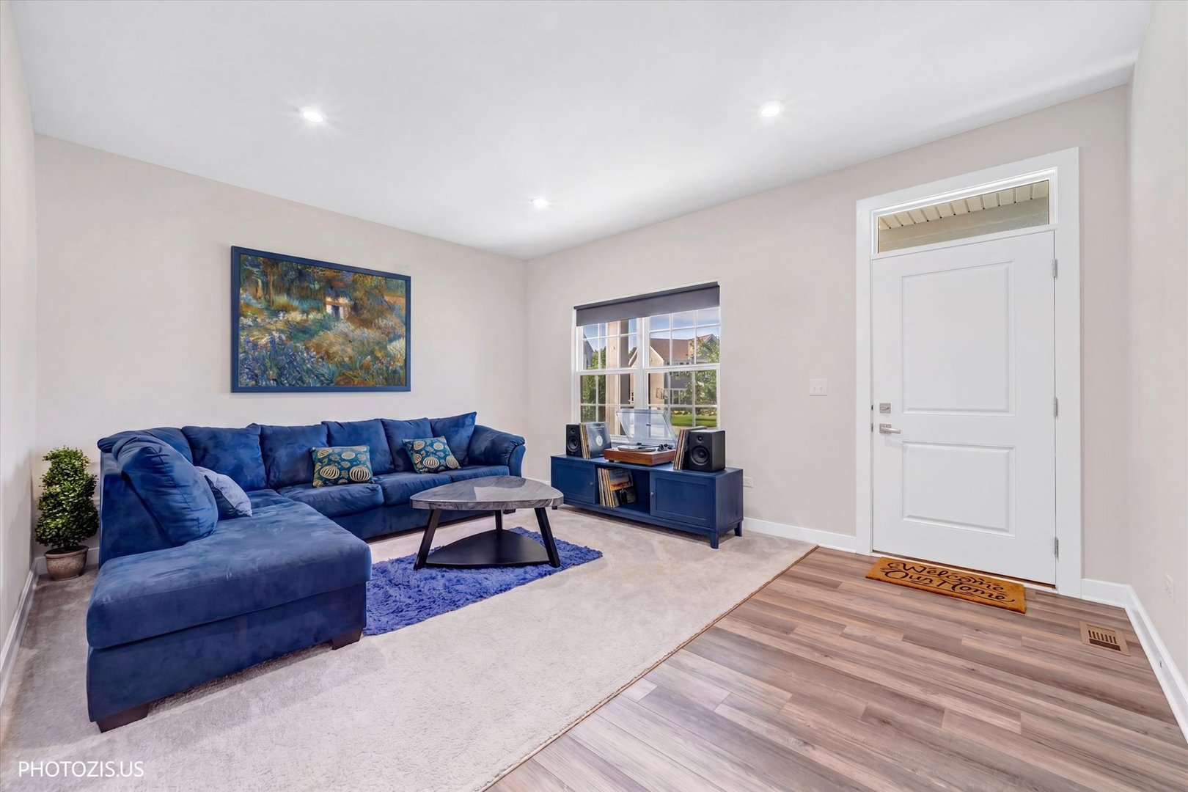
Light-filled and beautifully maintained, this move-in-ready home offers an open-concept layout designed for effortless modern living. Sun-filled living spaces flow seamlessly into the spacious kitchen and dining area, creating a warm and inviting atmosphere that's perfect for everyday living and entertaining. The expansive kitchen features granite countertops, abundant cabinetry, a large center island, and stainless-steel appliances, offering both style and functionality. Upstairs, generously sized bedrooms provide flexible space for family, guests, or a home office. The private primary suite serves as a relaxing retreat with its own en-suite bath. The unfinished walkout lower level offers endless possibilities to customize the space to suit your lifestyle-whether you envision a recreation room, home gym, office, media room, or additional living area. Situated in a highly desirable community, this home combines comfort, convenience, and low-maintenance living. Freshly presented and truly move-in ready, it offers an exceptional opportunity to make it your own.

Save
Ask
Tour
Hide
Share
Listing Snapshot
Price 
$480,000
Days On Site 
12 Days
Bedrooms 
4
Inside Area (SqFt) 
2,546 sqft
Total Baths 
3
Full Baths 
2
Partial Baths 
1
Lot Size 
N/A
Year Built 
2022
MLS® Number 
12704061
Status 
Active
Property Tax 
$9,295
HOA/Condo/Coop Fees 
$30.42 monthly
Sq Ft Source 
Assessor
Friends & Family
Recent Activity
4 days agoListing updated with changes from the MLS®
6 days agoStatus changed to Active
2 weeks agoPrice changed to $480,000
2 weeks agoListing first seen on site
General Features
Attached Garage 
Yes
Direction Faces 
East
Foundation 
Concrete Perimeter
Garage 
Yes
Garage Spaces 
2
Parking 
AttachedGarage
Parking Spaces 
2
Property Sub Type 
Single Family Residence
Sewer 
Public Sewer
SqFt Total 
2546
Interior Features
Appliances 
RangeMicrowaveDishwasherRefrigeratorWasherDryerStainless Steel Appliance(s)
Basement 
UnfinishedExterior EntryBath/StubbedWalk-Out Access
Cooling 
Central Air
Fireplace 
Yes
Fireplace Features 
Family Room
Fireplaces 
1
Heating 
Forced Air
Interior 
Walk-In Closet(s)
Bedroom 2 
Dimensions - 13X12Level - Second
Bedroom 3 
Dimensions - 12X12Level - Second
Bedroom 4 
Dimensions - 13X11Level - Second
Dining Room 
Dimensions - COMBOLevel - Main
Family Room 
Dimensions - 24X19Level - Main
Kitchen 
Dimensions - 26X13Level - MainDescription - Eating Area-Breakfast Bar,Island,Pantry-Closet,Granite Counters,Updated Kitchen
Laundry 
Dimensions - 8X6Level - Second
Living Room 
Dimensions - 12X15Level - Main
Master Bedroom 
Dimensions - 14X27Level - Second
Walk In Closet 
Dimensions - 8X16Level - Second
Save
Ask
Tour
Hide
Share
Exterior Features
Construction Details 
Frame
Community Features
Association Dues 
365
HOA Fee Frequency 
Annually
MLS Area 
Holiday Hills / Johnsburg / McHenry / Lakemoor / McCullom Lake / Sunnyside / Ringwood
School District 
Grant Community High School
Township 
Wauconda
Schools
School District
Grant Community High School
Elementary School
Big Hollow Elementary School
Middle School
Big Hollow Middle School
High School
Grant Community High School
Listing Courtesy of MRED as distributed by MLS Grid of Realta Real Estate


Based on information submitted to the MLS GRID as of 2026-07-27 04:01 AM UTC. All data is obtained from various sources and may not have been verified by broker or MLS GRID. Supplied Open House Information is subject to change without notice. All information should be independently reviewed and verified for accuracy. Properties may or may not be listed by the office/agent presenting the information.
Last checked: 2026-07-27 04:01 AM UTC
MRED DMCA Copyright Information Copyright © 2026 Midwest Real Estate Data LLC. All rights reserved.

Neighborhood & Commute
Source: Walkscore
Save
Ask
Tour
Hide
Share