Save
Ask
Tour
Hide
Share
$460,000
14 Days On Site

309 Redwing Drive
Deerfield, IL 60015

For Sale|Townhouse|Active
3
Beds
3
Total Baths
2
Full Baths
1
Partial Bath
2,414
SqFt
$191
/SqFt
1981
Built
Subdivision:
Park East
County:
Lake
Listing Courtesy of MRED as distributed by MLS Grid of @properties Christie's International Real Estate
Call Now: 847.967.0022
Is this the listing for you? We can help make it yours.
847.967.0022
309 Redwing Drive309 Redwing Drive309 Redwing Drive309 Redwing Drive
Save
Ask
Tour
Hide
Share

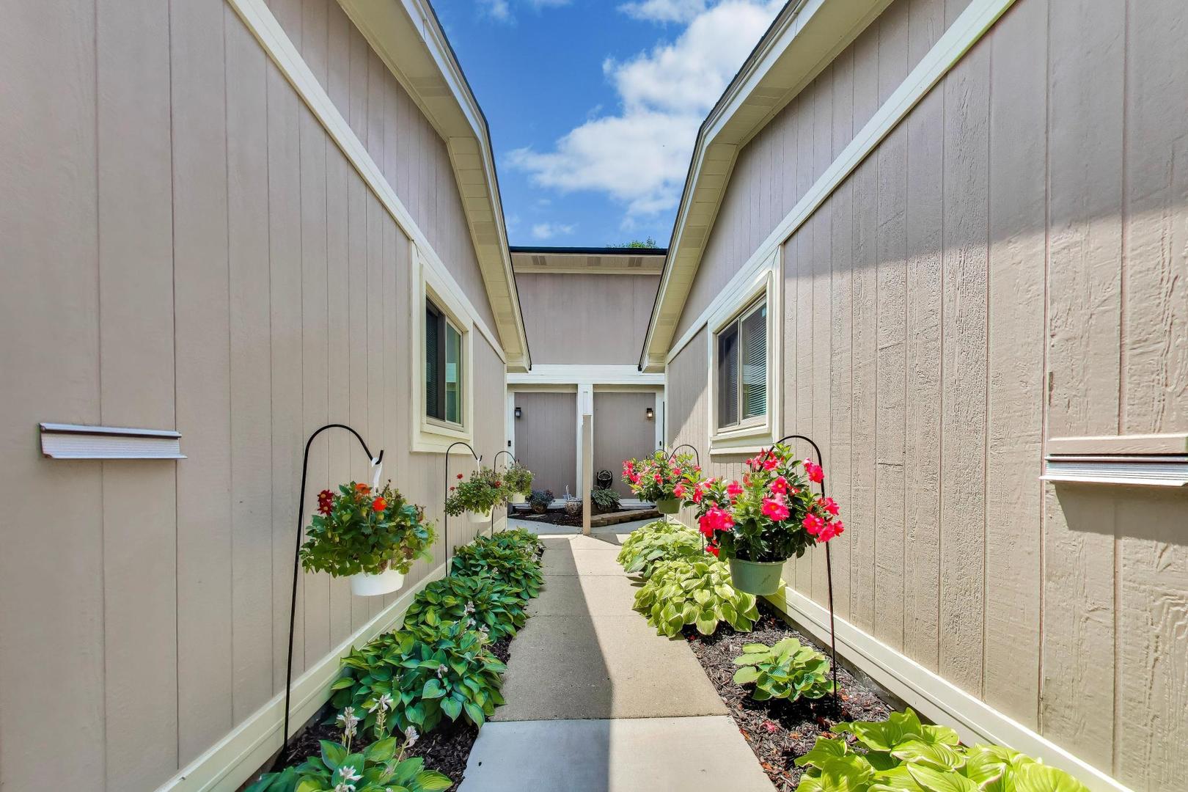
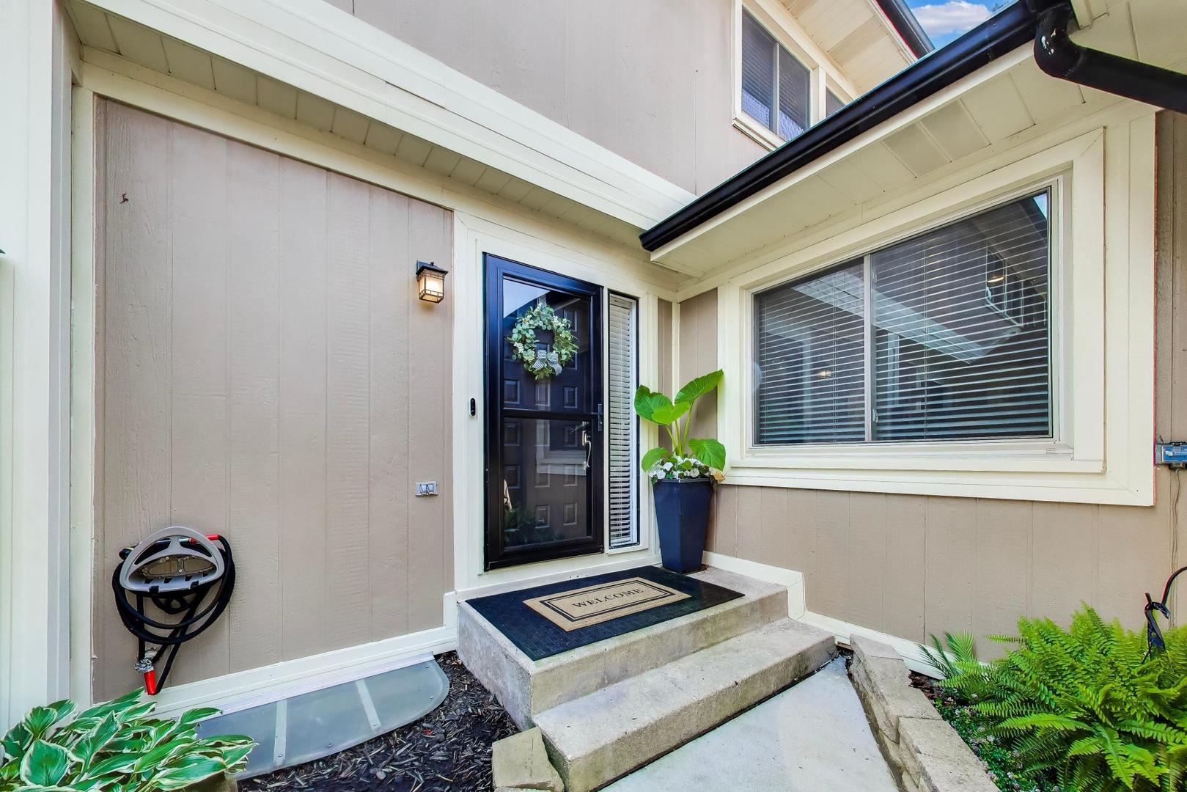
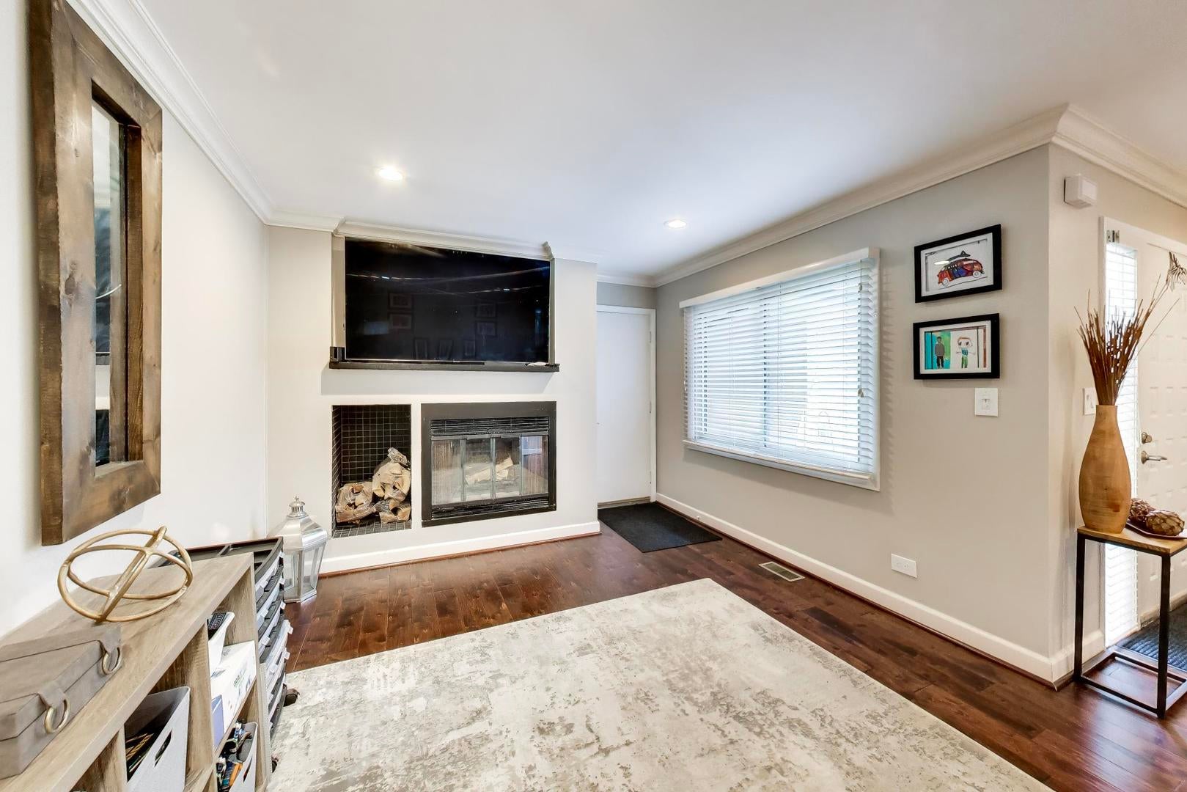
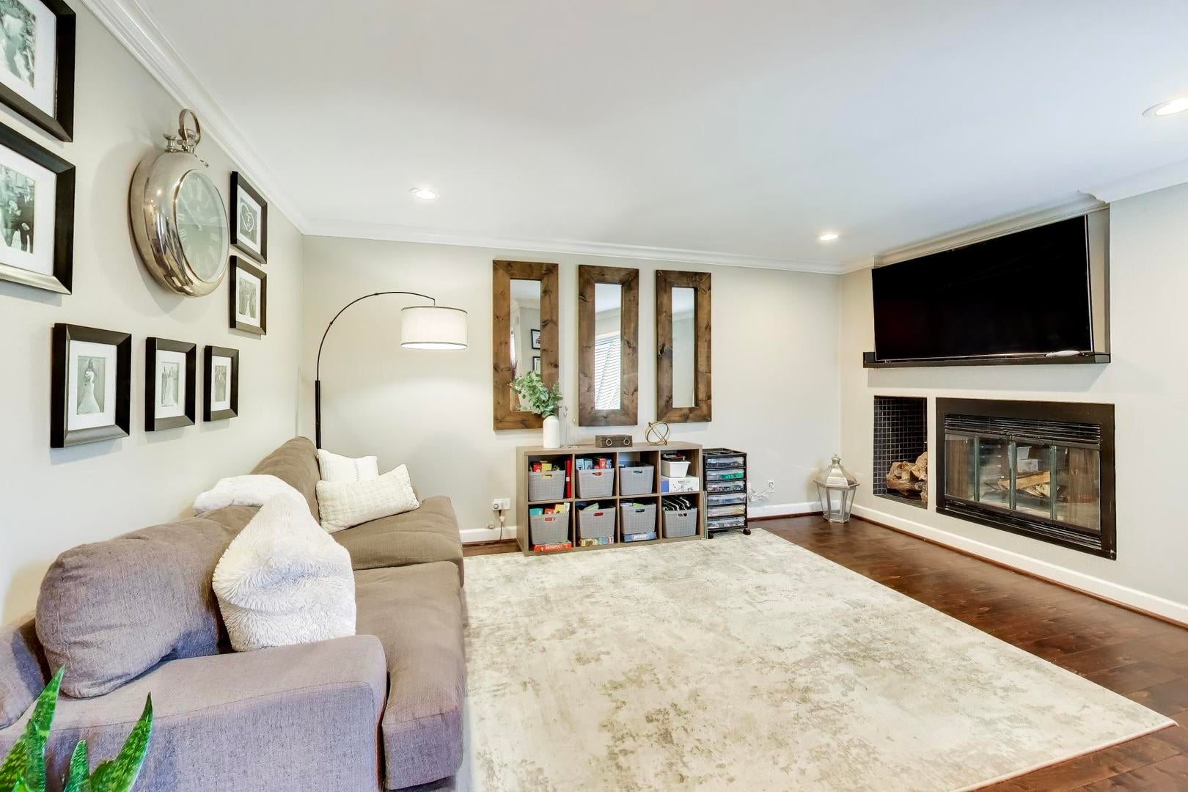
STUNNING, FULLY RENOVATED PARK EAST TOWNHOME IN DEERFIELD! This exceptional 3-bedroom, 2.1-bath home offers sophisticated finishes, generous living space, a large finished basement, and an attached 2-car garage. Thoughtfully updated from top to bottom, the home features custom millwork, designer lighting, a built-in sound system, and beautiful hardwood floors throughout. The stylish interior has a Restoration Hardware-inspired aesthetic with timeless finishes and attention to detail at every turn. The main level offers an open, inviting floor plan, plus a versatile family room or home office. The beautifully renovated kitchen features stainless steel appliances, stone countertops, a designer backsplash, and updated lighting. Upstairs, the spacious primary suite includes a renovated bath with travertine flooring and an oversized shower. Ample closets and storage can be found throughout the home. The expansive finished basement with custom audio provides an additional level of living and entertaining space. Ideally located near shopping, restaurants, parks, and everything Deerfield has to offer. A truly move-in-ready home you won't want to miss!

Save
Ask
Tour
Hide
Share
Listing Snapshot
Price 
$460,000
Days On Site 
14 Days
Bedrooms 
3
Inside Area (SqFt) 
2,414 sqft
Total Baths 
3
Full Baths 
2
Partial Baths 
1
Lot Size 
N/A
Year Built 
1981
MLS® Number 
12704174
Status 
Active
Property Tax 
$10,677
HOA/Condo/Coop Fees 
$484 monthly
Sq Ft Source 
Assessor
Friends & Family
Recent Activity
a week agoListing updated with changes from the MLS®
a week agoStatus changed to Active
2 weeks agoListing first seen on site
General Features
Attached Garage 
Yes
Direction Faces 
North
Foundation 
Concrete Perimeter
Garage 
Yes
Garage Spaces 
2
Number Of Stories 
2
Parking 
Garage Door OpenerAttachedGarage
Parking Spaces 
2
Pets 
Cats OKDogs OK
Property Sub Type 
Townhouse
SqFt Total 
2813
Interior Features
Appliances 
RangeMicrowaveDishwasherRefrigeratorFreezerWasherDryerDisposalStainless Steel Appliance(s)
Basement 
FinishedStorage SpaceFull
Cooling 
Central Air
Fireplace 
Yes
Fireplace Features 
Family RoomWood Burning
Fireplaces 
1
Flooring 
Hardwood
Heating 
Natural GasForced Air
Interior 
StorageWalk-In Closet(s)
Laundry Features 
Washer HookupIn Unit
Bedroom 2 
Dimensions - 14X11Level - Second
Bedroom 3 
Dimensions - 12X11Level - Second
Bedroom 4 
Dining Room 
Dimensions - 13X9Level - Main
Family Room 
Dimensions - 15X11Level - Main
Kitchen 
Dimensions - 15X9Level - MainDescription - Eating Area-Table Space,Island,Pantry-Closet,Custom Cabinetry,Granite Counters,Updated Kitchen
Laundry 
Dimensions - 13X10Level - Basement
Living Room 
Dimensions - 19X14Level - Main
Master Bedroom 
Dimensions - 17X11Level - Second
Recreation Room 
Dimensions - 26X22Level - Basement
Utility Room-Lower Level 
Dimensions - 7X11Level - Basement
Save
Ask
Tour
Hide
Share
Exterior Features
Construction Details 
BrickFrame
Patio And Porch 
Patio
Community Features
Accessibility Features 
Therapeutic Whirlpool
Association Amenities 
Park
Association Dues 
484
HOA Fee Frequency 
Monthly
MLS Area 
Deerfield, Bannockburn, Riverwoods
School District 
Adlai E Stevenson High School
Township 
Vernon
Schools
School District
Adlai E Stevenson High School
Elementary School
Earl Pritchett School
Middle School
Aptakisic Junior High School
High School
Adlai E Stevenson High School
Listing Courtesy of MRED as distributed by MLS Grid of @properties Christie's International Real Estate


Based on information submitted to the MLS GRID as of 2026-07-29 08:43 AM UTC. All data is obtained from various sources and may not have been verified by broker or MLS GRID. Supplied Open House Information is subject to change without notice. All information should be independently reviewed and verified for accuracy. Properties may or may not be listed by the office/agent presenting the information.
Last checked: 2026-07-29 08:43 AM UTC
MRED DMCA Copyright Information Copyright © 2026 Midwest Real Estate Data LLC. All rights reserved.

Neighborhood & Commute
Source: Walkscore
Save
Ask
Tour
Hide
Share