Save
Ask
Tour
Hide
Share
$429,000
13 Days On Site

710 S La Grange Road
La Grange, IL 60525

For Sale|Single Family Residence|Active Under Contract
4
Beds
2
Total Baths
2
Full Baths
1,830
SqFt
$234
/SqFt
1959
Built
County:
Cook
Listing Courtesy of MRED as distributed by MLS Grid of @properties Christie's International Real Estate
Call Now: 847.967.0022
Is this the listing for you? We can help make it yours.
847.967.0022
710 S La Grange Road710 S La Grange Road710 S La Grange Road710 S La Grange Road
Save
Ask
Tour
Hide
Share

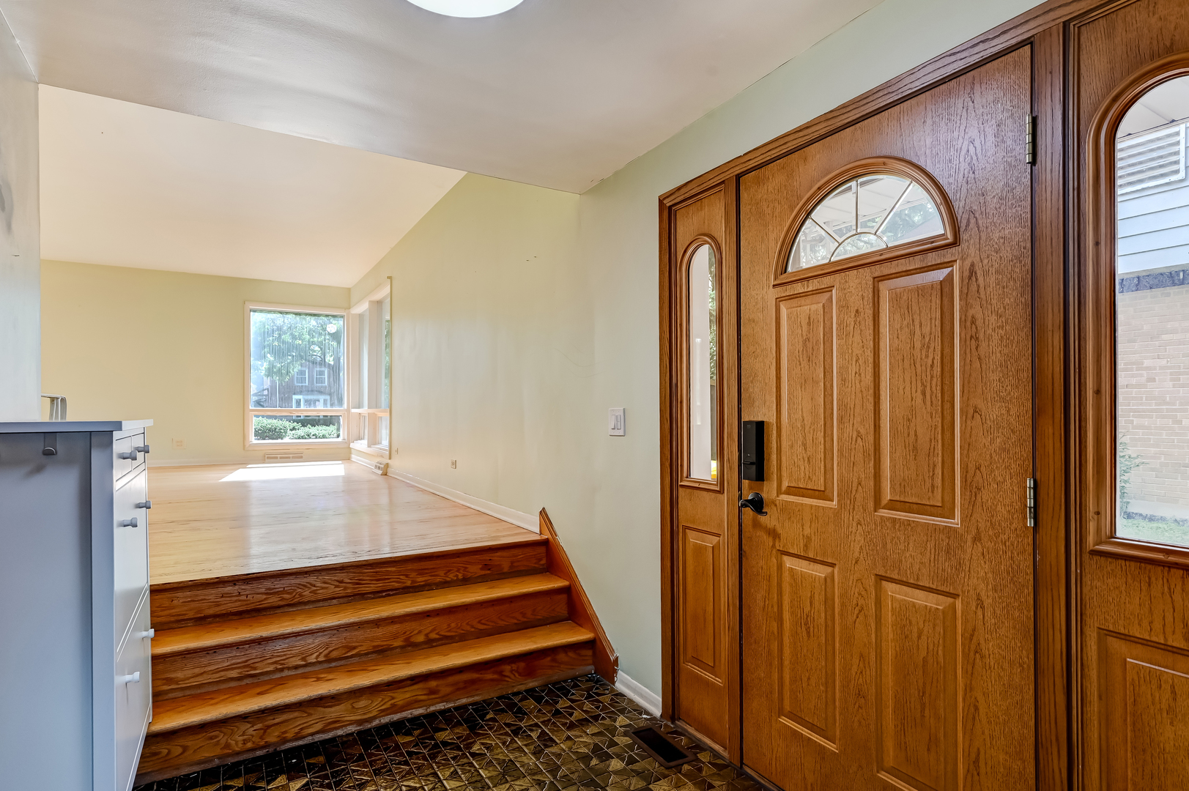
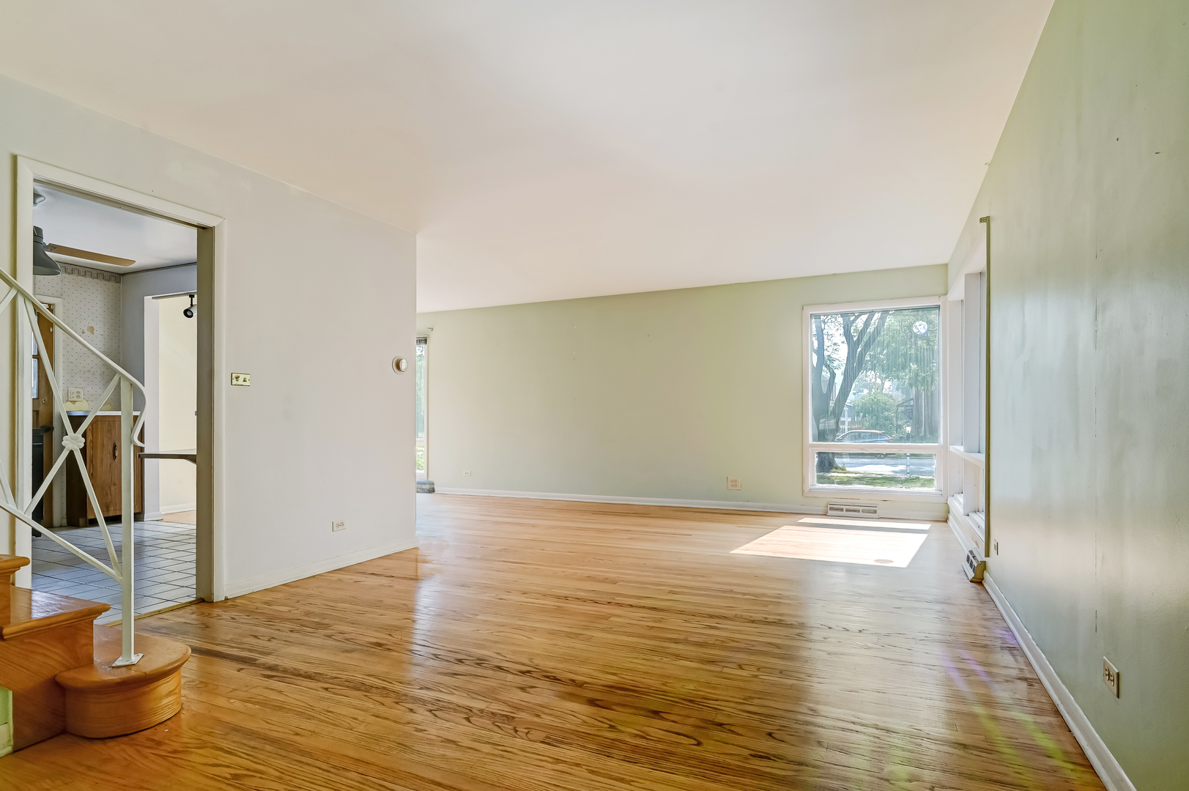
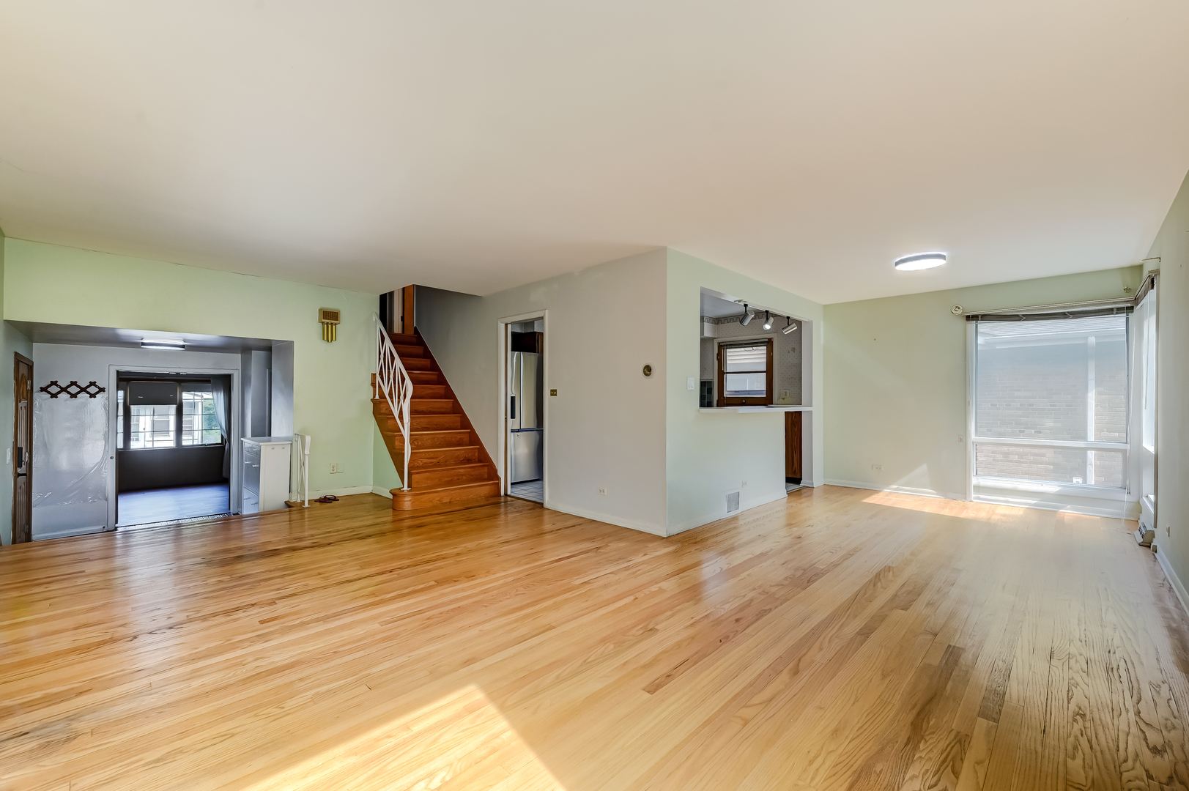
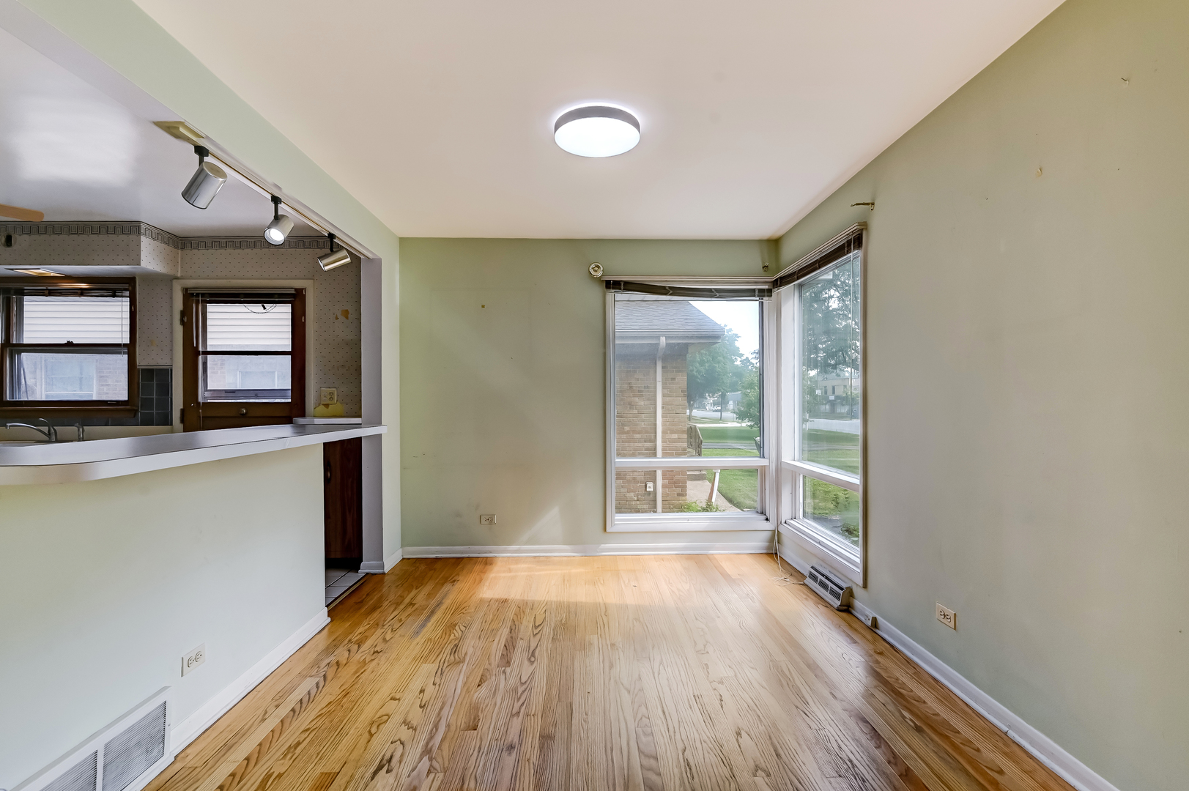
Vintage 4 bedroom split level home in LaGrange with over 1800 square feet! 3 of the bedrooms are on the second floor with hardwood flooring and a hall bath. The main level features a kitchen, dinning room, living room, family room, 4th bedroom and second bath. Please note that the shower drain in the second bathroom needs to be replaced and is being conveyed "as-is". Lower level is unfinished but leaves room for a build out. Home is ready for your updates, but great bones, a lot of space, and a lot work has already been done. Recent home improvements include a new roof, a new HVAC, new electric panel, new refrigerator, and some new vinyl plank flooring where carpet has been removed. Wonderful opportunity to get into a great location near downtown LaGrange, parks, expressways, and a fabulous school district.

Save
Ask
Tour
Hide
Share
Listing Snapshot
Price 
$429,000
Days On Site 
13 Days
Bedrooms 
4
Inside Area (SqFt) 
1,830 sqft
Total Baths 
2
Full Baths 
2
Partial Baths 
N/A
Lot Size 
N/A
Year Built 
1959
MLS® Number 
12704341
Status 
Active Under Contract
Property Tax 
$10,516.12
HOA/Condo/Coop Fees 
N/A
Sq Ft Source 
Assessor
Friends & Family
Recent Activity
7 days agoListing updated with changes from the MLS®
7 days agoStatus changed to Active Under Contract
2 weeks agoListing first seen on site
General Features
Garage 
Yes
Garage Spaces 
2
Parking 
DetachedGarage
Parking Spaces 
2
Property Sub Type 
Single Family Residence
Sewer 
Public Sewer
Interior Features
Basement 
UnfinishedPartial
Cooling 
Central Air
Heating 
Natural Gas
Interior 
Entrance Foyer
Bedroom 2 
Dimensions - 14X10Level - Second
Bedroom 3 
Dimensions - 10X10Level - Second
Bedroom 4 
Dimensions - 11X11Level - Main
Dining Room 
Dimensions - 12X10Level - Main
Family Room 
Foyer 
Dimensions - 7X12Level - Main
Kitchen 
Dimensions - 12X12Level - MainDescription - Eating Area-Breakfast Bar
Laundry 
Dimensions - 17X12Level - Main
Living Room 
Dimensions - 22X13Level - Main
Master Bedroom 
Dimensions - 14X12Level - Second
Save
Ask
Tour
Hide
Share
Exterior Features
Construction Details 
Vinyl SidingBrick
Community Features
MLS Area 
La Grange
School District 
Lyons Twp High School
Township 
Lyons
Schools
School District
Lyons Twp High School
Elementary School
Spring Ave Elementary School
Middle School
Wm F Gurrie Middle School
High School
Lyons Twp High School
Listing Courtesy of MRED as distributed by MLS Grid of @properties Christie's International Real Estate


Based on information submitted to the MLS GRID as of 2026-07-28 02:35 PM UTC. All data is obtained from various sources and may not have been verified by broker or MLS GRID. Supplied Open House Information is subject to change without notice. All information should be independently reviewed and verified for accuracy. Properties may or may not be listed by the office/agent presenting the information.
Last checked: 2026-07-28 02:35 PM UTC
MRED DMCA Copyright Information Copyright © 2026 Midwest Real Estate Data LLC. All rights reserved.

Neighborhood & Commute
Source: Walkscore
Save
Ask
Tour
Hide
Share