Save
Ask
Tour
Hide
Share
$799,000
11 Days On Site

7 Horseshoe Lane
Lemont, IL 60439

For Sale|Single Family Residence|Active Under Contract
5
Beds
4
Total Baths
4
Full Baths
4,968
SqFt
$161
/SqFt
1980
Built
County:
Cook
Listing Courtesy of MRED as distributed by MLS Grid of Century 21 Circle
Call Now: 847.967.0022
Is this the listing for you? We can help make it yours.
847.967.0022
7 Horseshoe Lane7 Horseshoe Lane7 Horseshoe Lane7 Horseshoe Lane
Save
Ask
Tour
Hide
Share

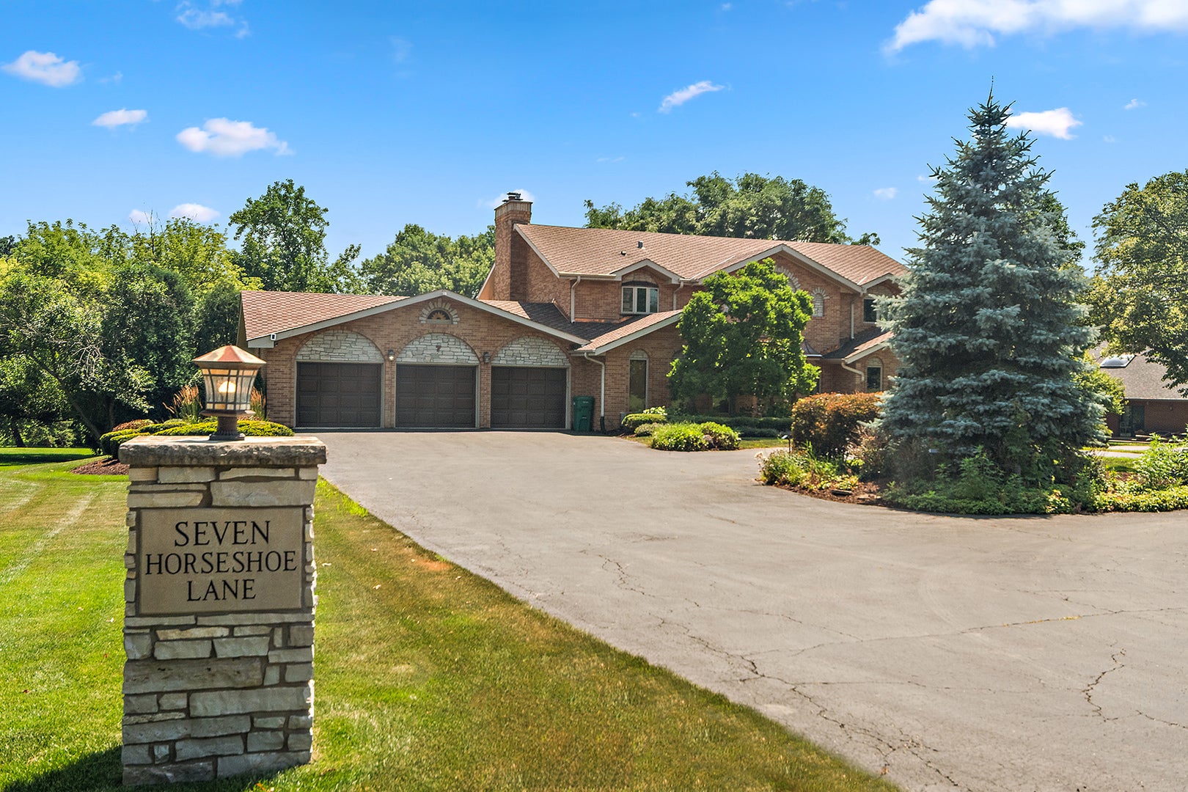
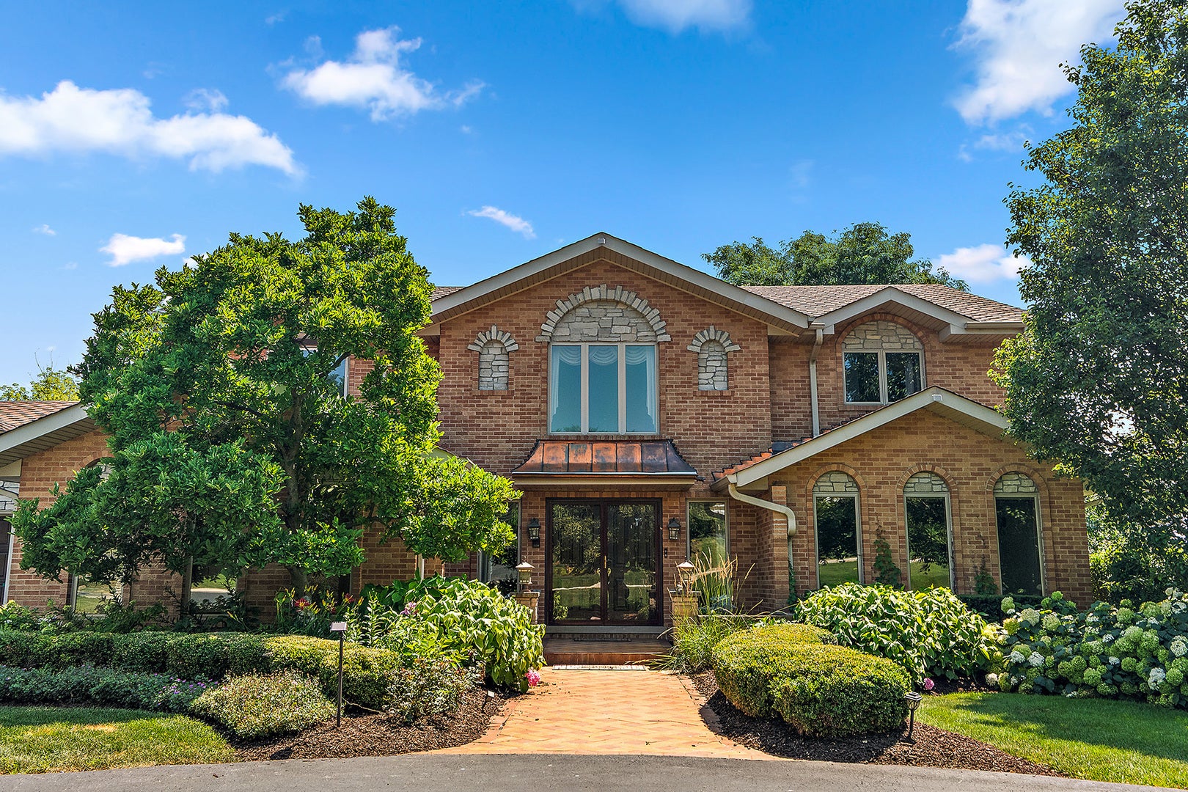
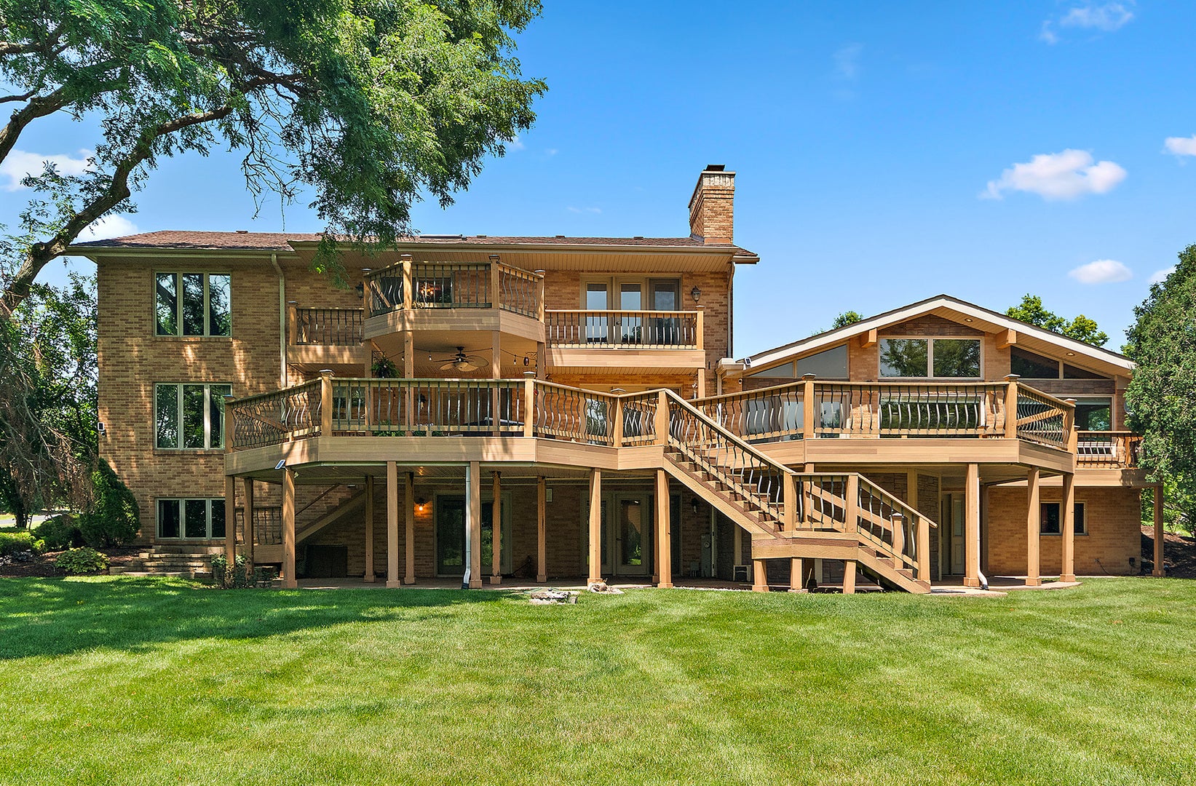
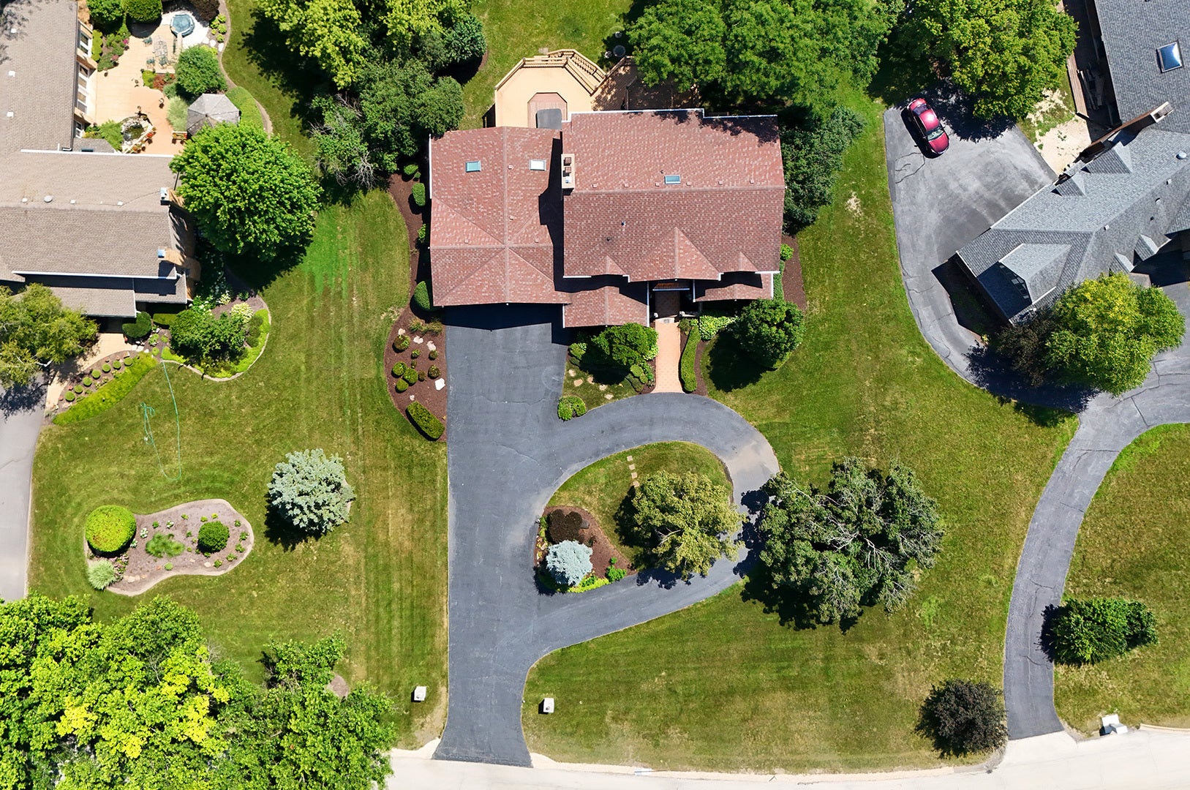
Nestled on a picturesque 1 acre lot in Equestrian Estates, one of Lemont's most established and sought-after neighborhoods, this impressive custom residence offers almost 5,000 square feet of thoughtfully designed living space. Featuring 5 spacious bedrooms, 4 full bathrooms and a 3-car attached garage, this home provides the perfect blend of comfort, functionality, and timeless appeal. Step inside the two story extravagant foyer with designer lighting, grass cloth wallpaper and a winding staircase. Expansive living and dining rooms lead to the kitchen which boasts white custom cabinets, island with seating, built in paneled fridge, stainless steel appliances and desk. The adjacent dinette area features its own wet bar and two-sided stone fireplace that it shares with an enormous family room complete with custom wood paneling and large picture windows. All doors lead to the composite deck with rain system below that spans the entire width of the home, ideal for large gatherings or quiet intimate moments under the pergola. Recent improvements include epoxy garage floors and a completely renovated first-floor full bathroom, showcasing a custom floating vanity with granite countertops and a beautifully tiled walk-in shower, adding a fresh, contemporary touch to the home's timeless design. Upstairs you will find 4 bedrooms including a primary ensuite with a luxury shower system, double vanity and soaking tub. The full finished walkout basement doubles the first floor living space with another bedroom, workout room, laundry room, full bath, several recreation and storage spaces. The expansive backyard offers endless opportunities for outdoor entertaining, fishing, family gatherings, and lawn games. Surrounded by mature trees and beautifully landscaped grounds, this property offers a serene retreat while remaining convenient to award-winning Lemont schools, parks, golf courses, dining, shopping, METRA service, and major expressways.

Save
Ask
Tour
Hide
Share
Listing Snapshot
Price 
$799,000
Days On Site 
11 Days
Bedrooms 
5
Inside Area (SqFt) 
4,968 sqft
Total Baths 
4
Full Baths 
4
Partial Baths 
N/A
Lot Size 
1.08 Acres
Year Built 
1980
MLS® Number 
12704402
Status 
Active Under Contract
Property Tax 
$11,764
HOA/Condo/Coop Fees 
$27.08 monthly
Sq Ft Source 
Plans
Friends & Family
Recent Activity
5 days agoListing updated with changes from the MLS®
5 days agoStatus changed to Active Under Contract
2 weeks agoListing first seen on site
General Features
Acres 
1.08
Attached Garage 
Yes
Direction Faces 
North
Foundation 
Concrete Perimeter
Garage 
Yes
Garage Spaces 
3
Parking 
AsphaltGarage Door OpenerAttachedGarage
Parking Spaces 
3
Property Sub Type 
Single Family Residence
Sewer 
Septic Tank
SqFt Below 
2210
SqFt Total 
4968
Style 
Traditional
Water Source 
Well
Interior Features
Appliances 
MicrowaveRangeDishwasherRefrigerator
Basement 
FinishedFullWalk-Out Access
Cooling 
Ceiling Fan(s)Central Air
Electric 
Circuit Breakers200+ Amp Service
Fireplace 
Yes
Fireplace Features 
Family RoomGas LogGas StarterMasonry
Fireplaces 
2
Flooring 
HardwoodWood
Heating 
Natural GasForced Air
Interior 
Entrance FoyerVaulted Ceiling(s)Wet BarBuilt-in FeaturesWalk-In Closet(s)Beamed CeilingsGranite CountersPantry
Laundry Features 
Main LevelGas Dryer HookupIn UnitMultiple LocationsSink
Spa 
Yes
Window Features 
ScreensWindow TreatmentsDrapesDouble Pane Windows
Balcony/Porch/Lanai 
Dimensions - 31X16Level - Second
Bedroom 2 
Dimensions - 14X17Level - Second
Bedroom 3 
Dimensions - 14X14Level - Second
Bedroom 4 
Dimensions - 14X11Level - Second
Bedroom 5 
Dimensions - 14X11
Breakfast Room 
Dimensions - 14X22Level - Main
Dining Room 
Dimensions - 14X17Level - Main
Exercise Room 
Dimensions - 22X16
Family Room 
Dimensions - 35X16Level - Main
Foyer 
Dimensions - 17X21Level - Main
Kitchen 
Dimensions - 22X14Level - MainDescription - Island,Breakfast Room,Custom Cabinetry,SolidSurfaceCounter
Laundry 
Dimensions - 18X18Level - Main
Living Room 
Dimensions - 14X23Level - Main
Master Bedroom 
Dimensions - 18X20Level - Second
Recreation Room 
Dimensions - 47X35
Second Laundry 
Dimensions - 14X8
Utility Room-Lower Level 
Dimensions - 7X18
Save
Ask
Tour
Hide
Share
Exterior Features
Construction Details 
Brick
Exterior 
Balcony
Other Structures 
Pergola
Patio And Porch 
DeckPatio
Roof 
Asphalt
Spa 
Yes
View 
Water
Waterfront 
Yes
Waterview 
Water
Windows/Doors 
ScreensWindow TreatmentsDrapesDouble Pane Windows
Community Features
Accessibility Features 
Therapeutic Whirlpool
Association Dues 
325
Community Features 
LakeCurbsStreet Lights
HOA Fee Frequency 
Annually
MLS Area 
Lemont
School District 
Lemont Twp High School
Township 
Lemont
Schools
School District
Lemont Twp High School
Elementary School
Oakwood Elementary School
Middle School
Old Quarry Middle School
High School
Lemont Twp High School
Listing Courtesy of MRED as distributed by MLS Grid of Century 21 Circle


Based on information submitted to the MLS GRID as of 2026-07-29 08:43 AM UTC. All data is obtained from various sources and may not have been verified by broker or MLS GRID. Supplied Open House Information is subject to change without notice. All information should be independently reviewed and verified for accuracy. Properties may or may not be listed by the office/agent presenting the information.
Last checked: 2026-07-29 08:43 AM UTC
MRED DMCA Copyright Information Copyright © 2026 Midwest Real Estate Data LLC. All rights reserved.

Neighborhood & Commute
Source: Walkscore
Save
Ask
Tour
Hide
Share