Save
Ask
Tour
Hide
Share
$249,900
10 Days On Site

703 Baxter Court
Lake Villa, IL 60046

For Sale|Townhouse|Active
2
Beds
2
Total Baths
1
Full Bath
1
Partial Bath
1,188
SqFt
$210
/SqFt
1999
Built
Subdivision:
Painted Lakes
County:
Lake
Listing Courtesy of MRED as distributed by MLS Grid of Berg Properties
Call Now: 847.967.0022
Is this the listing for you? We can help make it yours.
847.967.0022
703 Baxter Court703 Baxter Court703 Baxter Court703 Baxter Court
Save
Ask
Tour
Hide
Share

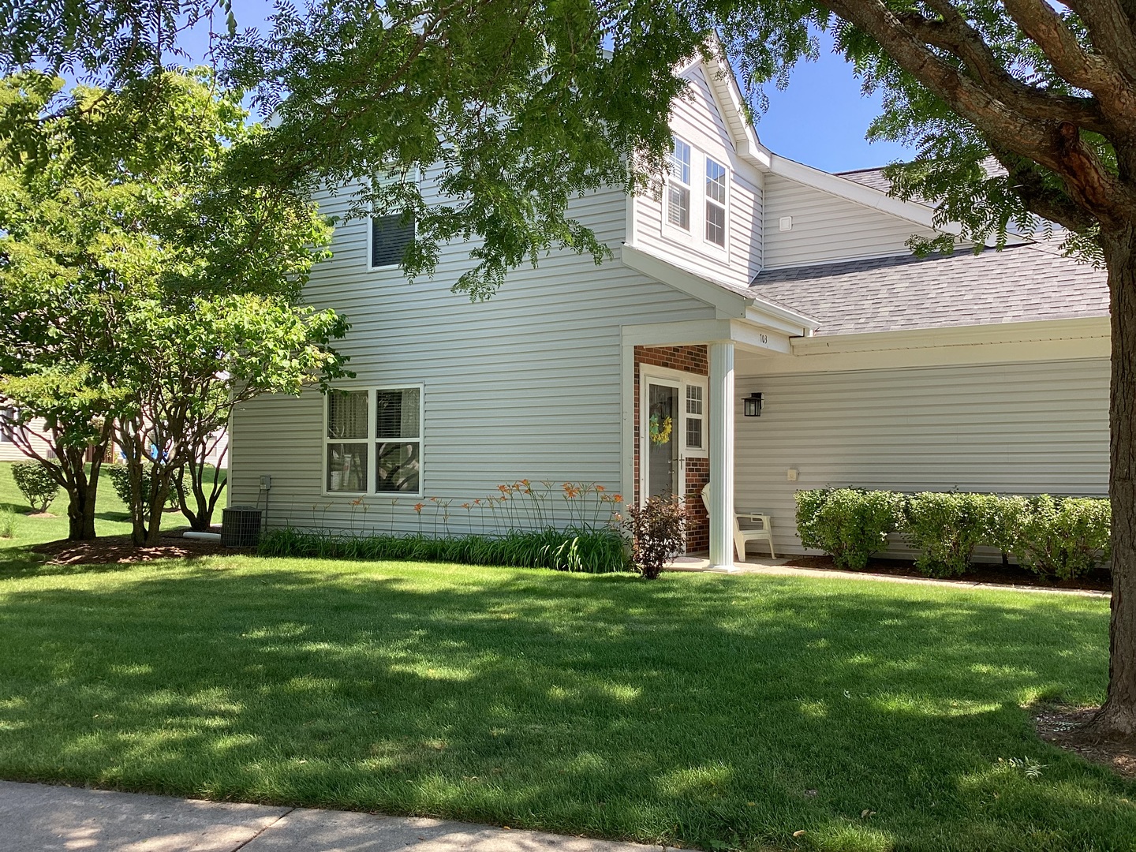
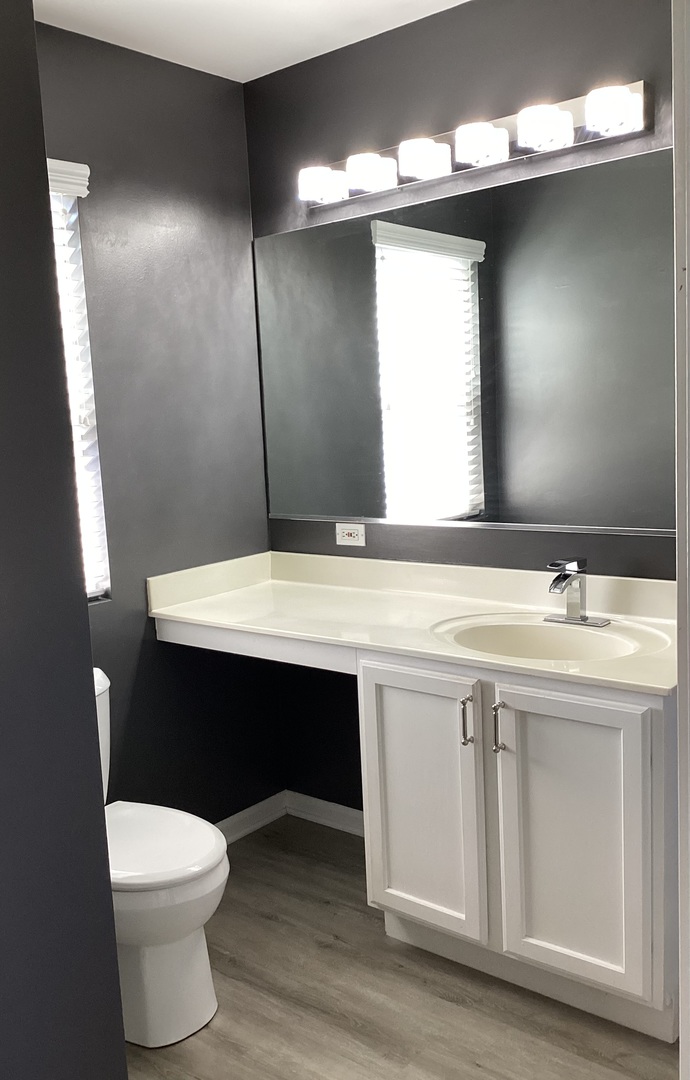
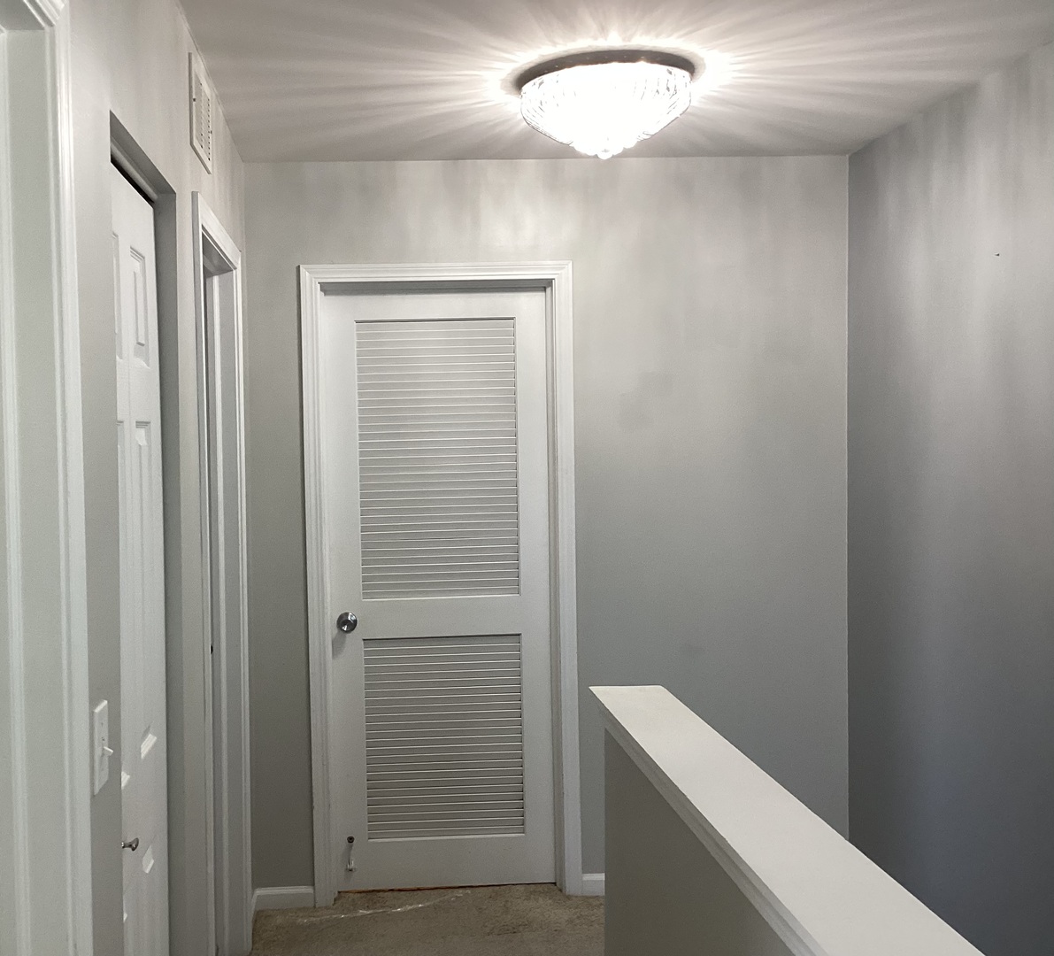
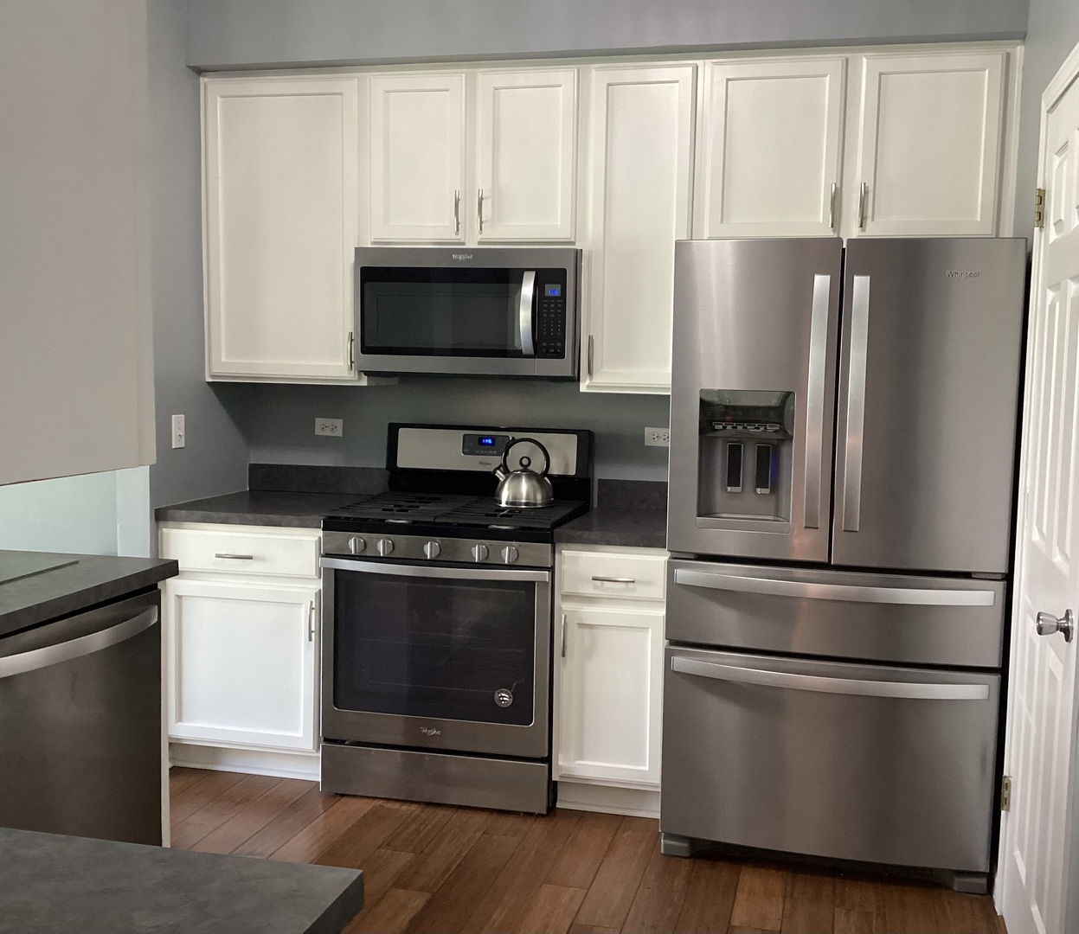
Stunning two story corner - unit townhome! Welcome to this bright, spacious 2 bedroom, 1.5 bathroom end unit townhome featuring an abundance of parking and a beautifully updated layout. The main level, boasts gorgeous hardwood flooring throughout a massive living room, a dedicated dining room, and a functional half bath. Prepare meals in the modern kitchen, equipped with stainless steel appliances, breakfast bar seating, and plentiful cabinet storage. Slide open the glass doors to relax on your brand new, oversized concrete patio, perfect for outdoor entertaining! Upstairs, discover a fabulous master bedroom featuring plush neutral carpeting, dual closets, and three large windows overlooking the landscaped yard. The second generous bedroom also offers plush carpet and shares a full hall bath. Enjoy the ultimate convenience of a second floor laundry room! Key features, and updates; garage and power: two car attached garage with opener and robust 200 amp circuit breaker. Comfort: central air conditioning for crisp, cool summers. Appliances included: stainless steel oven/range, microwave, dishwasher, refrigerator, washer, dryer, and disposal. Low maintenance living; monthly townhome HOA ($246) covers common insurance, lawn care, and snow removal. Master HOA is just $367 annually (averages out to $277/month total). Taxes: $5574 (2025). This well-maintained home is move-in ready and waiting for its next chapter!

Save
Ask
Tour
Hide
Share
Listing Snapshot
Price 
$249,900
Days On Site 
10 Days
Bedrooms 
2
Inside Area (SqFt) 
1,188 sqft
Total Baths 
2
Full Baths 
1
Partial Baths 
1
Lot Size 
N/A
Year Built 
1999
MLS® Number 
12704434
Status 
Active
Property Tax 
$5,574
HOA/Condo/Coop Fees 
$246 monthly
Sq Ft Source 
Assessor
Friends & Family
Recent Activity
2 days agoListing updated with changes from the MLS®
6 days agoStatus changed to Active
2 weeks agoListing first seen on site
General Features
Attached Garage 
Yes
Direction Faces 
South
Foundation 
Concrete Perimeter
Garage 
Yes
Garage Spaces 
2
Number Of Stories 
2
Parking 
AsphaltGarage Door OpenerAttachedGarage
Parking Spaces 
2
Pets 
Cats OKDogs OKNumber LimitSize Limit
Property Sub Type 
Townhouse
Sewer 
Public Sewer
SqFt Total 
1188
Water Source 
Public
Interior Features
Appliances 
RangeMicrowaveDishwasherRefrigeratorWasherDryerDisposalStainless Steel Appliance(s)Range Hood
Basement 
None
Cooling 
Ceiling Fan(s)Central Air
Electric 
Circuit Breakers200+ Amp Service
Flooring 
Hardwood
Heating 
Natural GasForced Air
Laundry Features 
Upper Level
Bedroom 2 
Dimensions - 13X12Level - Second
Bedroom 3 
Bedroom 4 
Dining Room 
Dimensions - COMBOLevel - Main
Family Room 
Kitchen 
Dimensions - 12X9Level - MainDescription - Eating Area-Breakfast Bar
Laundry 
Dimensions - 5X7Level - Second
Living Room 
Dimensions - 31X23Level - Main
Master Bedroom 
Dimensions - 15X13Level - Second
Save
Ask
Tour
Hide
Share
Exterior Features
Construction Details 
Vinyl SidingBrick
Lot Features 
Corner LotCul-De-Sac
Patio And Porch 
PatioPorch
Roof 
Asphalt
Community Features
Association Dues 
246
HOA Fee Frequency 
Monthly
MLS Area 
Lake Villa / Lindenhurst
School District 
Lakes Community High School
Township 
Lake Villa
Schools
School District
Lakes Community High School
Elementary School
Oakland Elementary School
Middle School
Antioch Upper Grade School
High School
Lakes Community High School
Listing Courtesy of MRED as distributed by MLS Grid of Berg Properties


Based on information submitted to the MLS GRID as of 2026-07-26 09:29 PM UTC. All data is obtained from various sources and may not have been verified by broker or MLS GRID. Supplied Open House Information is subject to change without notice. All information should be independently reviewed and verified for accuracy. Properties may or may not be listed by the office/agent presenting the information.
Last checked: 2026-07-26 09:29 PM UTC
MRED DMCA Copyright Information Copyright © 2026 Midwest Real Estate Data LLC. All rights reserved.

Neighborhood & Commute
Source: Walkscore
Save
Ask
Tour
Hide
Share