


4525 Red Oak LaneLong Grove, IL 60047
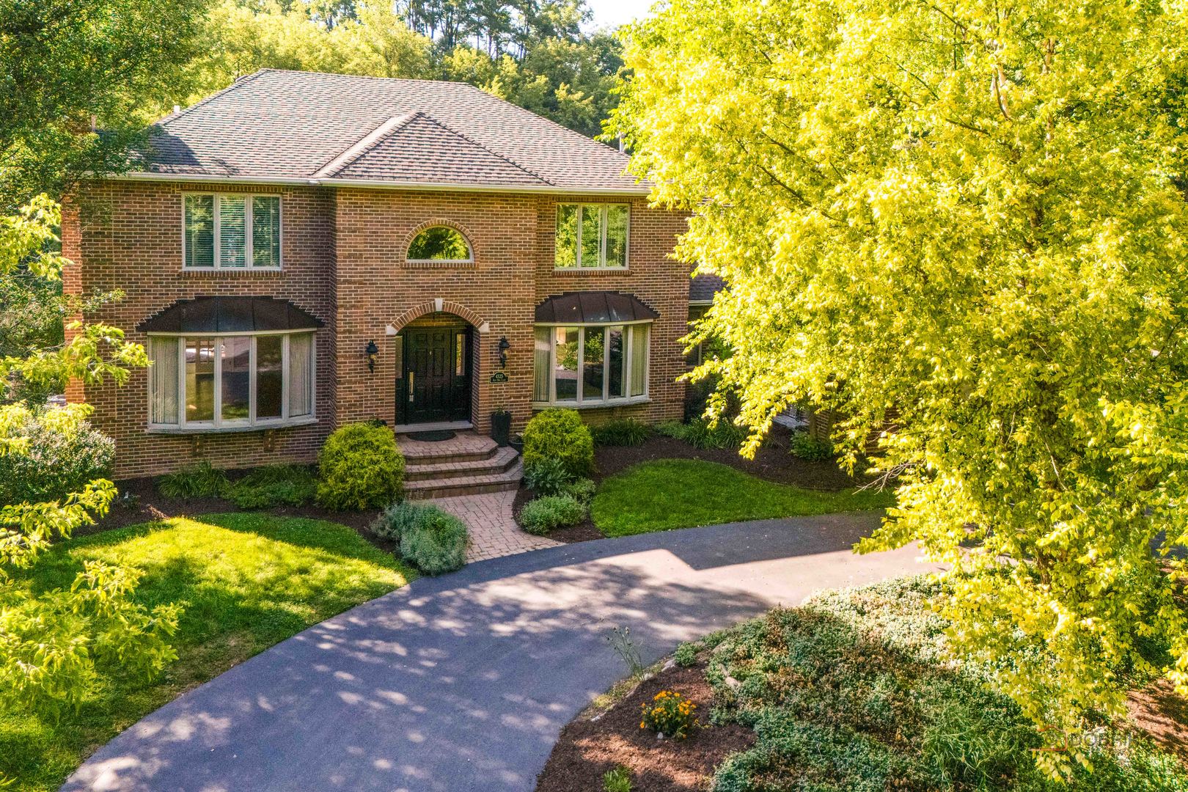
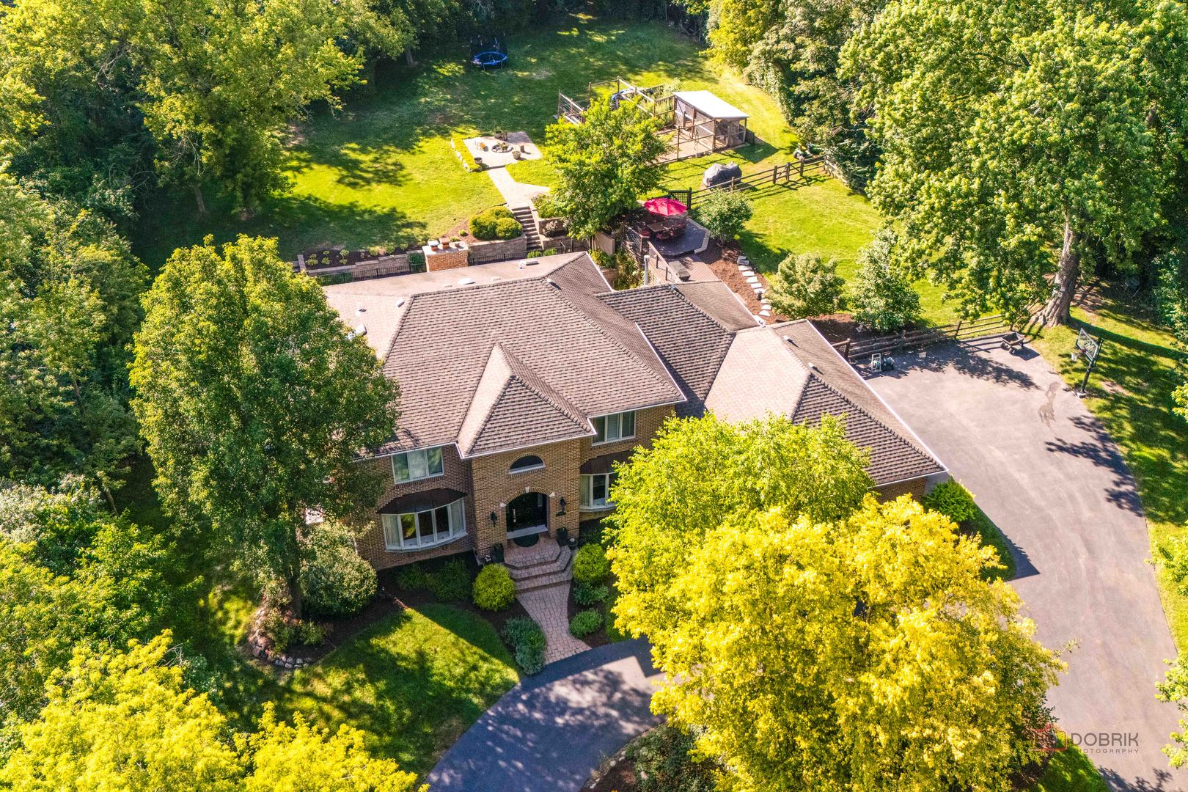
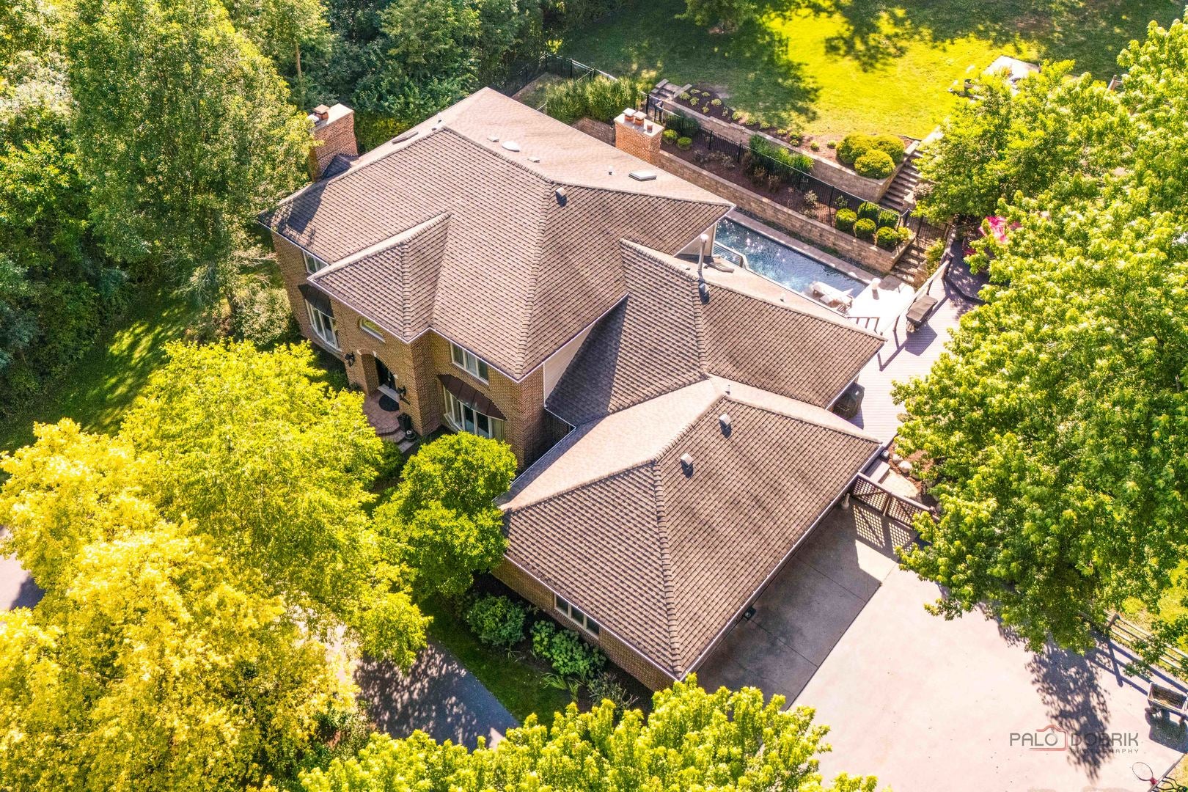
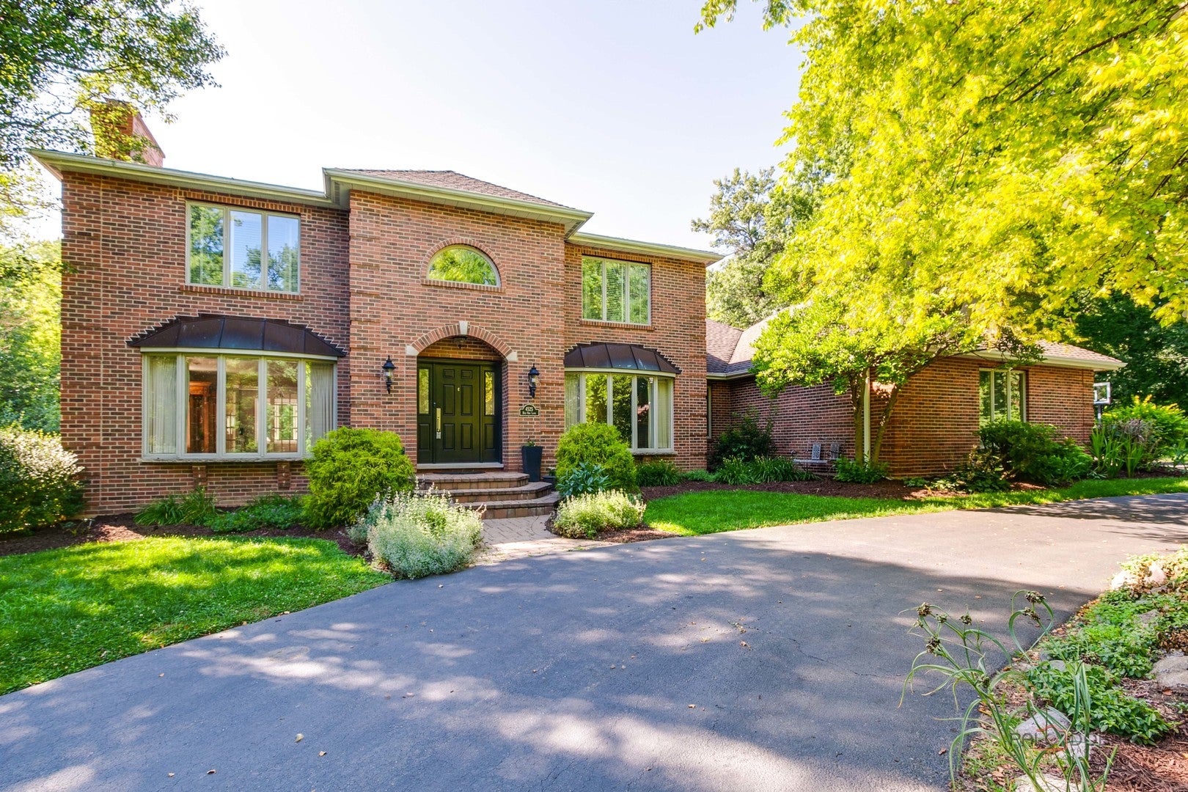
One of Long Grove's premier private estates, this exceptional residence is nestled on 3.68 wooded acres within the award-winning Stevenson High School District. Offering 5 bedrooms, 3.1 baths, and a finished walkout lower level, this home seamlessly blends luxury, privacy, and everyday comfort. Tucked away for maximum seclusion, the professionally landscaped property is surrounded by mature trees and features a heated, state-of-the-art in-ground pool, hot tub, firepit, and multiple outdoor living spaces designed for both relaxation and entertaining. Enjoy peaceful mornings on the kitchen patio overlooking lush gardens and the sparkling pool, or host unforgettable gatherings in your own private backyard retreat. Inside, soaring two-story ceilings, expansive windows, and breathtaking wooded views fill the home with abundant natural light. A grand two-story foyer welcomes you with a sweeping staircase and elegant entry. The formal dining room, highlighted by a charming bay window, is perfect for intimate dinners or large celebrations. The inviting living room features a fireplace and French doors leading to the first of two private home offices. The gourmet kitchen is designed to impress with a large center island, granite countertops, walk-in pantry, abundant custom cabinetry, and premium stainless-steel appliances, including a Sub-Zero refrigerator. A sunny breakfast area opens to an elevated deck overlooking the scenic backyard. Flowing seamlessly from the kitchen, the dramatic family room showcases a stunning floor-to-ceiling fireplace, creating the ideal space for everyday living and entertaining. A spacious laundry room and powder room complete the main level. The luxurious primary suite offers a tray ceiling, generous sitting area, and a spa-inspired ensuite featuring dual vanities, a whirlpool tub, separate shower, and an oversized walk-in closet. Three additional spacious bedrooms and a full bath complete the second floor. The finished walkout lower level provides exceptional versatility with a large recreation room, sauna, second home office, kitchenette, fifth bedroom, and full bath, perfect for guests, extended family, or multigenerational living. Walk directly outside to the beautifully fenced pool area for effortless indoor-outdoor entertaining. Additional highlights include a three-car garage with a dedicated storage room, whole-house generator, and dog run. Ideally located just minutes from historic downtown Long Grove and convenient to Chicago's North Shore, residents enjoy charming boutiques, acclaimed restaurants, scenic walking paths, and beloved community events including Chocolate Fest and Strawberry Fest. Combining exceptional privacy, luxury amenities, generous living spaces, and access to some of Illinois' top-rated schools, this remarkable estate offers an unparalleled lifestyle.
| 3 hours ago | Listing updated with changes from the MLS® | |
| yesterday | Listing first seen on site |

Based on information submitted to the MLS GRID as of 2026-07-16 05:13 PM UTC. All data is obtained from various sources and may not have been verified by broker or MLS GRID. Supplied Open House Information is subject to change without notice. All information should be independently reviewed and verified for accuracy. Properties may or may not be listed by the office/agent presenting the information.
Last checked: 2026-07-16 05:13 PM UTC
MRED DMCA Copyright Information Copyright © 2026 Midwest Real Estate Data LLC. All rights reserved.