Save
Ask
Tour
Hide
Share
$1,550,000
1 Day On Site

1224 Ridgewood Drive
Northbrook, IL 60062

For Sale|Single Family Residence|Active
4
Beds
4
Total Baths
3
Full Baths
1
Partial Bath
3,100
SqFt
$500
/SqFt
1956
Built
County:
Cook
Listing Courtesy of MRED as distributed by MLS Grid of Compass
Call Now: 847.967.0022
Is this the listing for you? We can help make it yours.
847.967.0022
1224 Ridgewood Drive1224 Ridgewood Drive1224 Ridgewood Drive1224 Ridgewood Drive
Save
Ask
Tour
Hide
Share

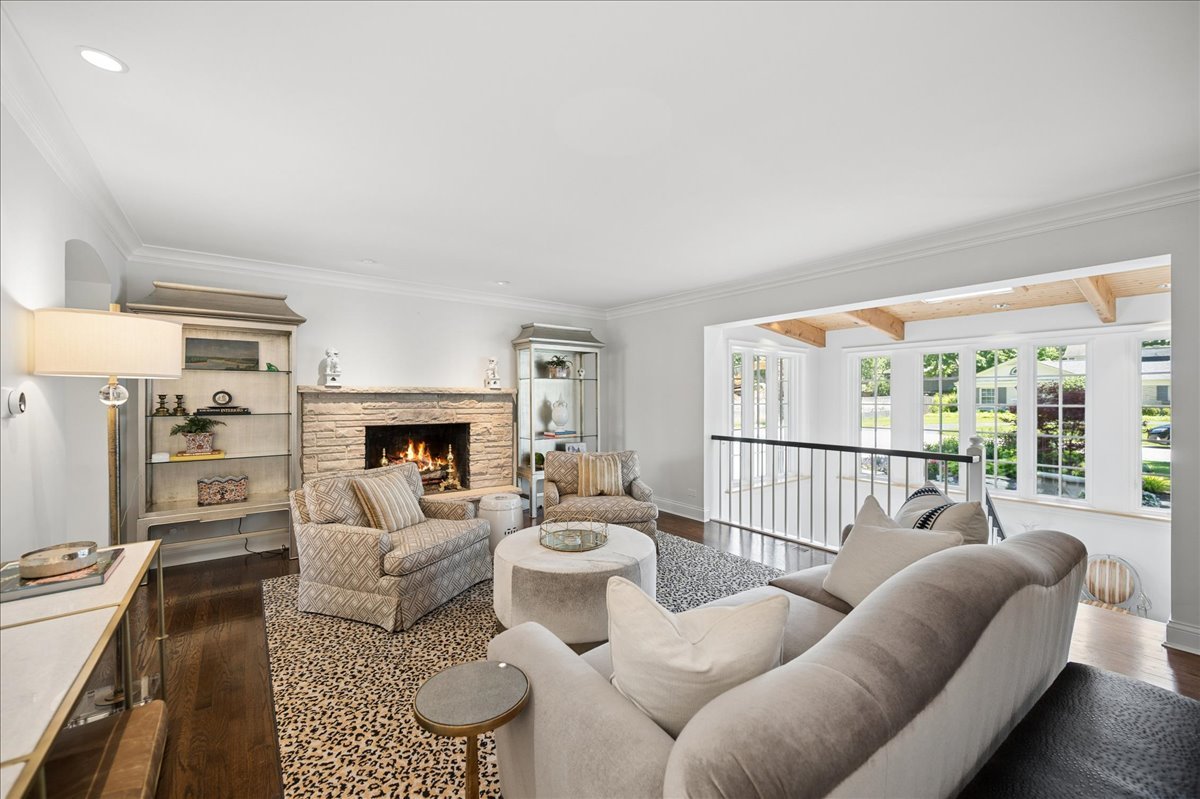
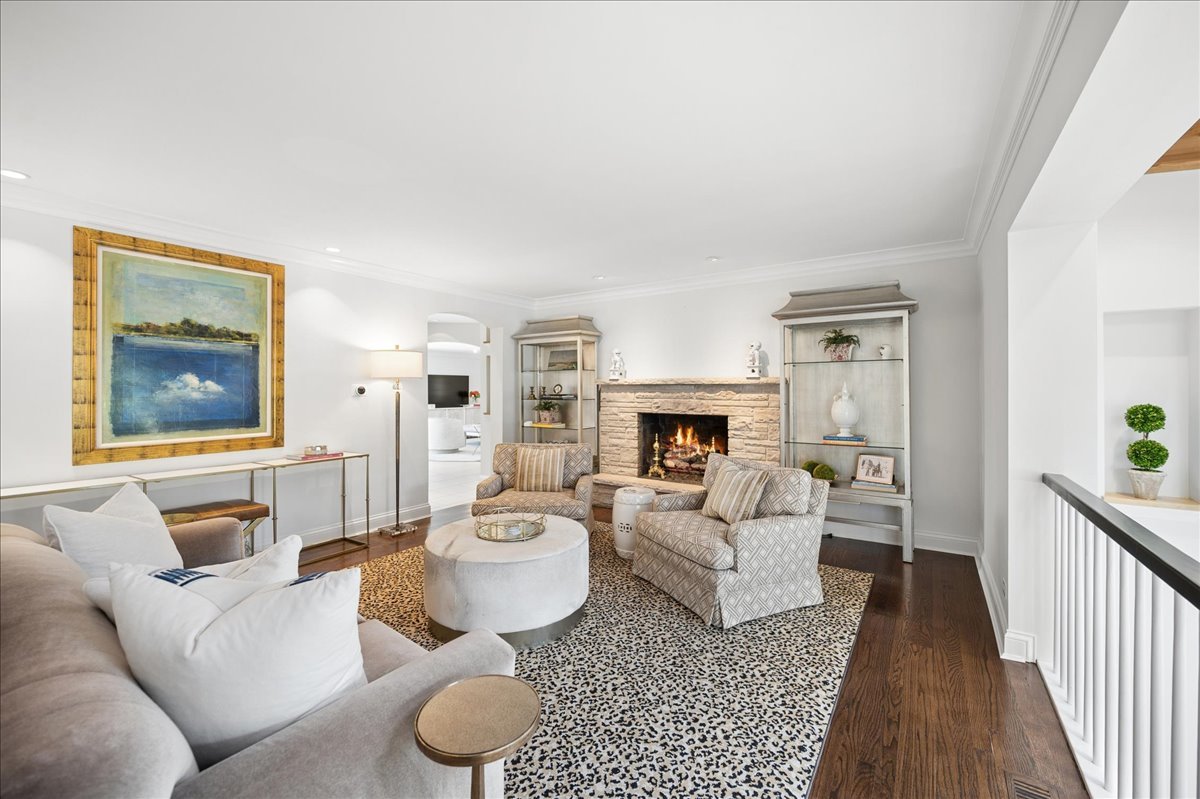
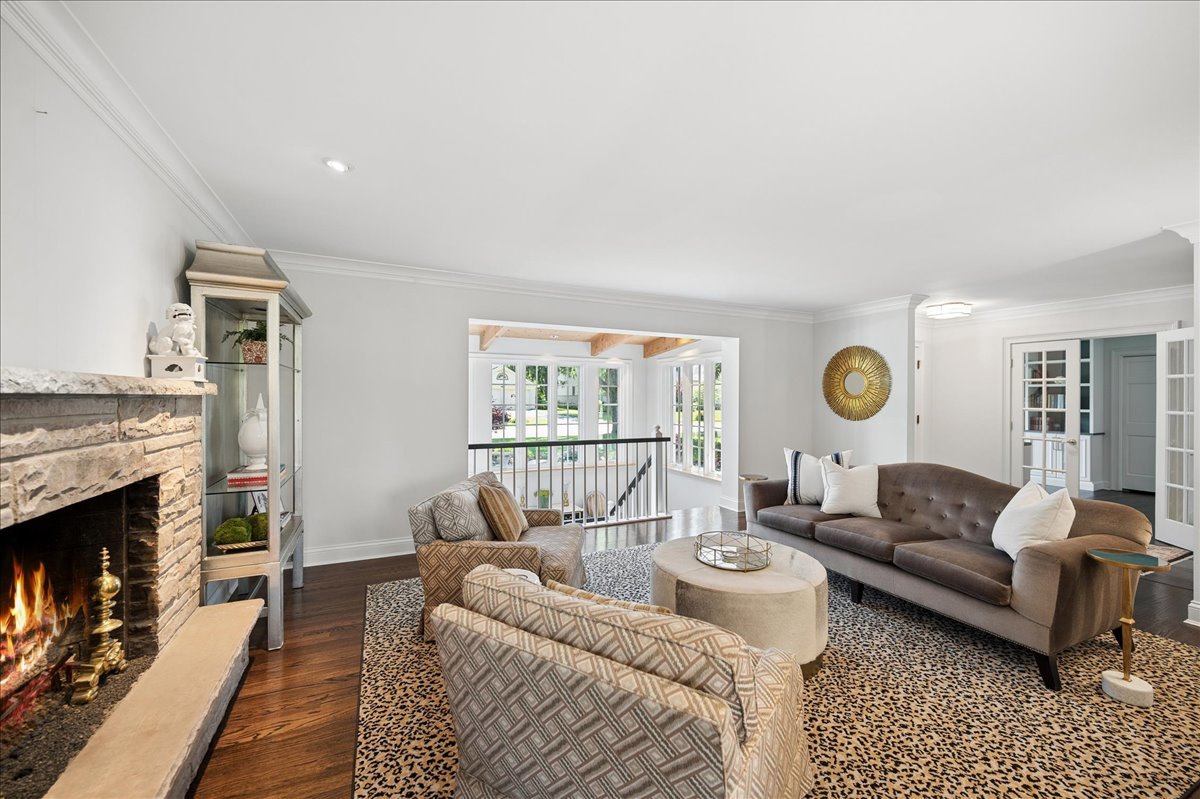
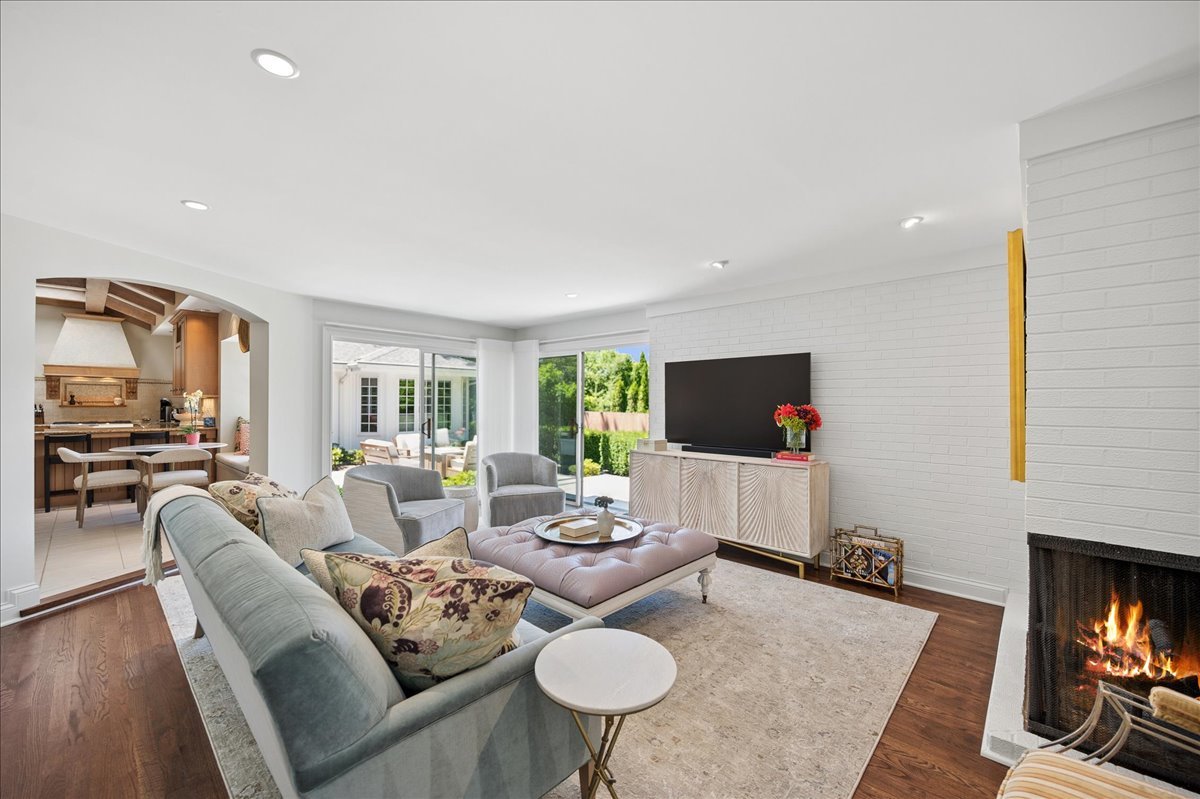
Tucked away on one of Northbrook's most coveted streets on nearly 1/3 acre, 1224 Ridgewood features a professional landscaped and stately presence with luxurious living. High-end design and finishes meet a truly comfortable, livable flowing floorplan. The heart of the home is a chefs bright and airy kitchen opening effortlessly into a family room that is perfect for cozy movie nights or lively entertaining. Large windows throughout frame views of the sprawling, private backyard and create a seamless connection to the outdoors. Whether you're hosting a summer garden party on the patio or enjoying a quiet morning coffee, the setting feels like your own private retreat. Every detail has been thoughtfully curated, from the elegant millwork to the spacious primary suite that offers a sanctuary-like escape at the end of a long day. The bedrooms are generously large, while the finished basement is ready for recreation, work space and fitness. The prime location is minutes from top-tier schools, local parks, and the best of Northbrook's dining, shopping, with easy access to transportation. 1224 Ridgewood has everything...the backdrop for your next chapter.

Save
Ask
Tour
Hide
Share
Listing Snapshot
Price 
$1,550,000
Days On Site 
1 Day
Bedrooms 
4
Inside Area (SqFt) 
3,100 sqft
Total Baths 
4
Full Baths 
3
Partial Baths 
1
Lot Size 
0.31 Acres
Year Built 
1956
MLS® Number 
12704483
Status 
Active
Property Tax 
$16,876.89
HOA/Condo/Coop Fees 
N/A
Sq Ft Source 
Assessor
Friends & Family
Recent Activity
23 hours agoListing updated with changes from the MLS®
yesterdayListing first seen on site
General Features
Acres 
0.31
Attached Garage 
Yes
Direction Faces 
South
Garage 
Yes
Garage Spaces 
2
Parking 
AsphaltOtherAttachedGarage
Parking Spaces 
2
Property Sub Type 
Single Family Residence
Sewer 
Public Sewer
SqFt Below 
1500
SqFt Total 
3100
Style 
Ranch
Interior Features
Appliances 
RangeMicrowaveDishwasherWasherDryerDisposalStainless Steel Appliance(s)Range Hood
Basement 
FinishedFull
Cooling 
Central Air
Fireplace 
Yes
Fireplace Features 
Family RoomLiving Room
Fireplaces 
2
Flooring 
Hardwood
Heating 
Natural Gas
Interior 
Entrance FoyerBuilt-in FeaturesWalk-In Closet(s)Bookcases
Laundry Features 
In Unit
Bedroom 2 
Dimensions - 14X12Level - Main
Bedroom 3 
Dimensions - 12X12Level - Main
Bedroom 4 
Dimensions - 10X16Level - Main
Bedroom 5 
Dimensions - 14X12Level - Basement
Dining Room 
Dimensions - 14X10Level - Main
Family Room 
Dimensions - 21X15Level - Main
Foyer 
Dimensions - 5X13Level - Main
Kitchen 
Dimensions - 12X24Level - MainDescription - Eating Area-Breakfast Bar,Eating Area-Table Space,Pantry-Walk-in,Country Kitchen,Custom Cabinetry,Granite Counters,Pantry,Updated Kitchen
Laundry 
Dimensions - 5X13Level - Basement
Living Room 
Dimensions - 21X16Level - Main
Master Bedroom 
Dimensions - 15X16Level - Main
Mud Room 
Dimensions - 10X6Level - Main
Save
Ask
Tour
Hide
Share
Exterior Features
Construction Details 
Brick
Fencing 
Fenced
Patio And Porch 
Patio
Roof 
Asphalt
Community Features
Accessibility Features 
Therapeutic Whirlpool
MLS Area 
Northbrook
School District 
Glenbrook North High School
Township 
Northfield
Schools
School District
Glenbrook North High School
Elementary School
Meadowbrook Elementary School
Middle School
Northbrook Junior High School
High School
Glenbrook North High School
Listing Courtesy of MRED as distributed by MLS Grid of Compass


Based on information submitted to the MLS GRID as of 2026-07-16 07:20 AM UTC. All data is obtained from various sources and may not have been verified by broker or MLS GRID. Supplied Open House Information is subject to change without notice. All information should be independently reviewed and verified for accuracy. Properties may or may not be listed by the office/agent presenting the information.
Last checked: 2026-07-16 07:20 AM UTC
MRED DMCA Copyright Information Copyright © 2026 Midwest Real Estate Data LLC. All rights reserved.

Neighborhood & Commute
Source: Walkscore
Save
Ask
Tour
Hide
Share