Save
Ask
Tour
Hide
Share
$229,900
8 Days On Site

901 Vose Drive
Gurnee, IL 60031

For Sale|Townhouse|Active
2
Beds
2
Total Baths
2
Full Baths
1979
Built
Subdivision:
Heather Ridge
County:
Lake
Listing Courtesy of MRED as distributed by MLS Grid of Fulton Grace Realty
Call Now: 847.967.0022
Is this the listing for you? We can help make it yours.
847.967.0022
901 Vose Drive901 Vose Drive901 Vose Drive901 Vose Drive
Save
Ask
Tour
Hide
Share

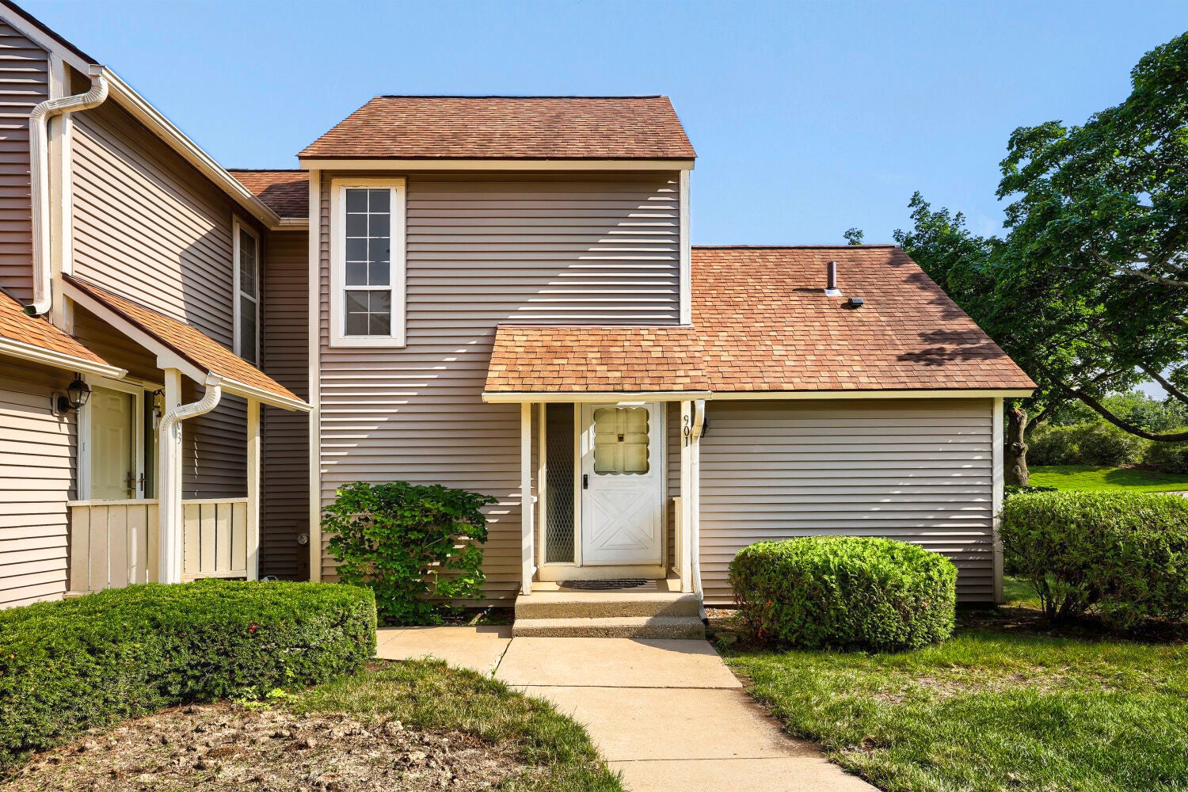
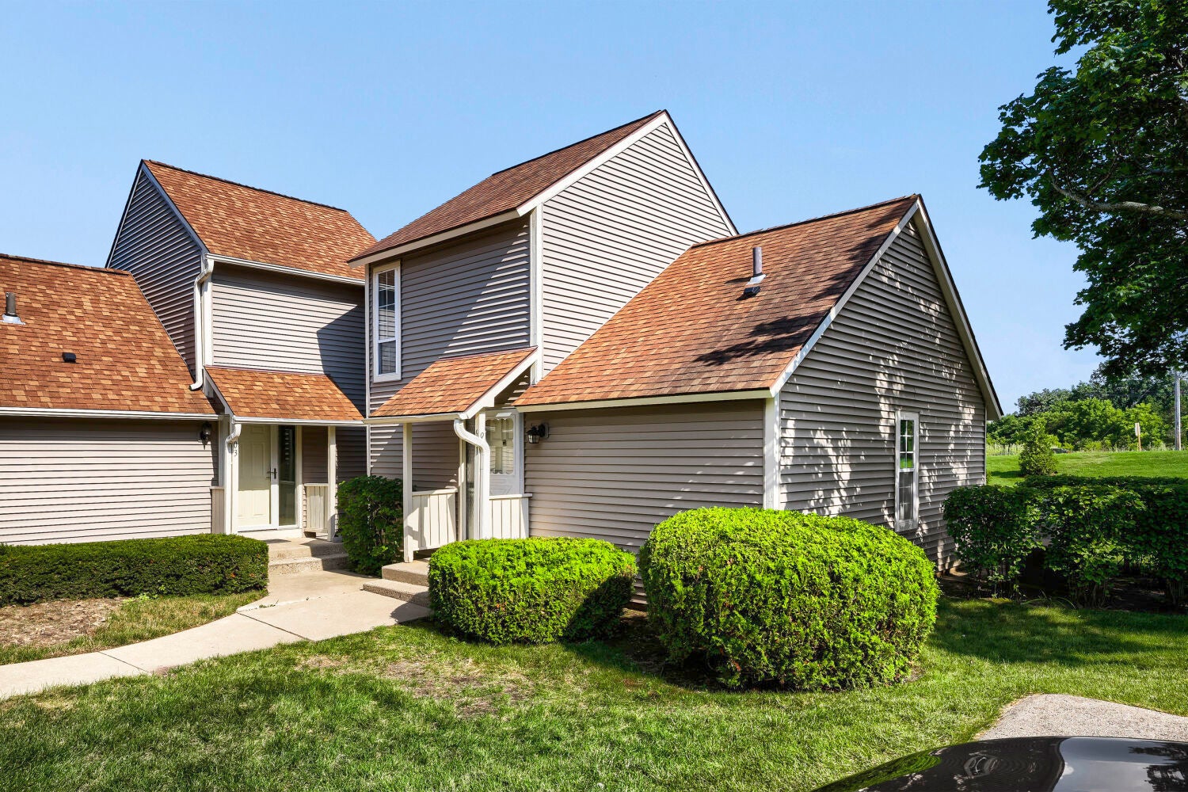
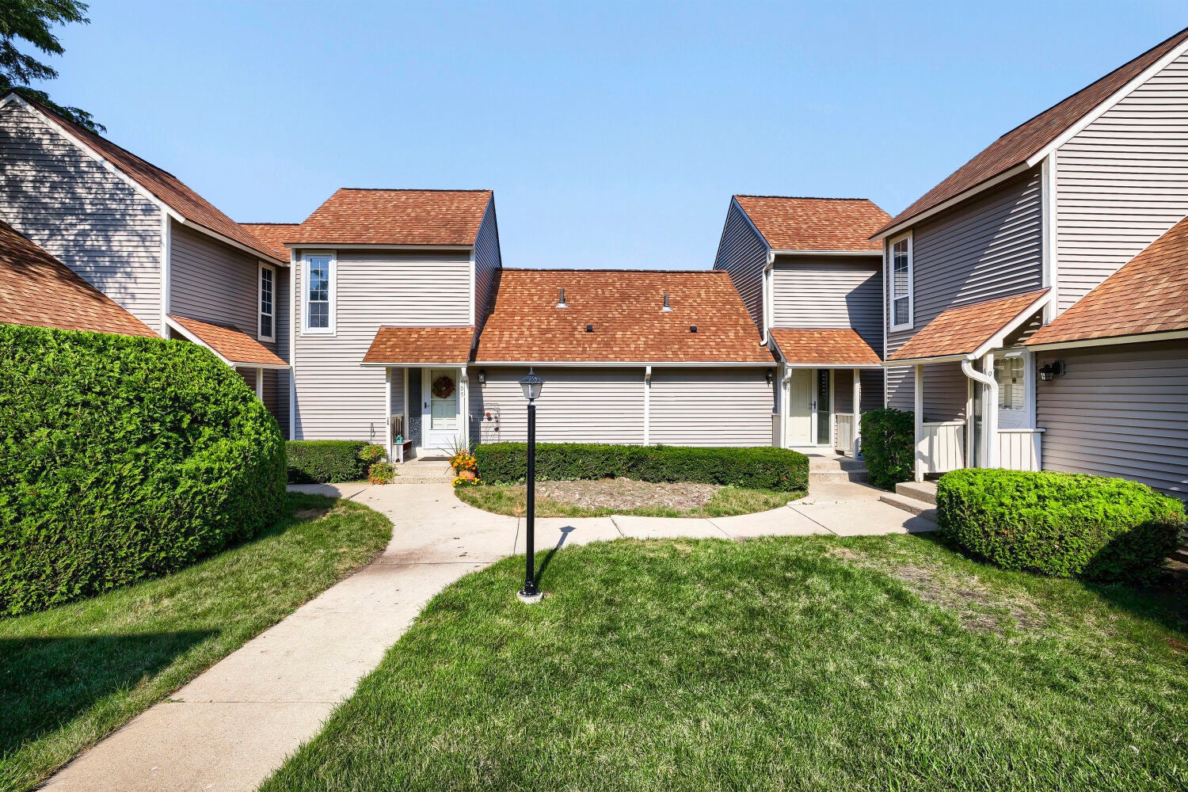
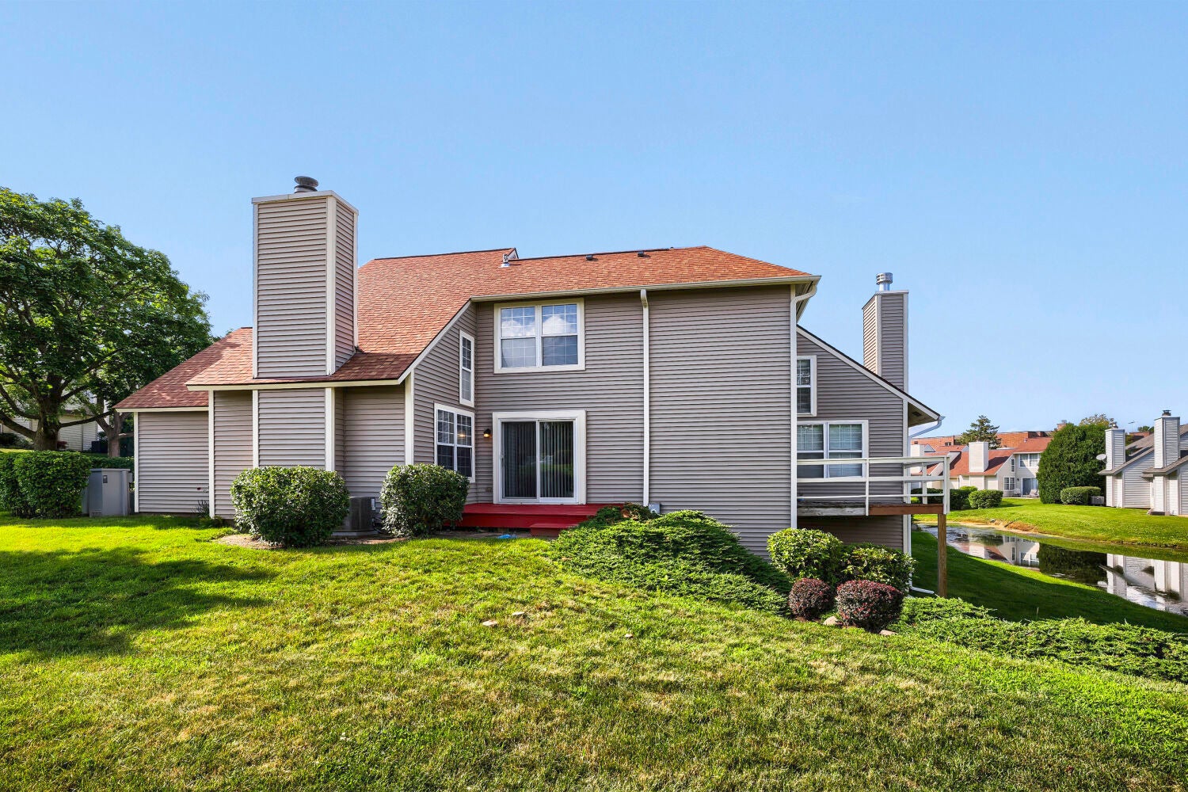
Enjoy resort style living 24/7. This spectacular & remodeled end unit town home w/2 bedrooms, offers a spacious 2 story Living Room w/wood 2 story fireplace, built-in shelving, & newer wood laminate flooring. The new eat-in Kitchen includes breakfast bar, new luxury vinyl plank floor, new SS appliances, new soft closing kitchen cabinets, new countertop & slider to private deck. Main level has a spacious Bedroom w/newer carpeting & shared full updated Bathroom. Head upstairs to the Master Suite/loft w/newer carpeting & updated Master Bathroom; overlooks the Living & Dining Rooms & 2 story fireplace. Enjoy a cup of coffee or bbq on your private deck. There's more - the Laundry is conveniently located on the main level w/stackable washer/dryer included. Hate keeping your car out in the winter, end unit garage space w/garage opener & remotes included. This spacious town home is newly painted t/o & newer carpeting t/o, new LVP flooring t/o, updated bathrooms, new kitchen, new SS appliances, & so much more!! The only utility owner pays is electric. HOA is responsible for exterior maintenance and roof/siding repairs/replacement. The Heather Ridge community offers outdoor pools, golf course, clubhouse, tennis courts and is close to shopping, restaurants, entertainment, etc.

Save
Ask
Tour
Hide
Share
Listing Snapshot
Price 
$229,900
Days On Site 
8 Days
Bedrooms 
2
Inside Area (SqFt) 
N/A
Total Baths 
2
Full Baths 
2
Partial Baths 
N/A
Lot Size 
N/A
Year Built 
1979
MLS® Number 
12704503
Status 
Active
Property Tax 
$5,380
HOA/Condo/Coop Fees 
$397 monthly
Sq Ft Source 
N/A
Friends & Family
Recent Activity
2 days agoListing updated with changes from the MLS®
2 days agoPrice changed to $229,900
2 days agoStatus changed to Active
a week agoListing first seen on site
General Features
Foundation 
Concrete Perimeter
Garage 
Yes
Garage Spaces 
1
Number Of Stories 
2
Parking 
AsphaltGarage Door OpenerDetachedGarage
Parking Spaces 
1
Pets 
Dogs OK
Property Sub Type 
Townhouse
Sewer 
Public Sewer
Utilities 
Cable Available
Water Source 
Public
Interior Features
Appliances 
RangeDishwasherRefrigeratorWasherDryerDisposalStainless Steel Appliance(s)
Basement 
None
Cooling 
Ceiling Fan(s)Central Air
Electric 
Circuit Breakers
Fireplace 
Yes
Fireplace Features 
Living RoomWood Burning
Fireplaces 
1
Flooring 
Laminate
Heating 
ElectricForced Air
Interior 
Cathedral Ceiling(s)Built-in Features
Laundry Features 
Main LevelWasher HookupIn UnitLaundry Closet
Bedroom 2 
Dimensions - 14X13Level - Second
Bedroom 3 
Bedroom 4 
Dining Room 
Dimensions - COMBOLevel - Main
Family Room 
Kitchen 
Dimensions - 10X10Level - MainDescription - Eating Area-Table Space
Laundry 
Living Room 
Dimensions - 18X14Level - Main
Master Bedroom 
Dimensions - 14X11Level - Main
Save
Ask
Tour
Hide
Share
Exterior Features
Construction Details 
Vinyl Siding
Lot Features 
Landscaped
Patio And Porch 
Deck
Roof 
Asphalt
Community Features
Association Amenities 
Golf CourseParkParty RoomPoolTennis Court(s)
Association Dues 
397
HOA Fee Frequency 
Monthly
MLS Area 
Gurnee
School District 
121
Township 
Warren
Schools
School District
121
Elementary School
Unknown
Middle School
Unknown
High School
Unknown
Listing Courtesy of MRED as distributed by MLS Grid of Fulton Grace Realty


Based on information submitted to the MLS GRID as of 2026-08-19 02:22 AM UTC. All data is obtained from various sources and may not have been verified by broker or MLS GRID. Supplied Open House Information is subject to change without notice. All information should be independently reviewed and verified for accuracy. Properties may or may not be listed by the office/agent presenting the information.
Last checked: 2026-08-19 02:22 AM UTC
MRED DMCA Copyright Information Copyright © 2026 Midwest Real Estate Data LLC. All rights reserved.

Neighborhood & Commute
Source: Walkscore
Save
Ask
Tour
Hide
Share