


Save
Ask
Tour
Hide
$585,000
New Listing
17945 W Pond Ridge CircleGurnee, IL 60031
For Sale|Single Family Residence|Active
4
Beds
3
Total Baths
2
Full Baths
1
Partial Bath
3,234
SqFt
$181
/SqFt
1993
Built
Subdivision:
Mill Creek Crossing
County:
Lake
Listing Courtesy of MRED as distributed by MLS Grid of Keller Williams North Shore West
Call Now: 847.967.0022
Is this the listing for you? We can help make it yours.
847.967.0022Upcoming Open Houses
Sat, Jul 18, 11:00 AM - 1:00 PM
Save
Ask
Tour
Hide
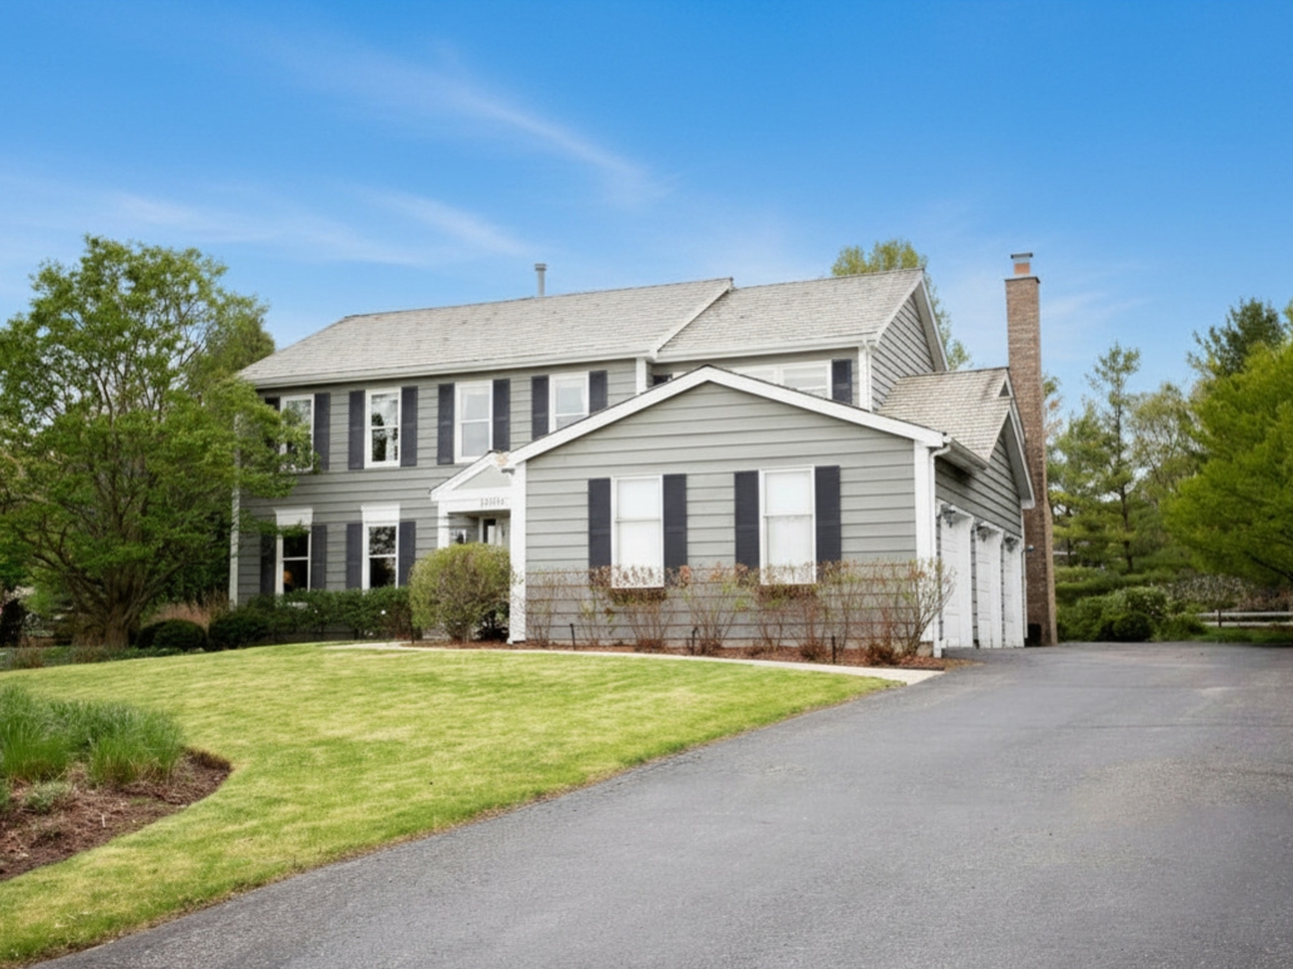
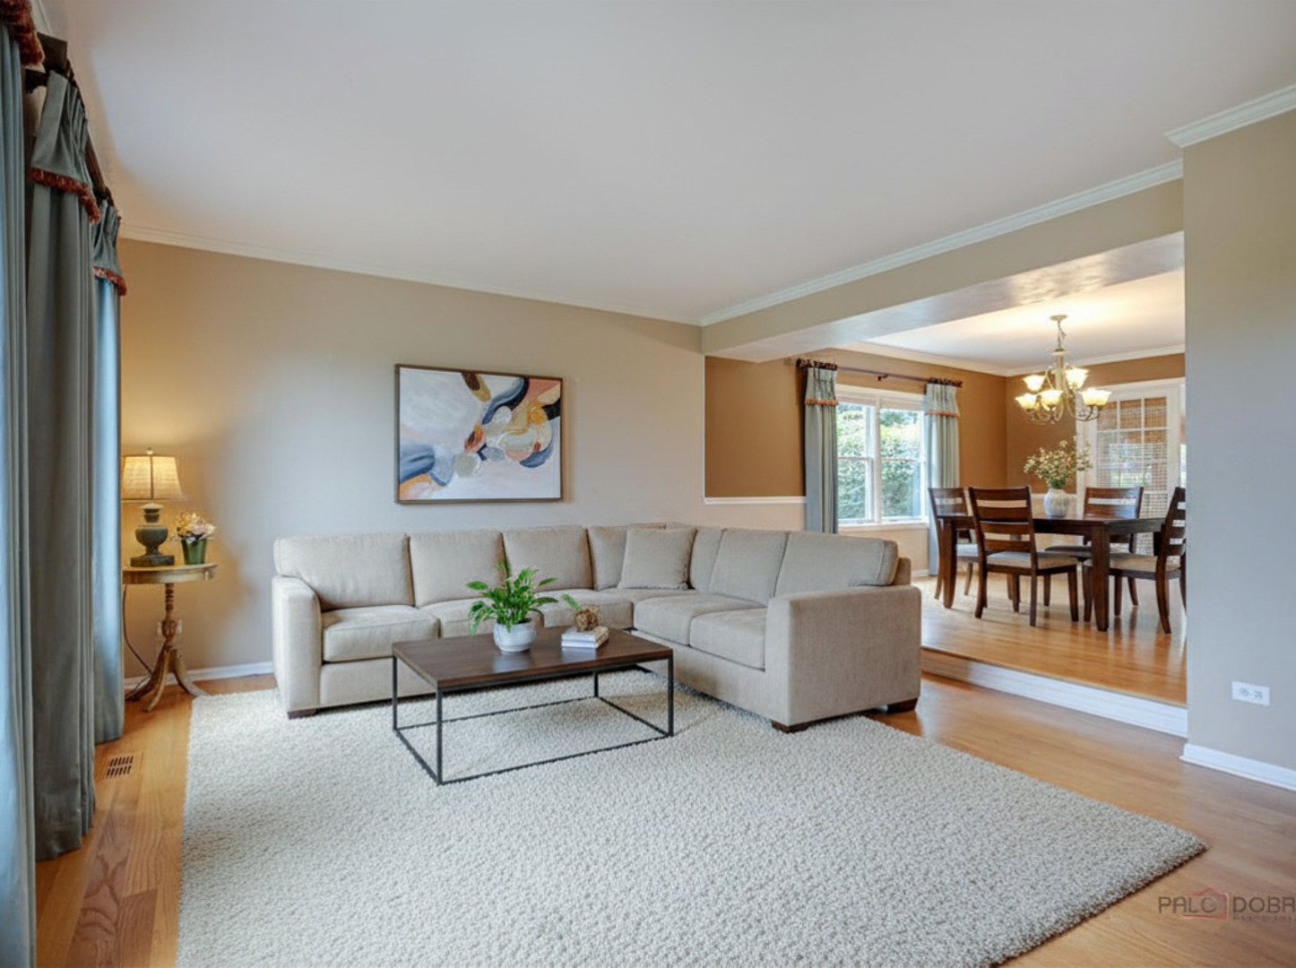
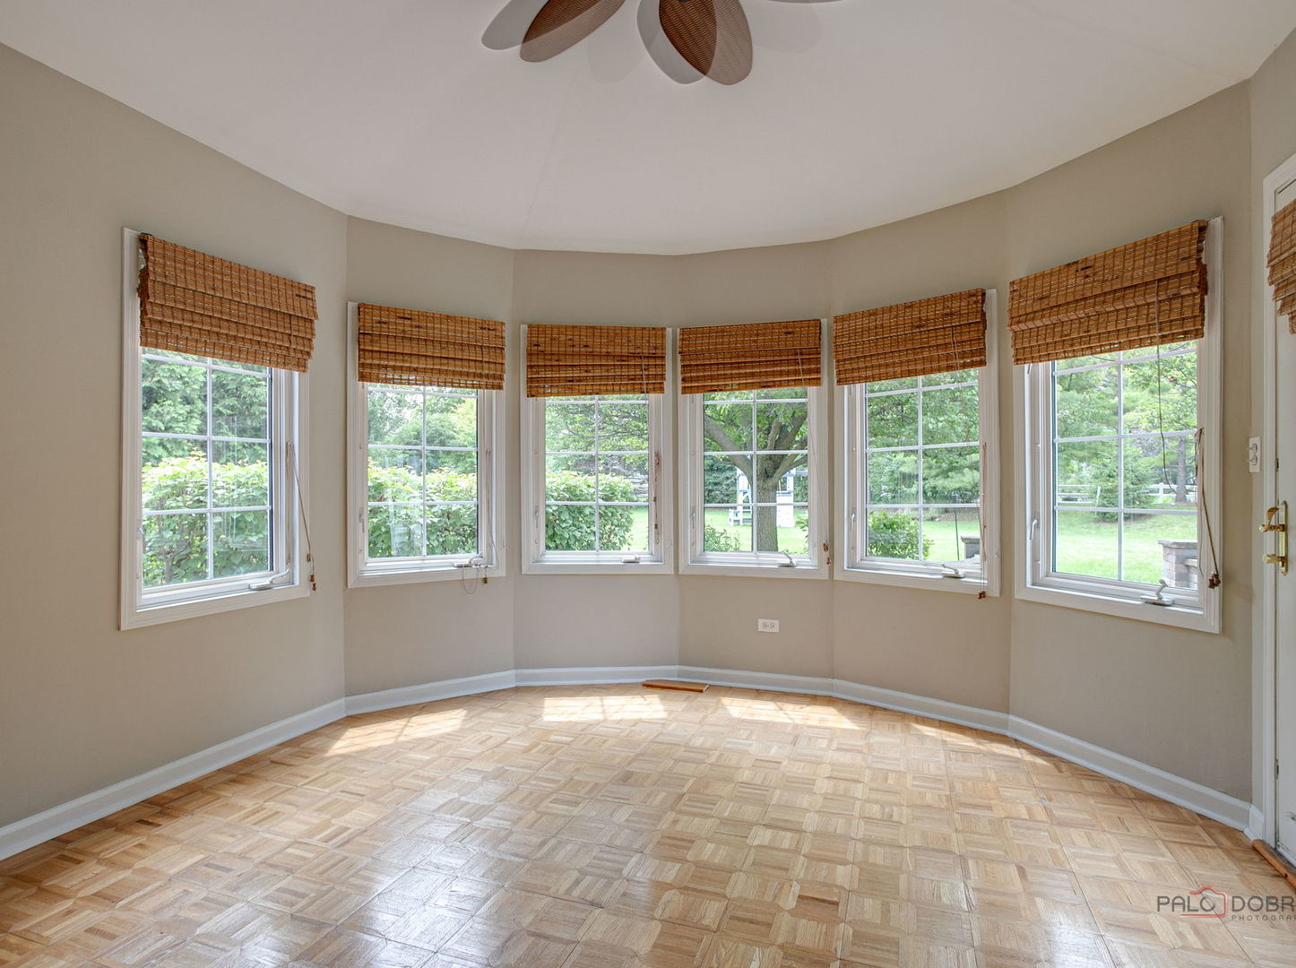
Move right in and enjoy! This custom Mill Creek Crossing home offers 4 spacious bedrooms, 2.5 baths, a finished basement, sunroom, three-season room, and 2.5-car garage on over half an acre. Recent updates include a NEW AC (2024), NEW roof restoration (2026), NEW hot water heater (2021), and several NEW windows (2017). Relax on the custom brick paver patio with a gas fire pit and beautifully landscaped backyard retreat. Conveniently located near shopping, dining, and I-94, with access to walking paths, ponds, and Mill Creek Forest Preserve. Located in sought-after District 50 and Warren Township High School District 121. Quick close possible
Save
Ask
Tour
Hide
Listing Snapshot
Price
$585,000
Days On Site
0 Days
Bedrooms
4
Inside Area (SqFt)
3,234 sqft
Total Baths
3
Full Baths
2
Partial Baths
1
Lot Size
0.578 Acres
Year Built
1993
MLS® Number
12704570
Status
Active
Property Tax
$16,310.26
HOA/Condo/Coop Fees
$66.67 monthly
Sq Ft Source
Assessor
Friends & Family
Recent Activity
| 10 hours ago | Listing updated with changes from the MLS® | |
| 10 hours ago | Listing first seen on site |
General Features
Acres
0.578
Attached Garage
Yes
Direction Faces
North
Foundation
Concrete Perimeter
Garage
Yes
Garage Spaces
2.5
Parking
AsphaltGarage Door OpenerAttachedGarage
Parking Spaces
8.5
Property Sub Type
Single Family Residence
Sewer
Public Sewer
SqFt Below
720
SqFt Total
2580
Water Source
Public
Interior Features
Appliances
RangeMicrowaveDishwasherRefrigeratorWasherDryerDisposalStainless Steel Appliance(s)
Basement
FinishedStorage SpaceFull
Cooling
Central Air
Electric
Circuit Breakers
Fireplace
Yes
Fireplace Features
Family RoomGas Log
Fireplaces
1
Flooring
HardwoodCarpetWood
Heating
Natural Gas
Interior
Entrance FoyerWalk-In Closet(s)Open FloorplanGranite CountersPantry
Laundry Features
Upper LevelLaundry Closet
Window Features
ScreensDrapes
Bedroom 2
Dimensions - 14X11Level - Second
Bedroom 3
Dimensions - 13X11Level - Second
Bedroom 4
Dimensions - 16X12Level - Second
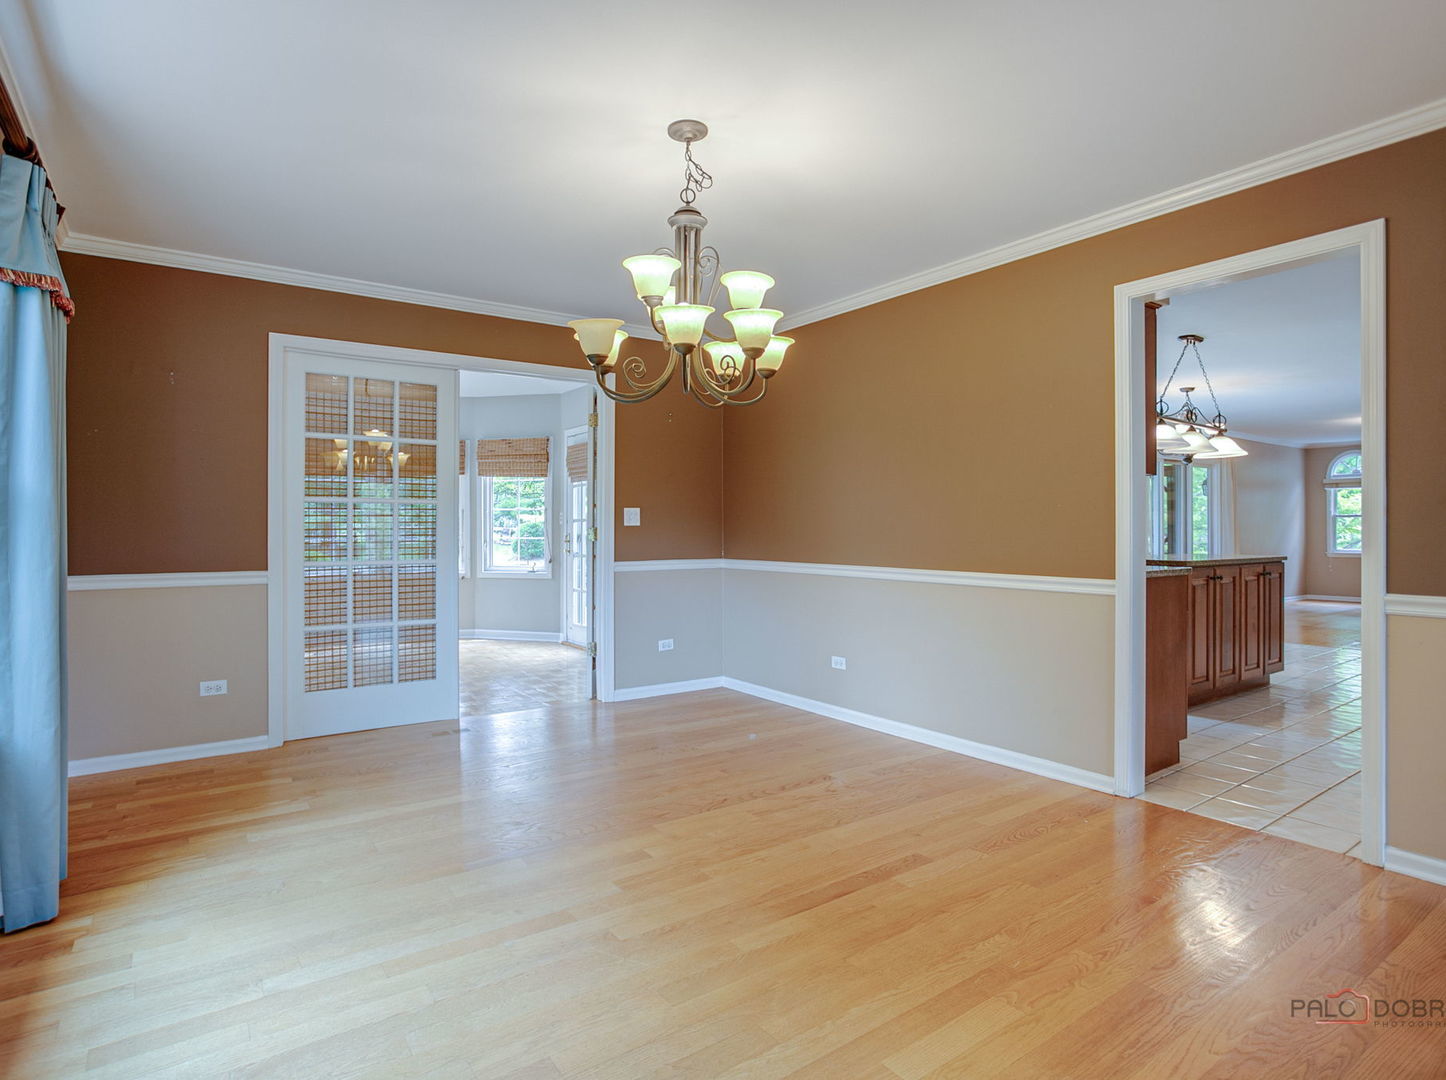
Dining Room
Dimensions - 17X12Level - Main
Family Room
Dimensions - 20X13Level - Main
Foyer
Dimensions - 10X6Level - Main
Heated Sun Room
Dimensions - 13X12Level - Main
Kitchen
Dimensions - 19X16Level - MainDescription - Eating Area-Table Space,Island,Pantry-Closet,Custom Cabinetry,Granite Counters,Pantry
Laundry
Dimensions - 5X4Level - Second
Living Room
Dimensions - 17X14Level - Main
Master Bedroom
Dimensions - 18X14Level - Second
Mud Room
Dimensions - 10X9Level - Main
Recreation Room
Dimensions - 48X15Level - Basement
Screened Porch
Dimensions - 20X14Level - Main
Save
Ask
Tour
Hide
Exterior Features
Construction Details
Cedar
Exterior
Fire Pit
Fencing
Invisible
Lot Features
Landscaped
Patio And Porch
ScreenedDeckPatio
Roof
Shake
Windows/Doors
ScreensDrapes
Community Features
Accessibility Features
Therapeutic Whirlpool
Association Dues
800
Community Features
ParkStreet Lights
HOA Fee Frequency
Annually
MLS Area
Gurnee
School District
Warren Township High School
Township
Warren
Schools
School District
Warren Township High School
Elementary School
Unknown
Middle School
Unknown
High School
Warren Township High School
Listing Courtesy of MRED as distributed by MLS Grid of Keller Williams North Shore West

Based on information submitted to the MLS GRID as of 2026-07-15 02:23 AM UTC. All data is obtained from various sources and may not have been verified by broker or MLS GRID. Supplied Open House Information is subject to change without notice. All information should be independently reviewed and verified for accuracy. Properties may or may not be listed by the office/agent presenting the information.
Last checked: 2026-07-15 02:23 AM UTC
MRED DMCA Copyright Information Copyright © 2026 Midwest Real Estate Data LLC. All rights reserved.
Based on information submitted to the MLS GRID as of 2026-07-15 02:23 AM UTC. All data is obtained from various sources and may not have been verified by broker or MLS GRID. Supplied Open House Information is subject to change without notice. All information should be independently reviewed and verified for accuracy. Properties may or may not be listed by the office/agent presenting the information.
Last checked: 2026-07-15 02:23 AM UTC
MRED DMCA Copyright Information Copyright © 2026 Midwest Real Estate Data LLC. All rights reserved.
Neighborhood & Commute
Source: Walkscore
Save
Ask
Tour
Hide