Save
Ask
Tour
Hide
Share
$290,000
13 Days On Site

1884 Portsmouth Drive C
Lisle, IL 60532

For Sale|Condominium|Active
2
Beds
2
Total Baths
2
Full Baths
1,152
SqFt
$252
/SqFt
1985
Built
Subdivision:
Chelsea
County:
DuPage
Listing Courtesy of MRED as distributed by MLS Grid of DPG Real Estate Agency
Call Now: 847.967.0022
Is this the listing for you? We can help make it yours.
847.967.0022
1884 Portsmouth Drive C1884 Portsmouth Drive C1884 Portsmouth Drive C1884 Portsmouth Drive C
Save
Ask
Tour
Hide
Share

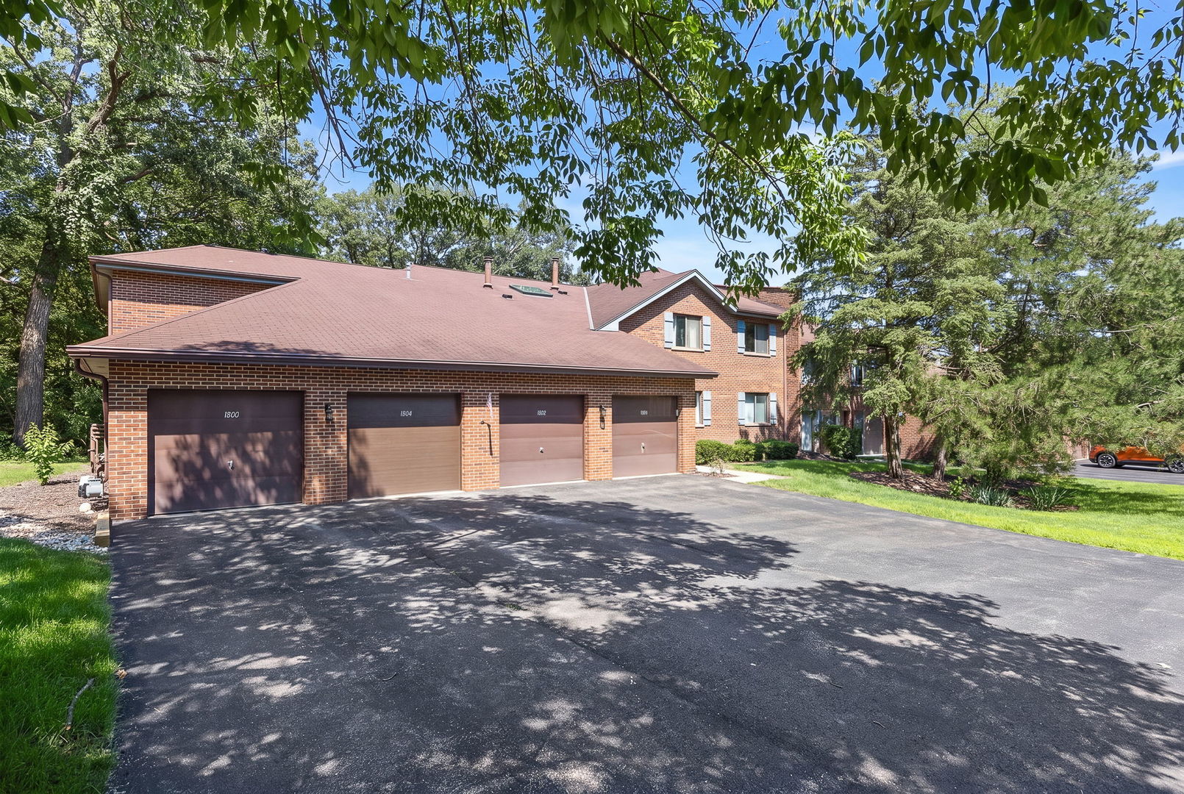
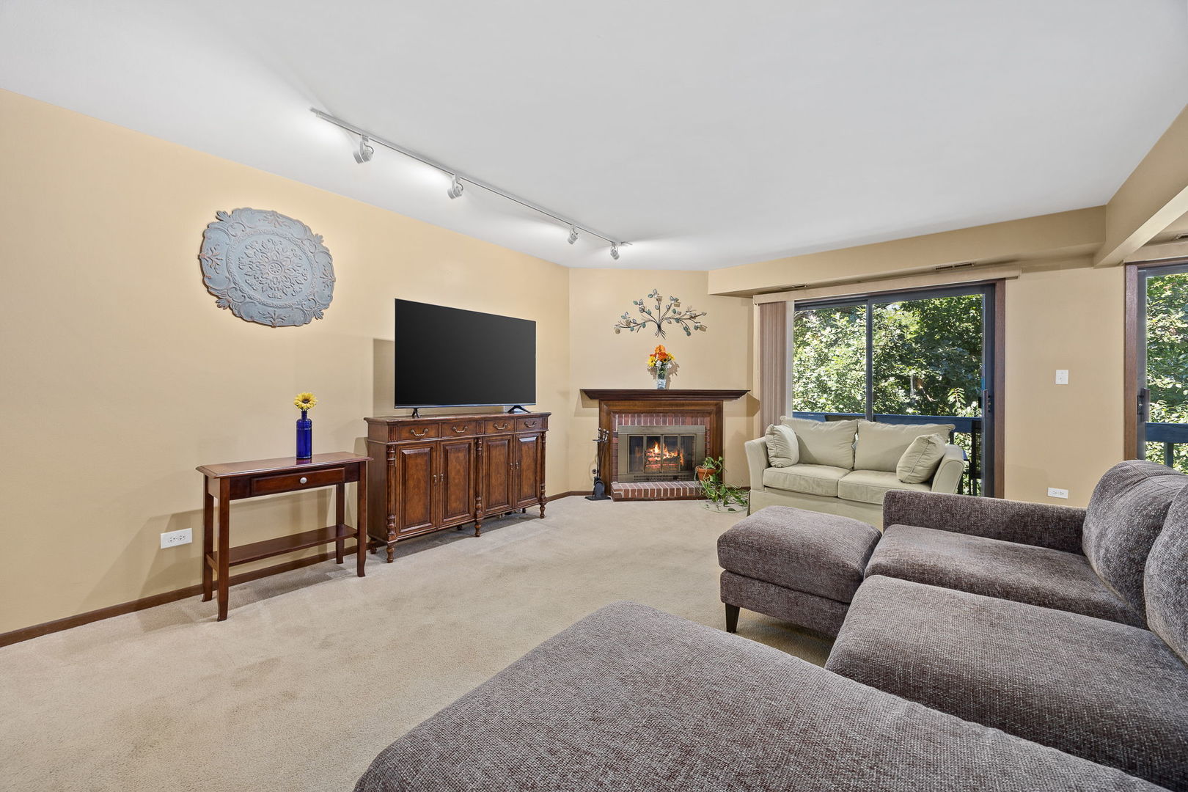
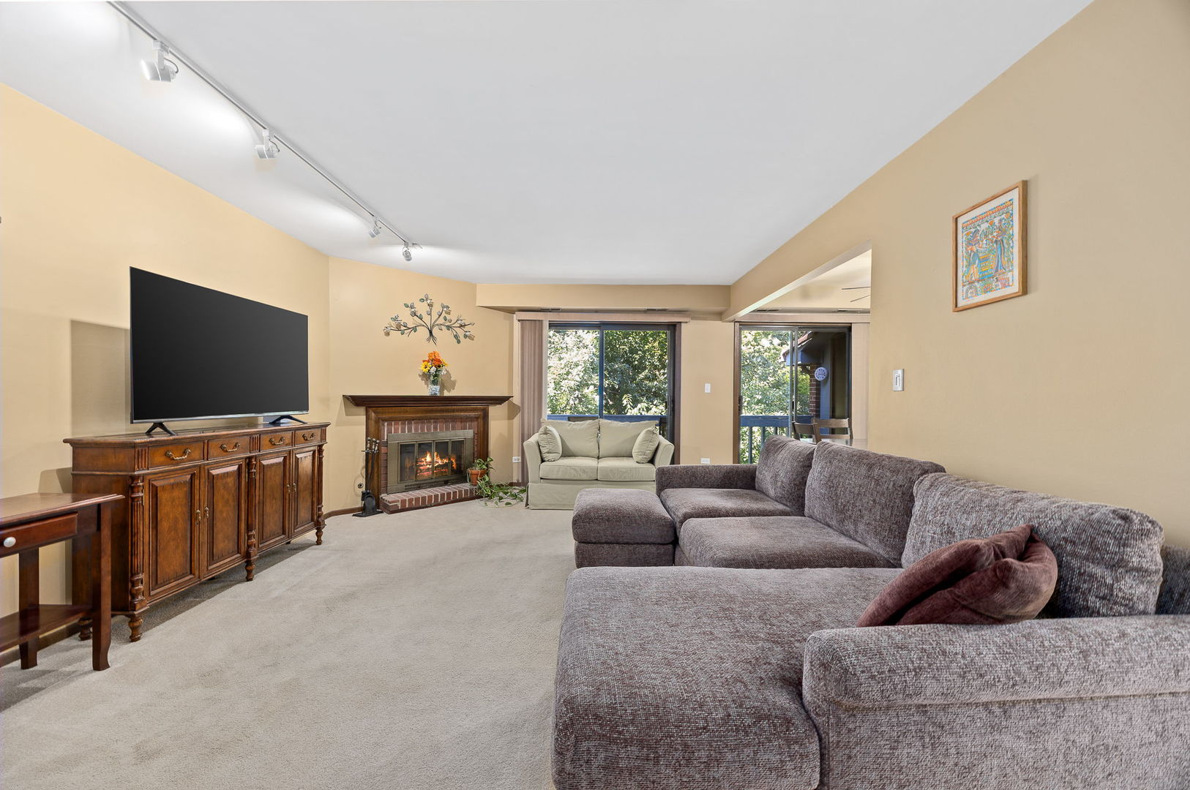
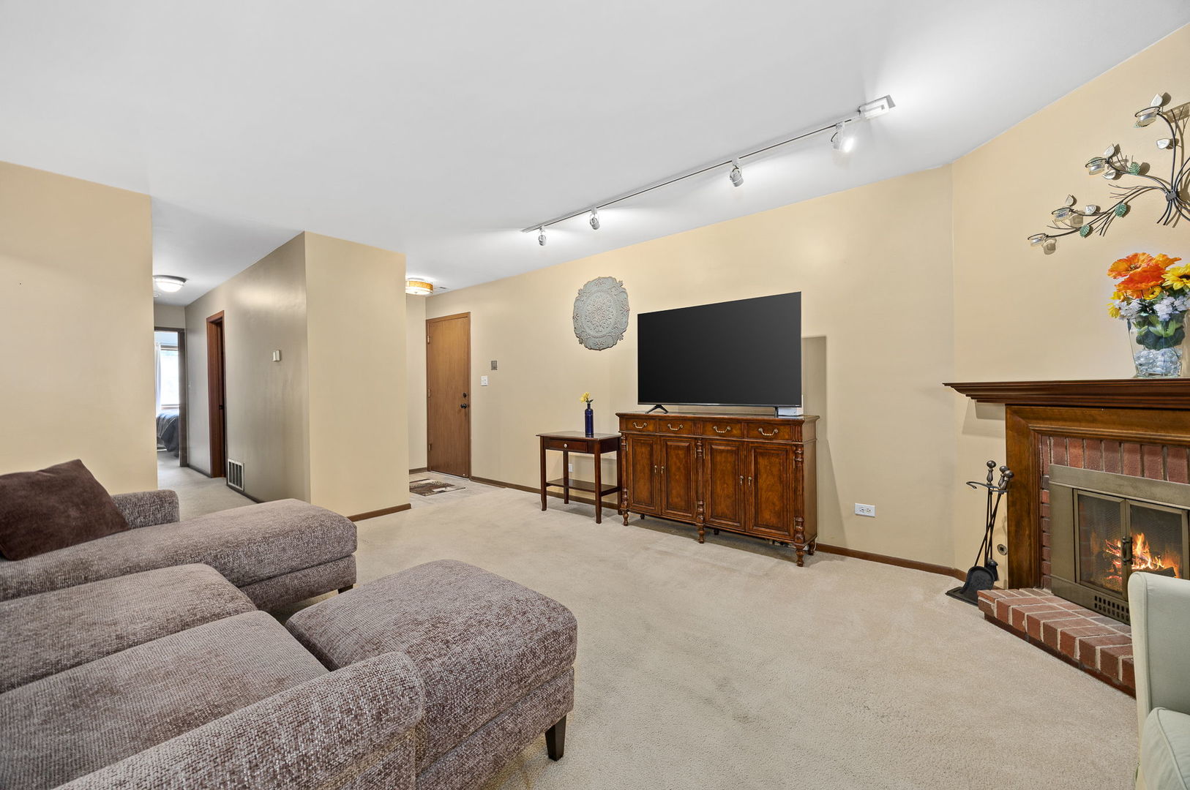
Welcome home to this beautiful one level condo on the second floor, offering a spacious and inviting layout designed for comfortable living. The bright living room features a corner brick wood-burning fireplace and flows seamlessly into the dining area, where one of two sliding glass doors leads to a large private balcony with a storage closet and picturesque view of the expansive, lush greenspace. The stunning remodeled kitchen is the heart of the home, featuring a skylight, crisp white cabinetry, granite countertops, designer tile backsplash, generous prep space, a custom built-in for additional storage, and a spacious walk-in pantry. The private bedroom wing offers two generously sized bedrooms, including a relaxing primary suite with an updated private bath and a must-have walk in closet. A beautifully updated hall full bath serves guests and the second bedroom as well. You will love having the in-unit laundry with a full-size washer and dryer, a one-car attached deep garage with extra storage space, the beautiful porcelain tile entry with convenient guest closet. So conveniently located near parks, schools, shopping, dining, and major highways, this move-in-ready home combines comfort, and style. Simply unpack and start enjoying easy, maintenance-free living!

Save
Ask
Tour
Hide
Share
Listing Snapshot
Price 
$290,000
Days On Site 
13 Days
Bedrooms 
2
Inside Area (SqFt) 
1,152 sqft
Total Baths 
2
Full Baths 
2
Partial Baths 
N/A
Lot Size 
N/A
Year Built 
1985
MLS® Number 
12704719
Status 
Active
Property Tax 
$4,426
HOA/Condo/Coop Fees 
$301 monthly
Sq Ft Source 
Assessor
Friends & Family
Recent Activity
12 hours agoListing updated with changes from the MLS®
12 hours agoStatus changed to Active
2 weeks agoListing first seen on site
General Features
Attached Garage 
Yes
Garage 
Yes
Garage Spaces 
1
Number Of Stories 
2
Parking 
Garage Door OpenerAttachedGarage
Parking Spaces 
1
Pets 
Cats OK
Property Sub Type 
Condominium
Sewer 
Public Sewer
Water Source 
Public
Interior Features
Appliances 
RangeMicrowaveDishwasherRefrigeratorWasherDryer
Basement 
None
Cooling 
Central Air
Fireplace 
Yes
Fireplace Features 
Living RoomWood Burning StoveGas Starter
Fireplaces 
1
Flooring 
Hardwood
Heating 
Wood StoveNatural GasForced Air
Interior 
Storage
Laundry Features 
In Unit
Window Features 
Skylight(s)
Bedroom 2 
Dimensions - 11X11Level - Main
Bedroom 3 
Bedroom 4 
Dining Room 
Dimensions - 10X10Level - Main
Family Room 
Kitchen 
Dimensions - 11X10Level - Main
Laundry 
Dimensions - 6X6Level - Main
Living Room 
Dimensions - 18X13Level - Main
Master Bedroom 
Dimensions - 14X13Level - Main
Save
Ask
Tour
Hide
Share
Exterior Features
Construction Details 
Brick
Exterior 
Balcony
Windows/Doors 
Skylight(s)
Community Features
Association Dues 
301
HOA Fee Frequency 
Monthly
MLS Area 
Lisle
School District 
Lisle High School
Township 
Lisle
Schools
School District
Lisle High School
Elementary School
Lisle Elementary School
Middle School
Lisle Junior High School
High School
Lisle High School
Listing Courtesy of MRED as distributed by MLS Grid of DPG Real Estate Agency


Based on information submitted to the MLS GRID as of 2026-07-28 12:03 PM UTC. All data is obtained from various sources and may not have been verified by broker or MLS GRID. Supplied Open House Information is subject to change without notice. All information should be independently reviewed and verified for accuracy. Properties may or may not be listed by the office/agent presenting the information.
Last checked: 2026-07-28 12:03 PM UTC
MRED DMCA Copyright Information Copyright © 2026 Midwest Real Estate Data LLC. All rights reserved.

Neighborhood & Commute
Source: Walkscore
Save
Ask
Tour
Hide
Share