Save
Ask
Tour
Hide
Share
$550,000
3 Days On Site

255 Leahy Circle S
Des Plaines, IL 60016

For Sale|Single Family Residence|Active Under Contract
4
Beds
3
Total Baths
3
Full Baths
1,744
SqFt
$315
/SqFt
1964
Built
County:
Cook
Listing Courtesy of MRED as distributed by MLS Grid of arhome realty
Call Now: 847.967.0022
Is this the listing for you? We can help make it yours.
847.967.0022
255 Leahy Circle S255 Leahy Circle S255 Leahy Circle S255 Leahy Circle S
Save
Ask
Tour
Hide
Share

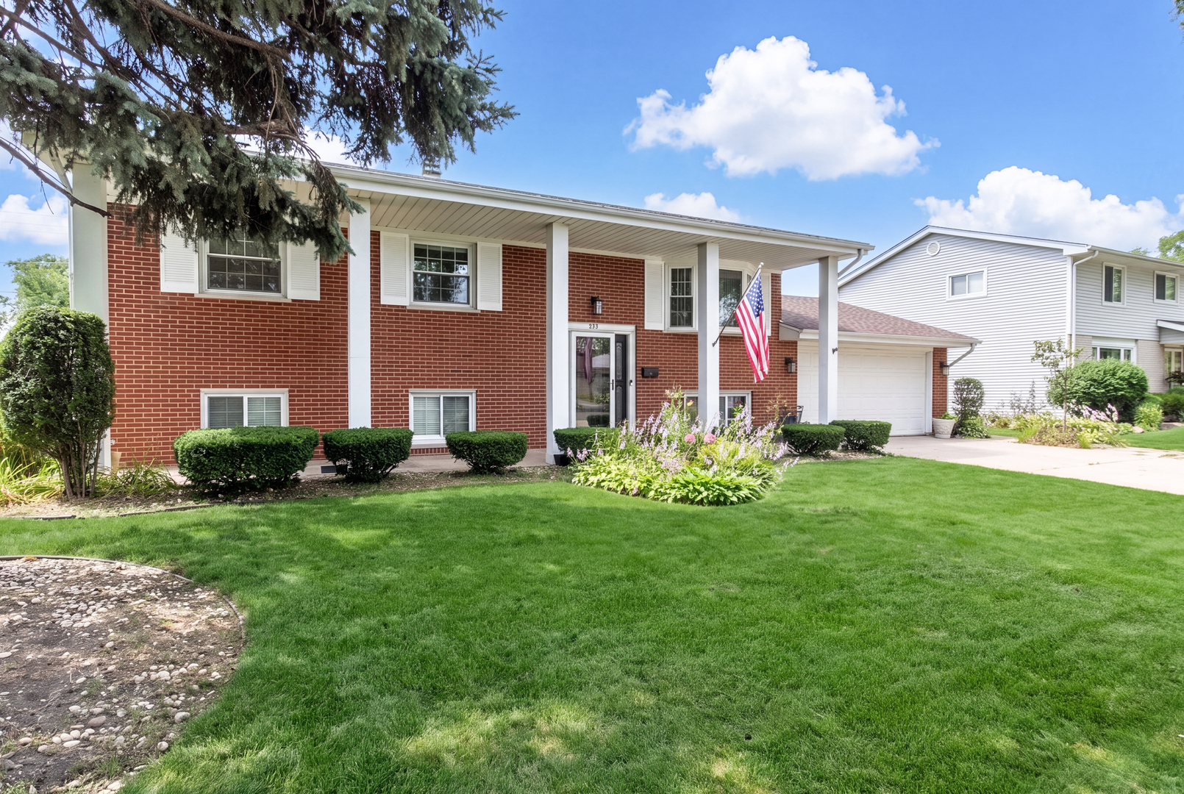
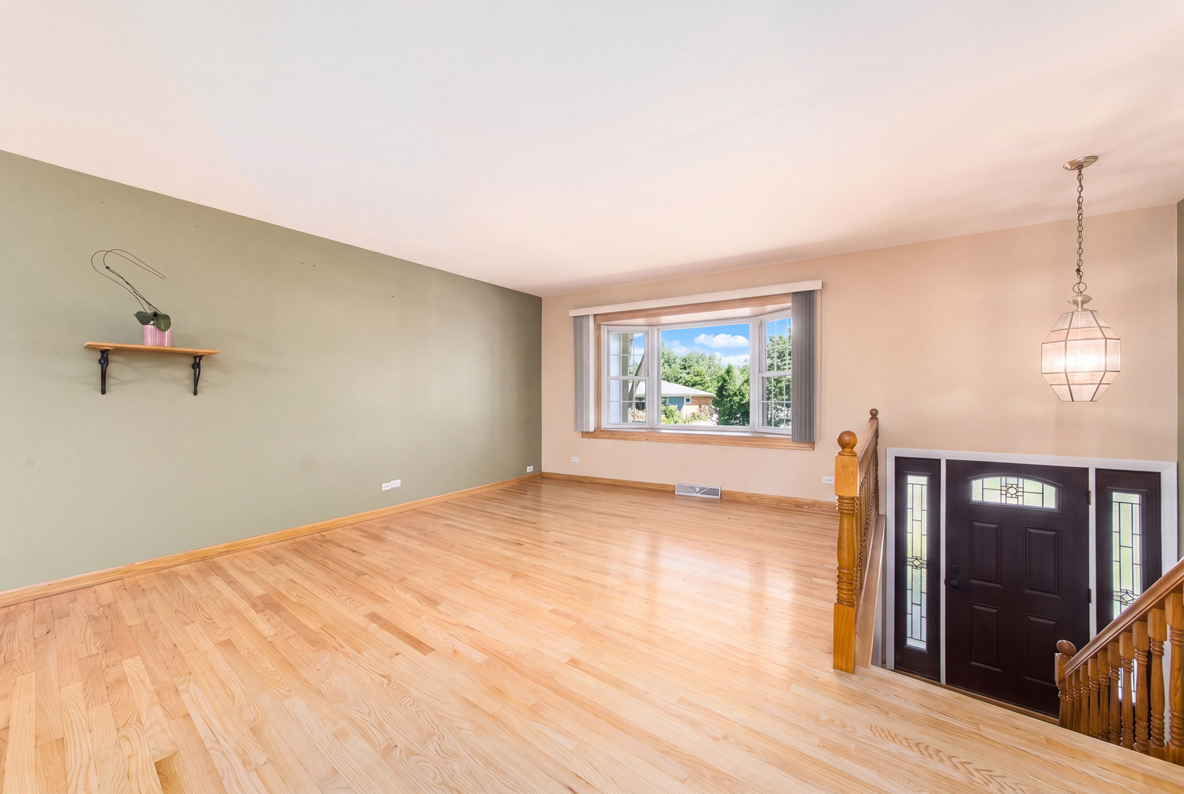
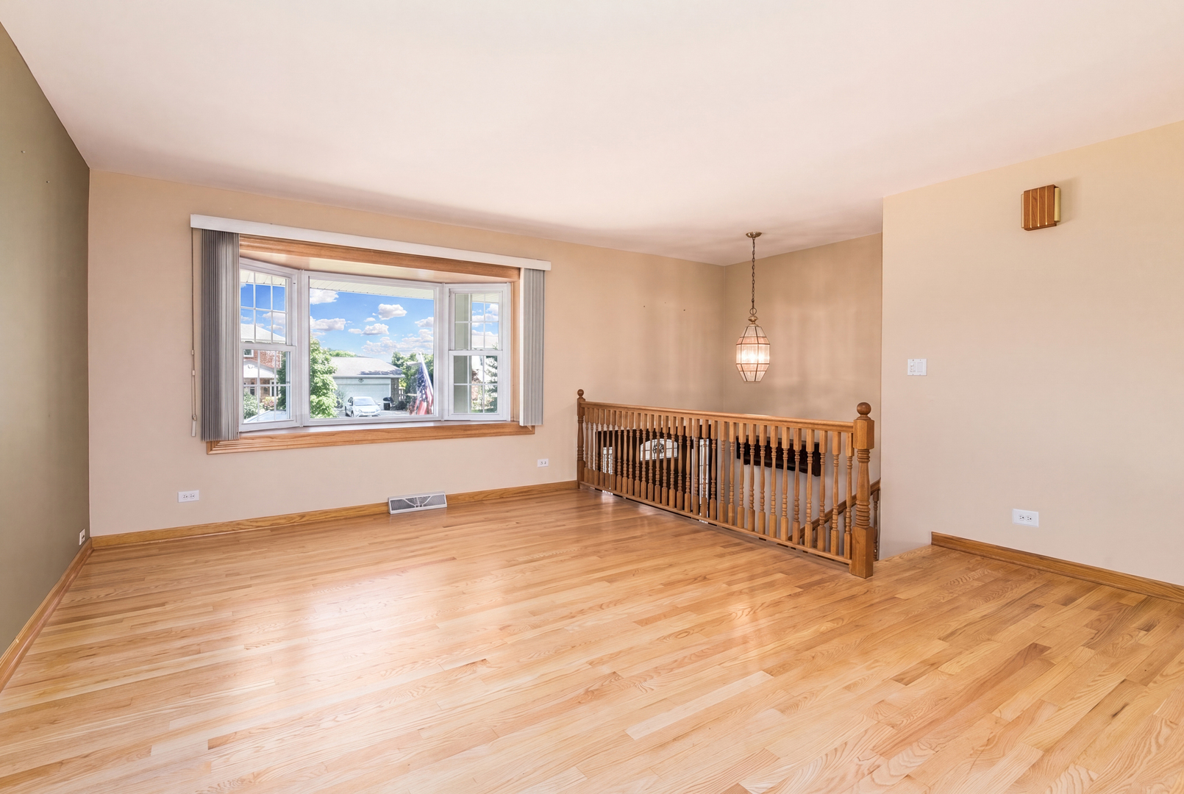
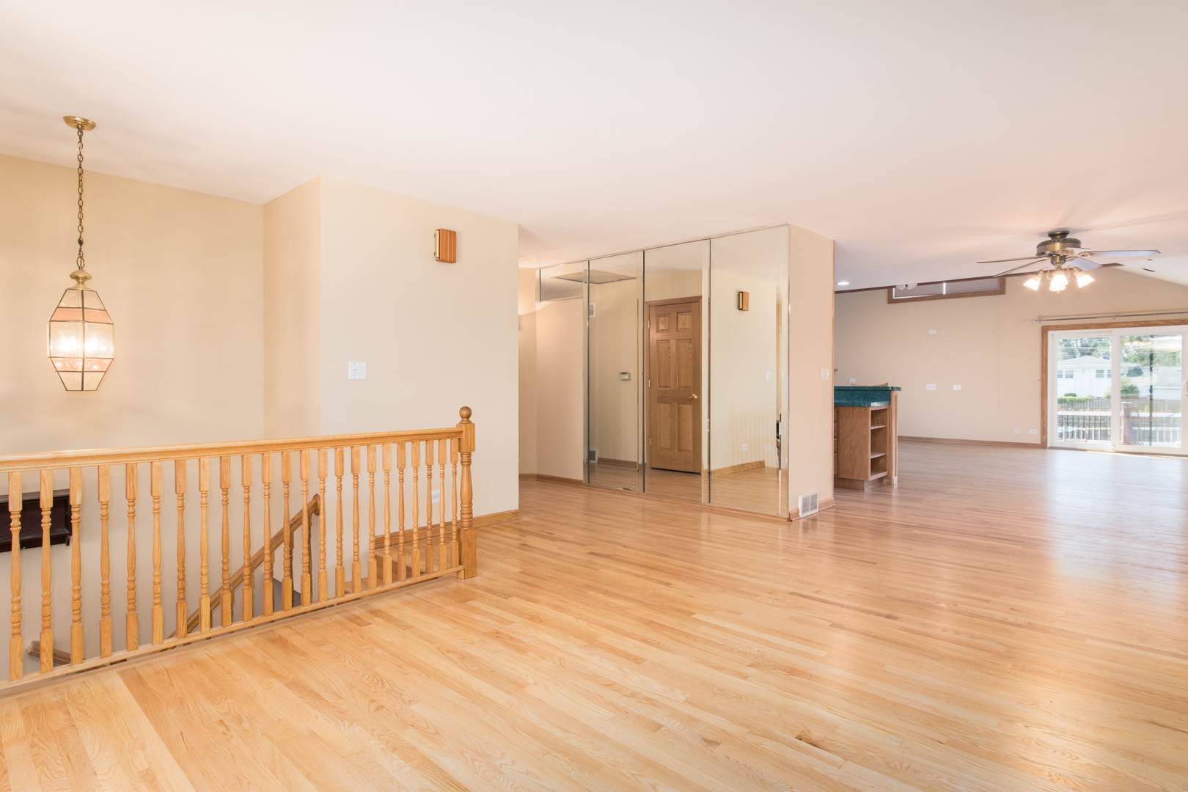
Spacious and exceptionally versatile 4-bedroom, 3-bath bi-level offering an impressive amount of living and entertaining space. The main level features hardwood flooring, three bedrooms, two full baths and an expansive open-concept living area. The kitchen offers abundant cabinetry, stainless steel appliances, a large breakfast bar and workspace, opening to a dramatic vaulted family room with exposed beams, skylights and a wood-burning fireplace. Sliding doors lead to an oversized deck with a covered gazebo and above-ground pool-an ideal setup for summer entertaining. The finished lower level provides even more flexibility with a large recreation room, billiard room, fourth bedroom with walk-in closet, full bath, second kitchen, laundry and generous storage. Attached two-car garage, beautifully maintained yard and convenient location near Friendship Park. A truly unique home with room to gather, work, relax and entertain.

Save
Ask
Tour
Hide
Share
Listing Snapshot
Price 
$550,000
Days On Site 
3 Days
Bedrooms 
4
Inside Area (SqFt) 
1,744 sqft
Total Baths 
3
Full Baths 
3
Partial Baths 
N/A
Lot Size 
N/A
Year Built 
1964
MLS® Number 
12704723
Status 
Active Under Contract
Property Tax 
$8,236
HOA/Condo/Coop Fees 
N/A
Sq Ft Source 
Assessor
Friends & Family
Recent Activity
7 hours agoListing updated with changes from the MLS®
7 hours agoStatus changed to Active Under Contract
4 days agoListing first seen on site
General Features
Attached Garage 
Yes
Garage 
Yes
Garage Spaces 
2
Parking 
AttachedGarage
Parking Spaces 
2
Property Sub Type 
Single Family Residence
Sewer 
Public Sewer
Water Source 
Public
Interior Features
Basement 
None
Cooling 
Central Air
Fireplace 
Yes
Fireplace Features 
Family Room
Fireplaces 
1
Heating 
Natural GasForced Air
Bedroom 2 
Dimensions - 11X11Level - Main
Bedroom 3 
Dimensions - 13X10Level - Main
Bedroom 4 
Dimensions - 23X12Level - Lower
Dining Room 
Dimensions - 10X13Level - Main
Family Room 
Dimensions - 25X14Level - Main
Game Room 
Dimensions - 25X16Level - Lower
Kitchen 
Dimensions - 12X12Level - MainDescription - Island
Kitchen- 2nd 
Dimensions - 9X8Level - Lower
Laundry 
Dimensions - 7X11Level - Lower
Living Room 
Dimensions - 15X18Level - Main
Master Bedroom 
Dimensions - 11X14Level - Main
Recreation Room 
Dimensions - 18X28Level - Lower
Save
Ask
Tour
Hide
Share
Exterior Features
Construction Details 
Brick
Community Features
MLS Area 
Des Plaines
School District 
Elk Grove High School
Township 
Elk Grove
Schools
School District
Elk Grove High School
Elementary School
Devonshire School
Middle School
Friendship Junior High School
High School
Elk Grove High School
Listing Courtesy of MRED as distributed by MLS Grid of arhome realty


Based on information submitted to the MLS GRID as of 2026-07-20 07:48 AM UTC. All data is obtained from various sources and may not have been verified by broker or MLS GRID. Supplied Open House Information is subject to change without notice. All information should be independently reviewed and verified for accuracy. Properties may or may not be listed by the office/agent presenting the information.
Last checked: 2026-07-20 07:48 AM UTC
MRED DMCA Copyright Information Copyright © 2026 Midwest Real Estate Data LLC. All rights reserved.

Neighborhood & Commute
Source: Walkscore
Save
Ask
Tour
Hide
Share