


1460 Indian Hill AvenueHanover Park, IL 60133
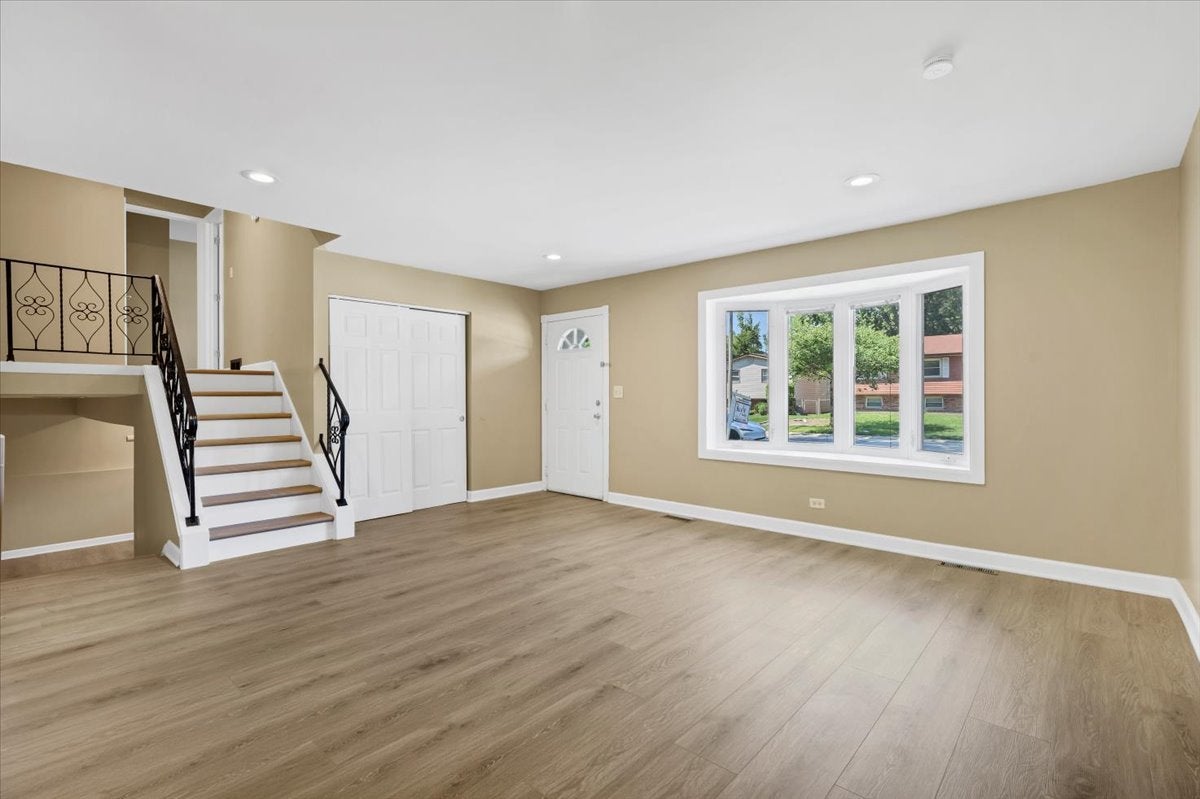
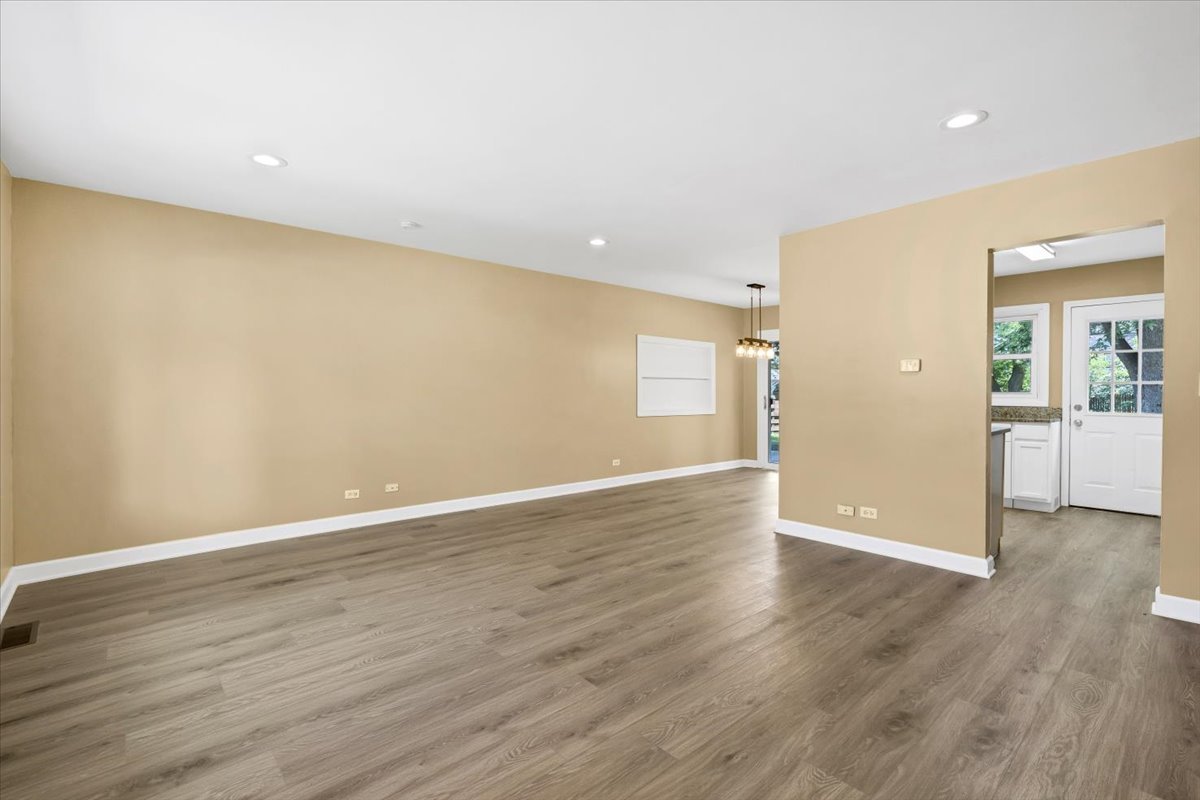
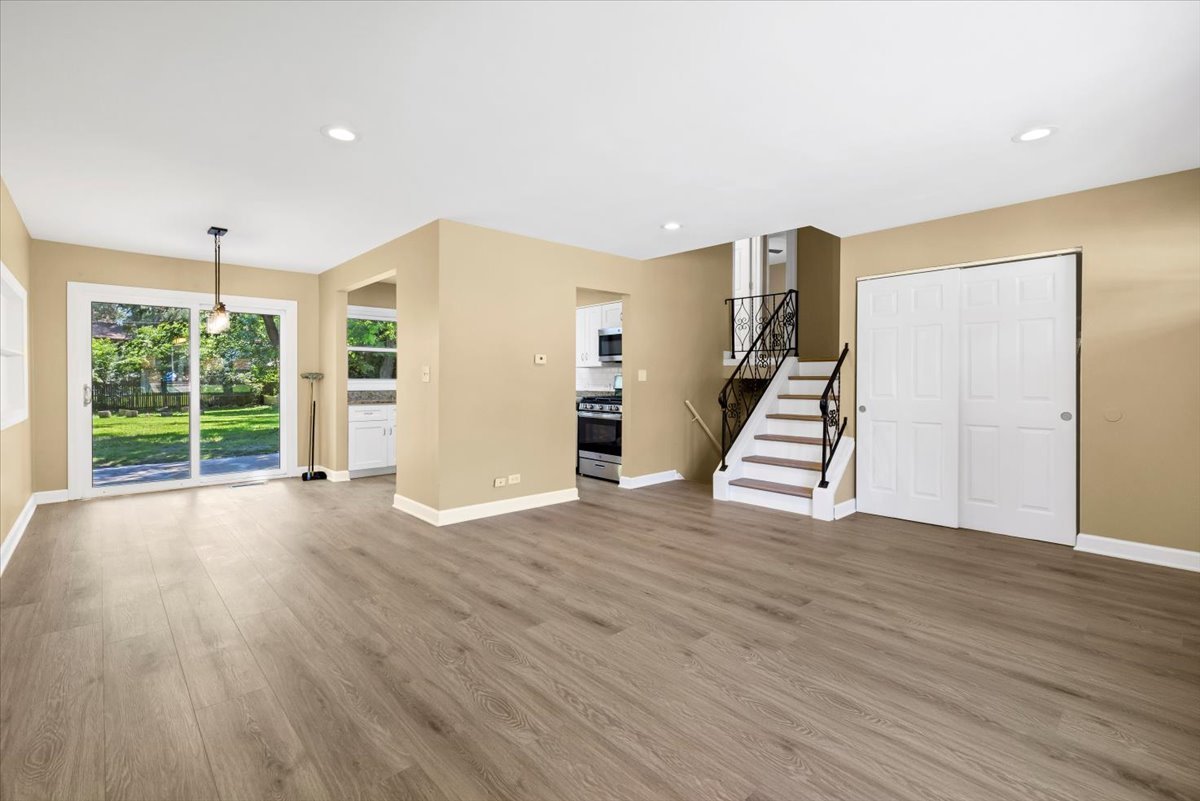
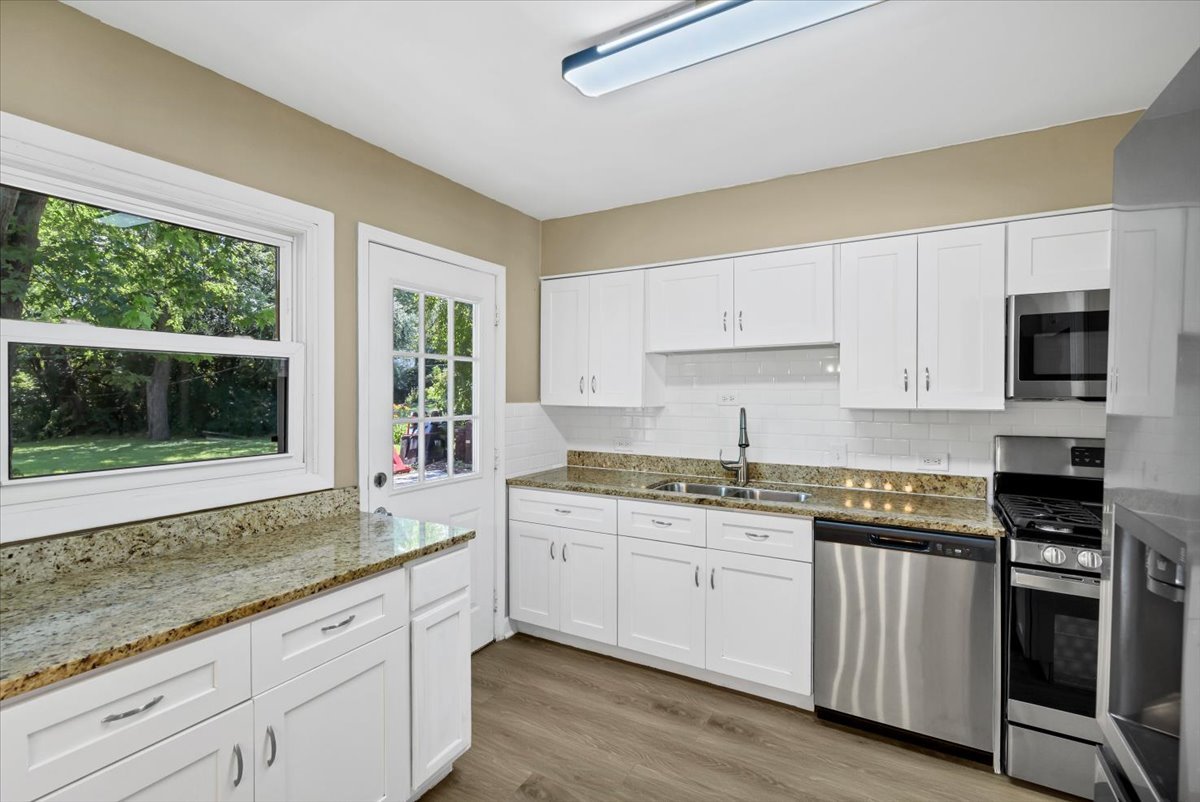
Highly Coveted Schaumburg District 211 Schools! Welcome home to this impeccably remodeled split-level gem, offering a perfect blend of modern sophistication and everyday comfort. Step inside to an airy, light-filled open layout showcasing brand-new LVP flooring, fresh custom paint, elegant millwork, and recessed lighting throughout. The kitchen is a true centerpiece, fully equipped with premium granite countertops, custom cabinetry, and brand-new stainless steel appliances - seamlessly flowing into a bright dining area built for entertaining. The upper level features generously sized bedrooms and custom remodeled full bath. Downstairs, the finished lower level provides incredible versatility with a spacious family room, a dedicated office/flex space, a convenient half bath, and an oversized laundry room equipped with a new washer and dryer. Outside, the expansive concrete patio serves as your private oasis-ideal for summer BBQs and outdoor gatherings, surrounded by a fully fenced in yard. Key Features & Updates include new windows throughout for maximum efficiency, brand-new water heater (2025), A/C (2023) & Furnace (2019). Prime location just minutes from top-rated schools, parks, shopping, and dining. Property being sold as-is.
| 4 days ago | Listing updated with changes from the MLS® | |
| 4 days ago | Status changed to Active Under Contract | |
| 2 weeks ago | Listing first seen on site |

Based on information submitted to the MLS GRID as of 2026-07-27 03:34 AM UTC. All data is obtained from various sources and may not have been verified by broker or MLS GRID. Supplied Open House Information is subject to change without notice. All information should be independently reviewed and verified for accuracy. Properties may or may not be listed by the office/agent presenting the information.
Last checked: 2026-07-27 03:34 AM UTC
MRED DMCA Copyright Information Copyright © 2026 Midwest Real Estate Data LLC. All rights reserved.
Did you know? You can invite friends and family to your search. They can join your search, rate and discuss listings with you.