


434 W Benton AvenueNaperville, IL 60540
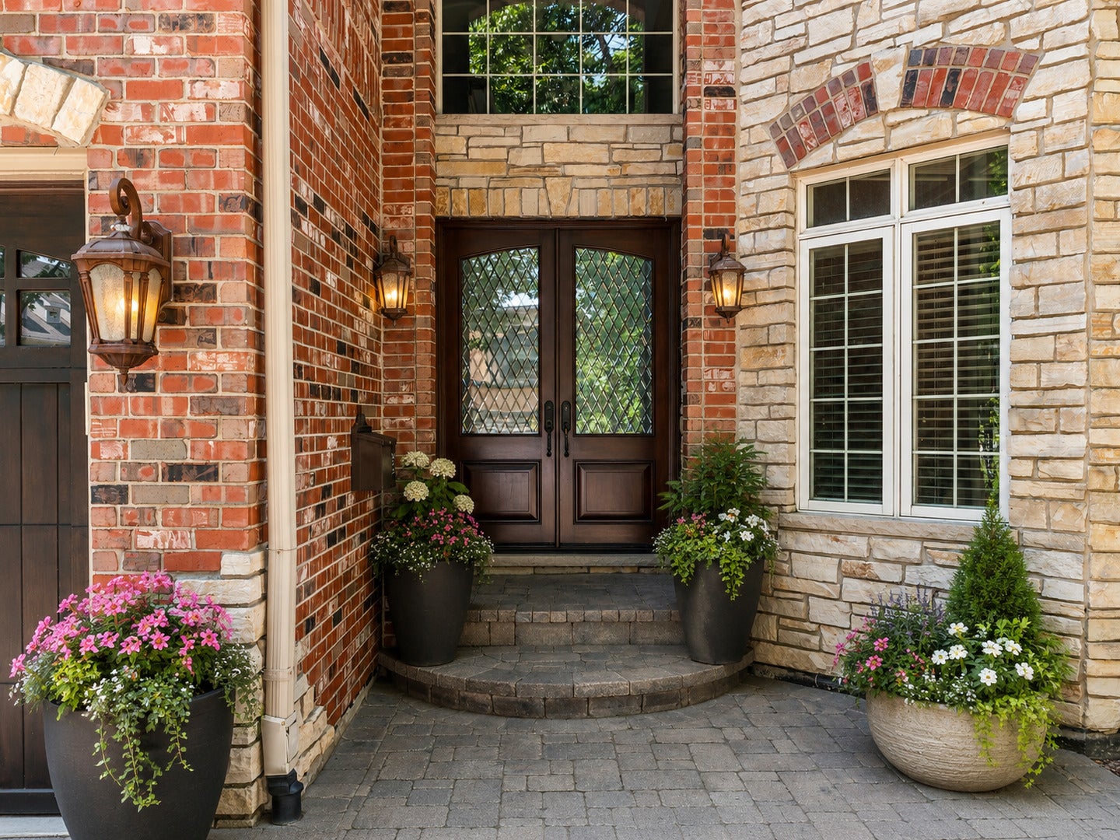
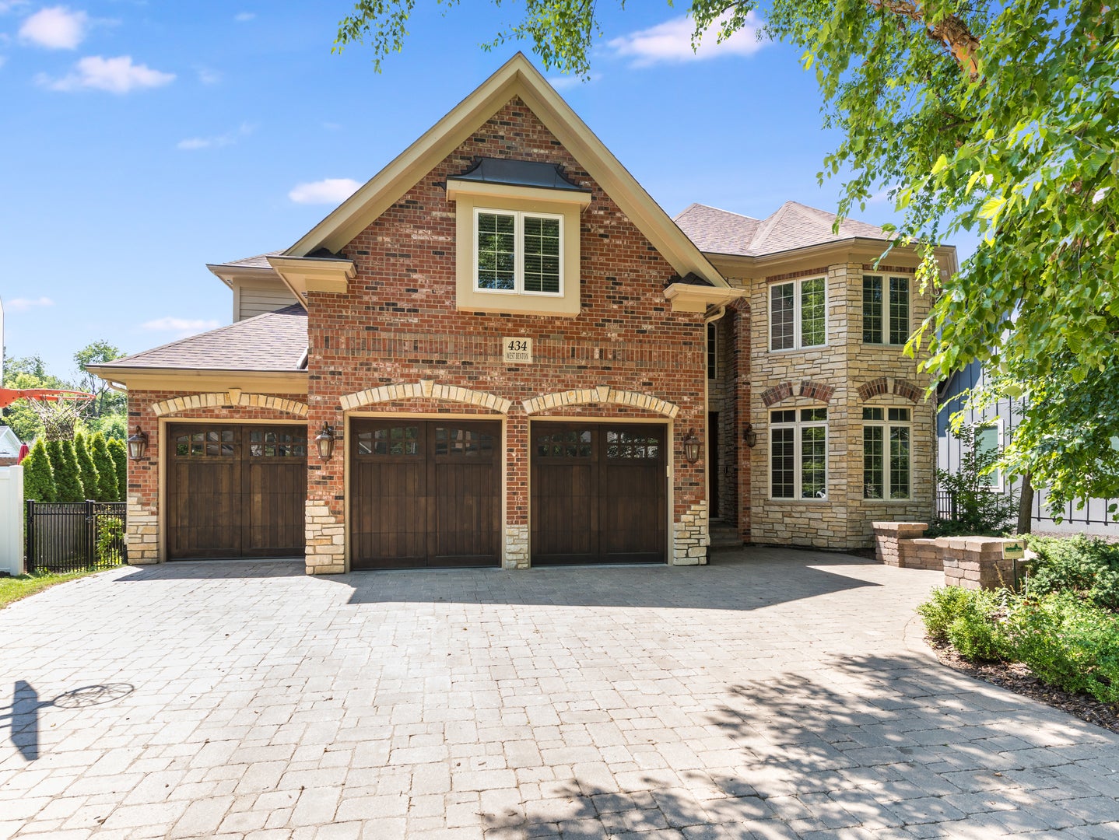
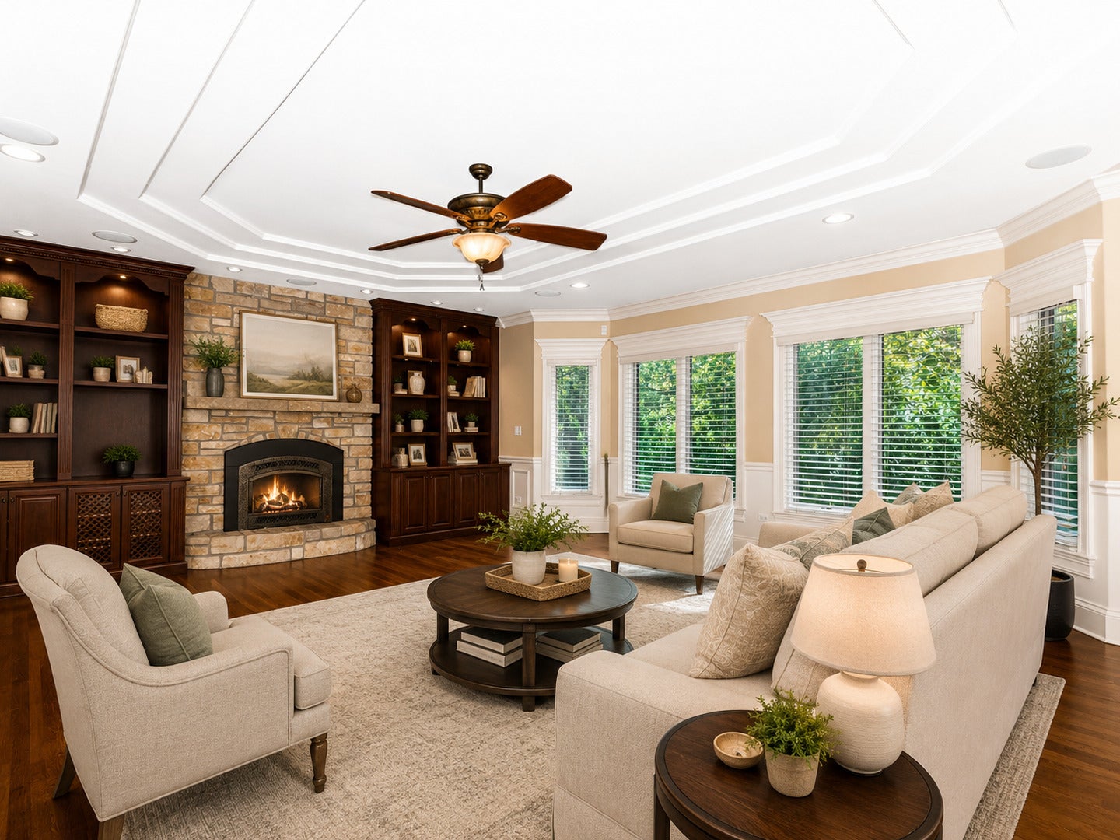
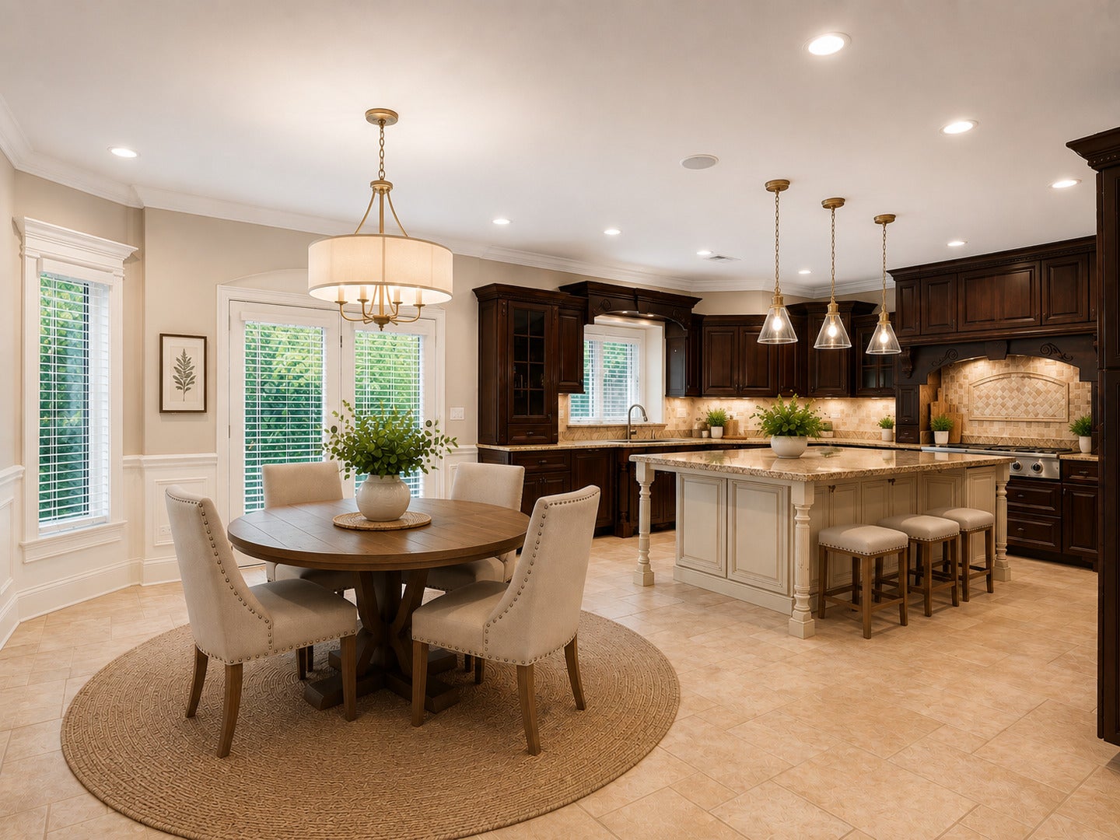
Exceptional Downtown Naperville Living Ideally located in downtown Naperville, this exceptional 7,000+ square foot custom home offers the perfect blend of luxury, comfort, and one of the city's most sought-after lifestyles. Enjoy morning coffee at your favorite downtown cafe, evenings along the Riverwalk, award-winning restaurants, boutique shopping, Centennial Beach, the Nichols Library, and year-round community events-all just moments from your front door. With the Metra station less than a mile away, commuting is just as convenient as enjoying everything downtown has to offer. Inside, timeless craftsmanship and thoughtful design create an inviting atmosphere throughout. A grand foyer with rich hardwood floors welcomes you into elegant formal living spaces, including a sophisticated dining room with a tray ceiling. The gourmet kitchen is beautifully appointed with cherry cabinetry, Sub-Zero refrigeration, Bosch dishwasher, Dacor oven, cooktop and microwave, plus an oversized center island featuring a warming drawer and dual refrigerator drawers-designed for effortless entertaining. The kitchen flows seamlessly into the spacious family room, highlighted by a beautiful fireplace, coved ceiling, and expansive bay windows overlooking the backyard. A private first-floor office with a coffered ceiling provides an ideal work-from-home retreat. The second floor offers a luxurious primary suite along with four additional generously sized bedrooms and a conveniently located laundry room. Two bedrooms share a Jack-and-Jill bath, while the remaining bedrooms each enjoy private en-suite baths. The third-floor hosts a bonus suite, complete with a full bath and walk-in closet, provides exceptional flexibility for guests, a home office, playroom, or fitness space. The finished lower level is designed for entertaining, featuring a full wet bar with a full-size refrigerator, microwave, additional full bath, and abundant storage. Significant recent improvements include a new roof (2025), newer furnaces, air conditioning units, and water heaters. Offering incredible square footage, quality construction, and an unbeatable location in one of Naperville's premier neighborhoods, this is a rare opportunity to enjoy the very best of downtown living. The first set of photos are staged to help you imagine how spaces can be used. Imagine the possibilities!
| a month ago | Listing updated with changes from the MLS® | |
| a month ago | Status changed to Active | |
| a month ago | Listing first seen on site |

Based on information submitted to the MLS GRID as of 2026-08-24 06:43 PM UTC. All data is obtained from various sources and may not have been verified by broker or MLS GRID. Supplied Open House Information is subject to change without notice. All information should be independently reviewed and verified for accuracy. Properties may or may not be listed by the office/agent presenting the information.
Last checked: 2026-08-24 06:43 PM UTC
MRED DMCA Copyright Information Copyright © 2026 Midwest Real Estate Data LLC. All rights reserved.
Did you know? You can invite friends and family to your search. They can join your search, rate and discuss listings with you.