Save
Ask
Tour
Hide
Share
$449,000
5 Days On Site

1999 W Windsor Drive
Round Lake, IL 60073

For Sale|Single Family Residence|Active
4
Beds
3
Total Baths
2
Full Baths
1
Partial Bath
2,848
SqFt
$158
/SqFt
2001
Built
Subdivision:
Valley Lakes
County:
Lake
Listing Courtesy of MRED as distributed by MLS Grid of Compass
Call Now: 847.967.0022
Is this the listing for you? We can help make it yours.
847.967.0022
1999 W Windsor Drive1999 W Windsor Drive1999 W Windsor Drive1999 W Windsor Drive
Save
Ask
Tour
Hide
Share

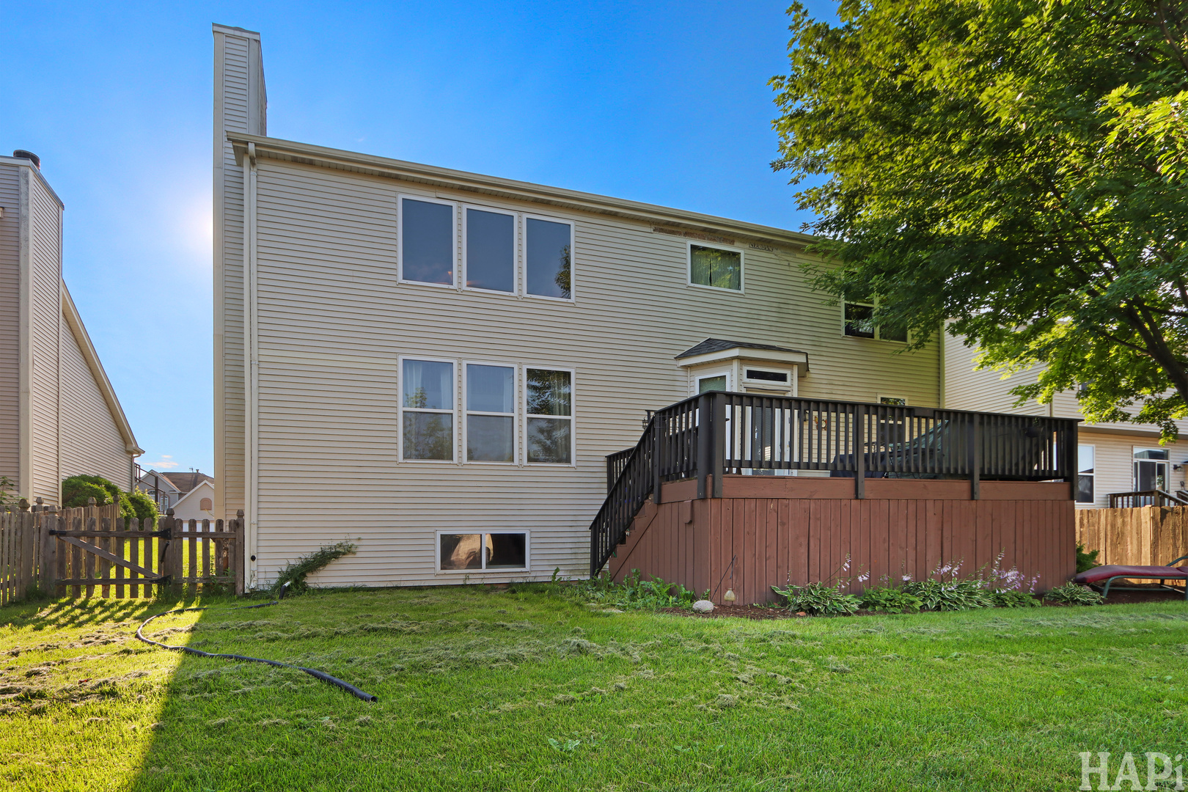
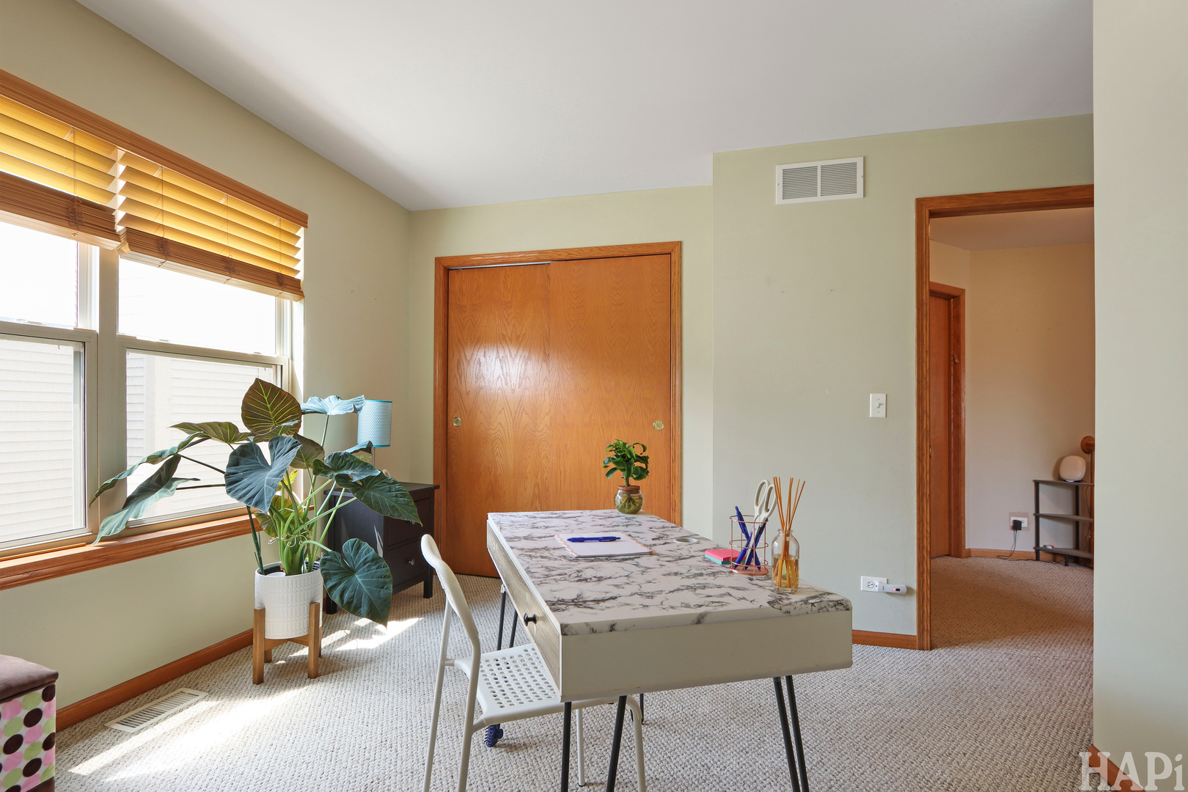
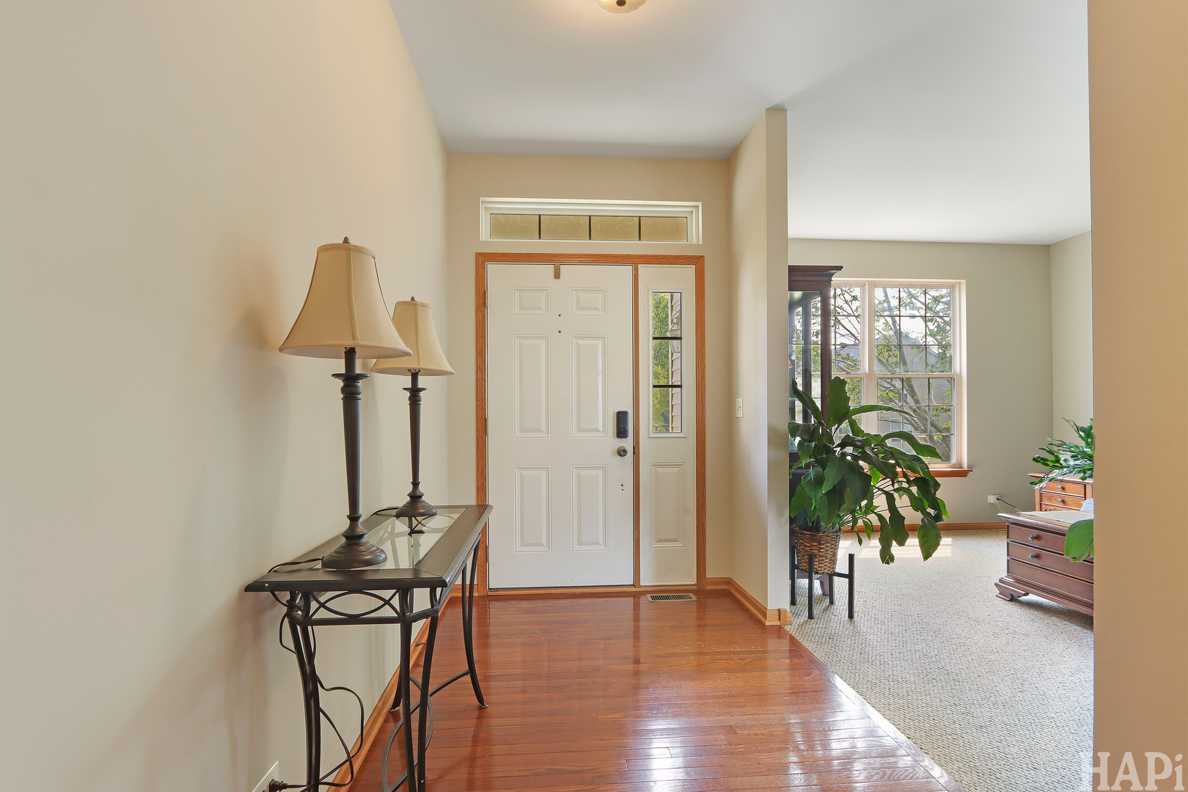
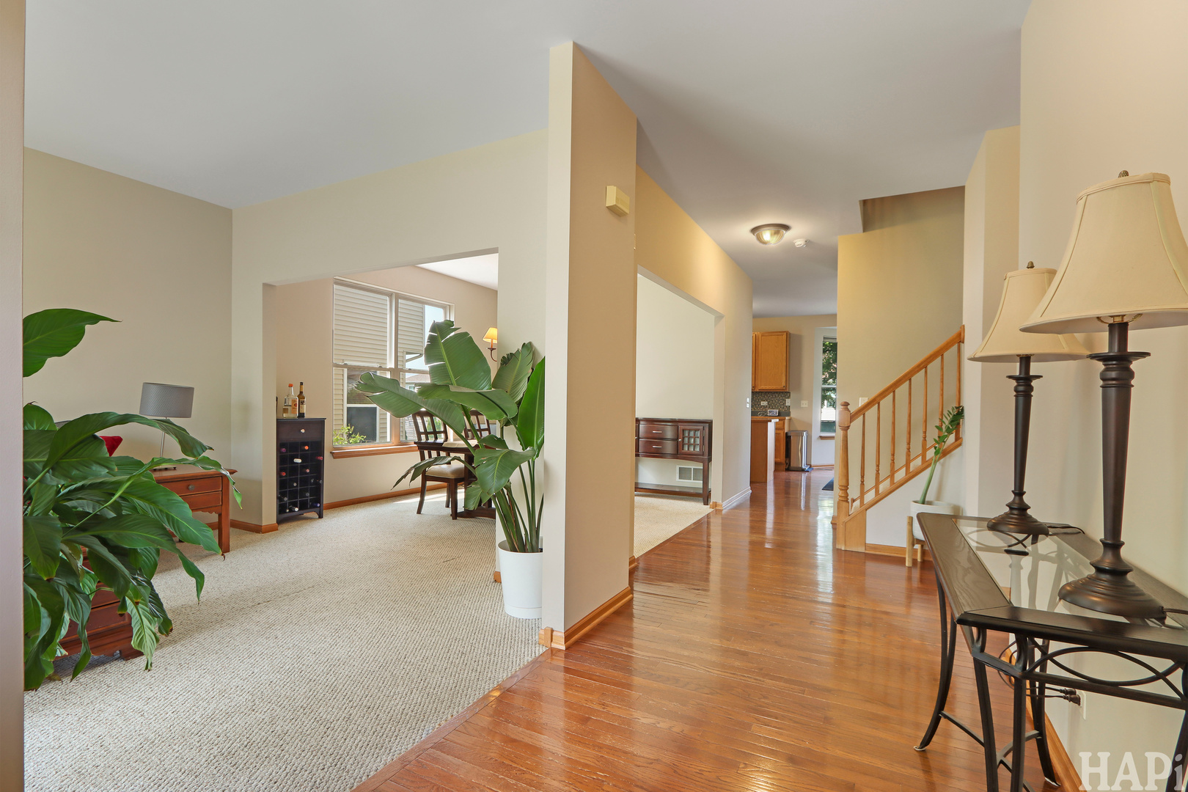
Located in the highly sought-after Valley Lakes neighborhood, this home is one you won't want to miss! The main level offers an open, spacious layout with soaring ceilings and a versatile bedroom or den, perfect for a home office or guest space. Upstairs, you'll find four generously sized bedrooms, walk-in closets, and a unique bonus room off one of the bedrooms, offering endless possibilities for a playroom, office, or cozy retreat. The full unfinished basement provides abundant storage or a blank canvas ready for your personal touch. Enjoy peace of mind with brand-new major mechanicals, including the roof, furnace, air conditioner, and water heater, making this home move-in ready with minimal maintenance for years to come. Step outside to a fully fenced backyard, the perfect space for entertaining or relaxing. This is a wonderful opportunity to own a spacious home in one of the area's most desirable neighborhoods!

Save
Ask
Tour
Hide
Share
Listing Snapshot
Price 
$449,000
Days On Site 
5 Days
Bedrooms 
4
Inside Area (SqFt) 
2,848 sqft
Total Baths 
3
Full Baths 
2
Partial Baths 
1
Lot Size 
0.17 Acres
Year Built 
2001
MLS® Number 
12704847
Status 
Active
Property Tax 
$9,321
HOA/Condo/Coop Fees 
$24 monthly
Sq Ft Source 
Estimated
Friends & Family
Recent Activity
13 hours agoListing updated with changes from the MLS®
4 days agoStatus changed to Active
5 days agoListing first seen on site
General Features
Acres 
0.17
Attached Garage 
Yes
Direction Faces 
East
Foundation 
Concrete Perimeter
Garage 
Yes
Garage Spaces 
2
Parking 
AsphaltGarage Door OpenerAttachedGarage
Parking Spaces 
2
Property Sub Type 
Single Family Residence
Security 
Security System
Sewer 
Public Sewer
Style 
Contemporary
Utilities 
Cable Available
Water Source 
Public
Interior Features
Appliances 
RangeMicrowaveDishwasherRefrigeratorWasherDryerDisposal
Basement 
Sump PumpUnfinishedFull
Cooling 
Ceiling Fan(s)Central Air
Electric 
100 Amp Service
Fireplace 
Yes
Fireplace Features 
Family RoomWood BurningGas Starter
Fireplaces 
1
Heating 
Natural GasForced Air
Interior 
Cathedral Ceiling(s)
Bedroom 2 
Dimensions - 12X11Level - Second
Bedroom 3 
Dimensions - 13X11Level - Second
Bedroom 4 
Dimensions - 11X11Level - Second
Bonus Room 
Dimensions - 12X8Level - Second
Den 
Dimensions - 15X10Level - Main
Dining Room 
Dimensions - 12X11Level - Main
Family Room 
Dimensions - 22X15Level - Main
Kitchen 
Dimensions - 13X11Level - MainDescription - Eating Area-Table Space,Island,Pantry-Closet
Laundry 
Living Room 
Dimensions - 15X12Level - Main
Loft 
Dimensions - 15X7Level - Second
Master Bedroom 
Dimensions - 19X12Level - Second
Save
Ask
Tour
Hide
Share
Exterior Features
Construction Details 
Vinyl Siding
Roof 
Asphalt
Community Features
Association Dues 
288
Community Features 
ParkLakeCurbsSidewalksStreet Lights
HOA Fee Frequency 
Annually
MLS Area 
Round Lake Beach / Round Lake / Round Lake Heights / Round Lake Park
School District 
Grant Community High School
Township 
Grant
Schools
School District
Grant Community High School
Elementary School
Unknown
Middle School
Unknown
High School
Grant Community High School
Listing Courtesy of MRED as distributed by MLS Grid of Compass


Based on information submitted to the MLS GRID as of 2026-07-19 10:22 PM UTC. All data is obtained from various sources and may not have been verified by broker or MLS GRID. Supplied Open House Information is subject to change without notice. All information should be independently reviewed and verified for accuracy. Properties may or may not be listed by the office/agent presenting the information.
Last checked: 2026-07-19 10:22 PM UTC
MRED DMCA Copyright Information Copyright © 2026 Midwest Real Estate Data LLC. All rights reserved.

Neighborhood & Commute
Source: Walkscore
Save
Ask
Tour
Hide
Share