Save
Ask
Tour
Hide
Share
$169,900
4 Days On Site

8809 W Golf Road 7F
Niles, IL 60714

For Sale|Condominium|Active
1
Bed
1
Total Bath
1
Full Bath
1,200
SqFt
$142
/SqFt
1974
Built
County:
Cook
Listing Courtesy of MRED as distributed by MLS Grid of @properties Christie's International Real Estate
Call Now: 847.967.0022
Is this the listing for you? We can help make it yours.
847.967.0022
8809 W Golf Road 7F8809 W Golf Road 7F8809 W Golf Road 7F8809 W Golf Road 7F
Save
Ask
Tour
Hide
Share

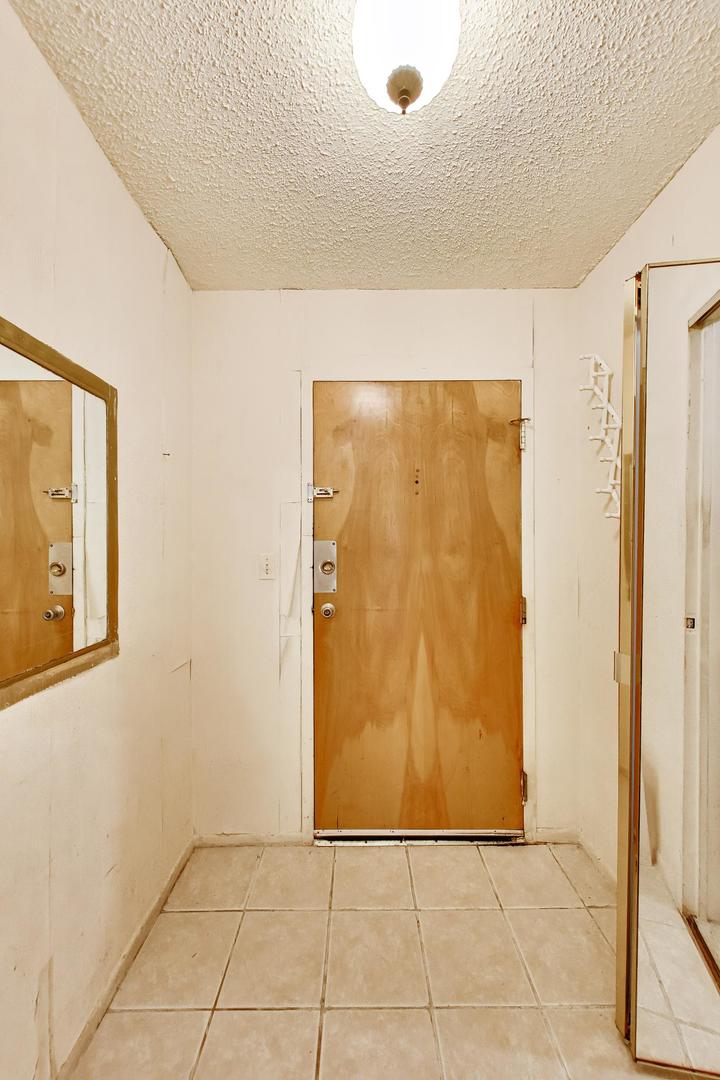
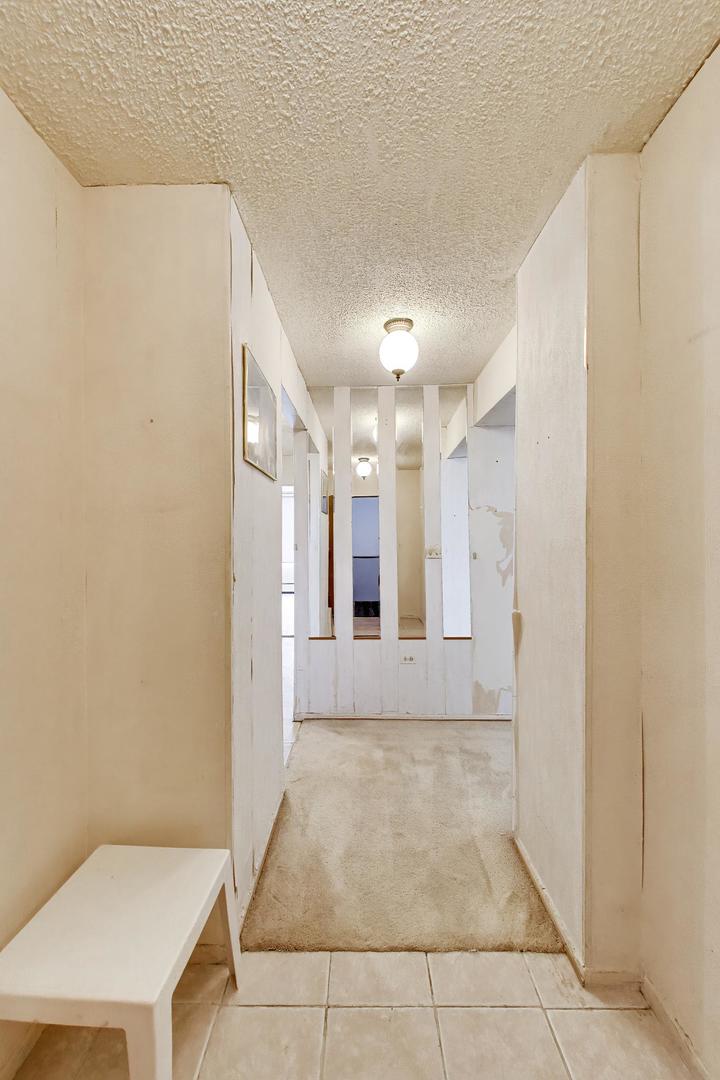
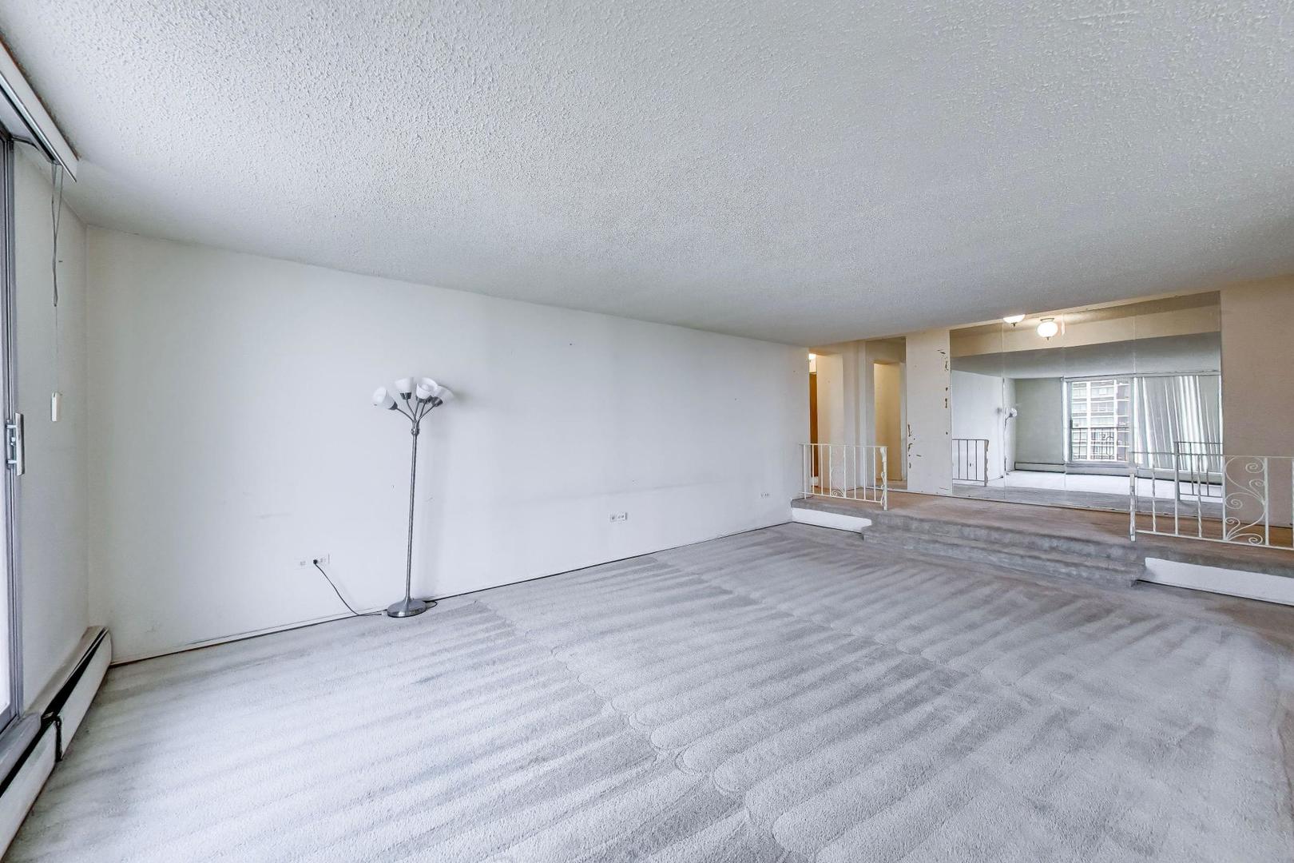
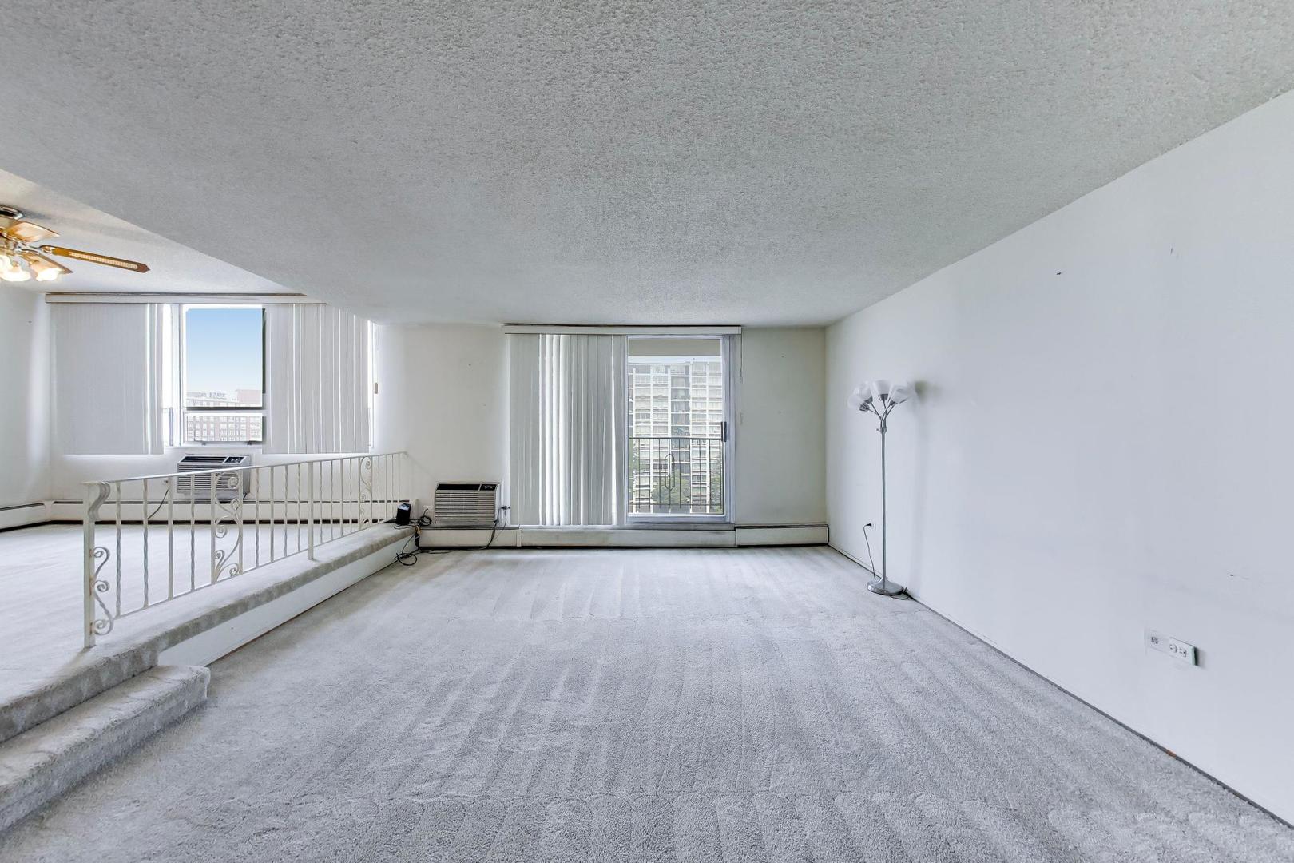
Spacious one-bedroom, one-bath condominium in the Highland Towers community offering an excellent opportunity to renovate, customize, and create a home that reflects your personal style. The generous floor plan features a large living and dining area, abundant storage, and a private balcony overlooking the community swimming pool-an inviting setting for relaxing outdoors. This home includes three in-unit air-conditioning units, one of which is new, along with recent plumbing improvements and freshly steam-cleaned carpeting. The kitchen and bath are ready for a fresh vision, whether you prefer to update the existing layout or explore a more open and contemporary design. Additional conveniences include an outdoor parking space and plenty of guest parking too. A separate storage unit is also included. Residents are welcomed by a newly remodeled lobby and mailroom, adding a fresh, updated feel to the building's common areas. A convenient laundry room is also in the lobby level. Bring your contractor, designer, and imagination. Conveniently located near shopping, dining, transportation, and the Village of Niles free local bus service. Property is being Sold in As-is Condition.

Save
Ask
Tour
Hide
Share
Listing Snapshot
Price 
$169,900
Days On Site 
4 Days
Bedrooms 
1
Inside Area (SqFt) 
1,200 sqft
Total Baths 
1
Full Baths 
1
Partial Baths 
N/A
Lot Size 
N/A
Year Built 
1974
MLS® Number 
12704889
Status 
Active
Property Tax 
N/A
HOA/Condo/Coop Fees 
$505 monthly
Sq Ft Source 
N/A
Friends & Family
Recent Activity
5 days agoListing updated with changes from the MLS®
5 days agoListing first seen on site
General Features
Direction Faces 
East
Foundation 
Concrete Perimeter
Number Of Stories 
12
Parking 
AsphaltAssignedOff StreetGuestDrivewayOther
Parking Spaces 
1
Pets 
Cats OK
Property Sub Type 
Condominium
Sewer 
Public Sewer
Utilities 
Cable Available
Water Source 
Public
Interior Features
Appliances 
RangeMicrowaveDishwasherRefrigerator
Basement 
None
Cooling 
Ceiling Fan(s)Wall Unit(s)
Electric 
Circuit Breakers100 Amp Service
Heating 
Natural GasSteamBaseboard
Interior 
Entrance FoyerStorage
Laundry Features 
Main Level
Window Features 
Screens
Bedroom 2 
Bedroom 3 
Bedroom 4 
Breakfast Room 
Dimensions - 08X05Level - Main
Dining Room 
Dimensions - 14X12Level - Main
Family Room 
Foyer 
Dimensions - 06X05Level - Main
Kitchen 
Dimensions - 13X06Level - MainDescription - Eating Area-Table Space
Laundry 
Living Room 
Dimensions - 21X15Level - Main
Master Bedroom 
Dimensions - 16X12Level - Main
Save
Ask
Tour
Hide
Share
Exterior Features
Construction Details 
Brick
Exterior 
Balcony
Lot Features 
Landscaped
Pool Features 
In Ground
Roof 
RubberTar/Gravel
Windows/Doors 
Screens
Community Features
Association Amenities 
LaundryCoin LaundryStorageParkParty RoomPoolService Elevator(s)
Association Dues 
505
Community Features 
Park
HOA Fee Frequency 
Monthly
MLS Area 
Niles
School District 
207
Township 
Maine
Schools
School District
207
Elementary School
Unknown
Middle School
Unknown
High School
Unknown
Listing Courtesy of MRED as distributed by MLS Grid of @properties Christie's International Real Estate


Based on information submitted to the MLS GRID as of 2026-07-26 10:37 AM UTC. All data is obtained from various sources and may not have been verified by broker or MLS GRID. Supplied Open House Information is subject to change without notice. All information should be independently reviewed and verified for accuracy. Properties may or may not be listed by the office/agent presenting the information.
Last checked: 2026-07-26 10:37 AM UTC
MRED DMCA Copyright Information Copyright © 2026 Midwest Real Estate Data LLC. All rights reserved.

Neighborhood & Commute
Source: Walkscore
Save
Ask
Tour
Hide
Share