Save
Ask
Tour
Hide
Share
$539,000
10 Days On Site

836 Tallgrass Drive
Bartlett, IL 60103

For Sale|Single Family Residence|Active
4
Beds
3
Total Baths
2
Full Baths
1
Partial Bath
2,196
SqFt
$245
/SqFt
1993
Built
Subdivision:
Tallgrass
County:
DuPage
Listing Courtesy of MRED as distributed by MLS Grid of Innovated Realty Solutions
Call Now: 847.967.0022
Is this the listing for you? We can help make it yours.
847.967.0022
836 Tallgrass Drive836 Tallgrass Drive836 Tallgrass Drive836 Tallgrass Drive
Save
Ask
Tour
Hide
Share

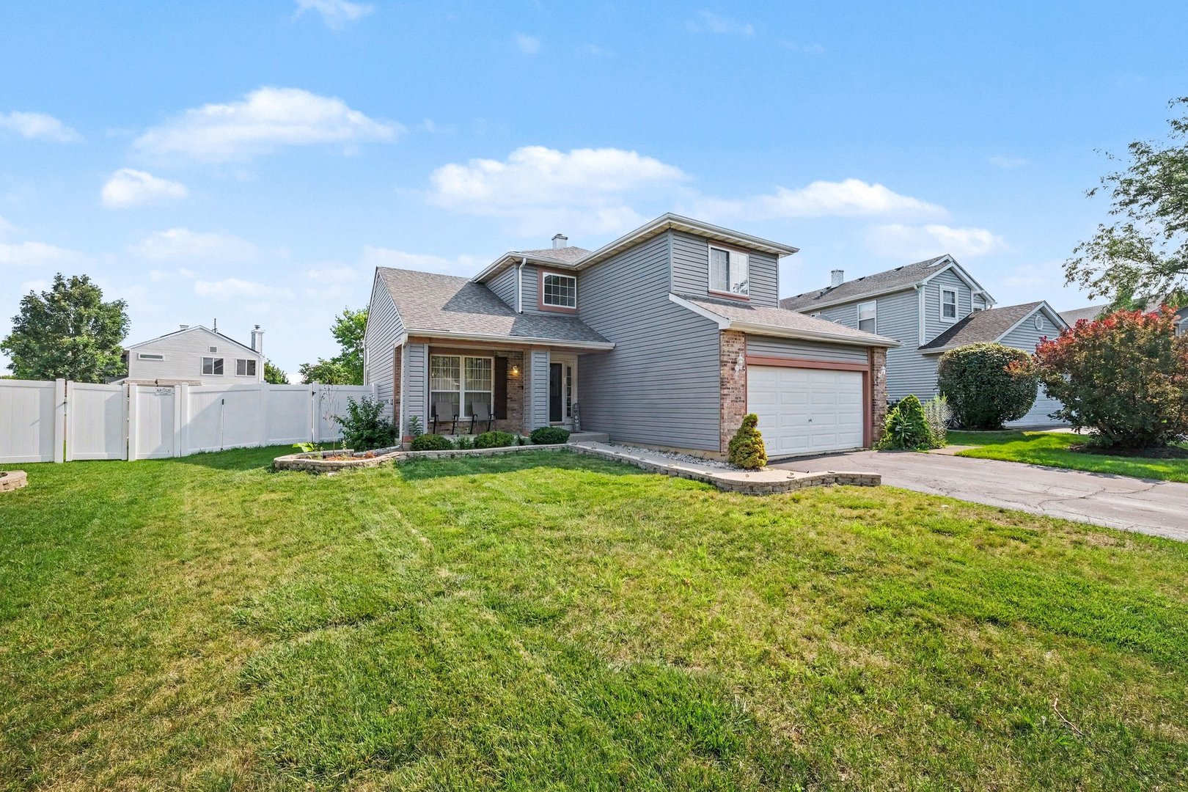
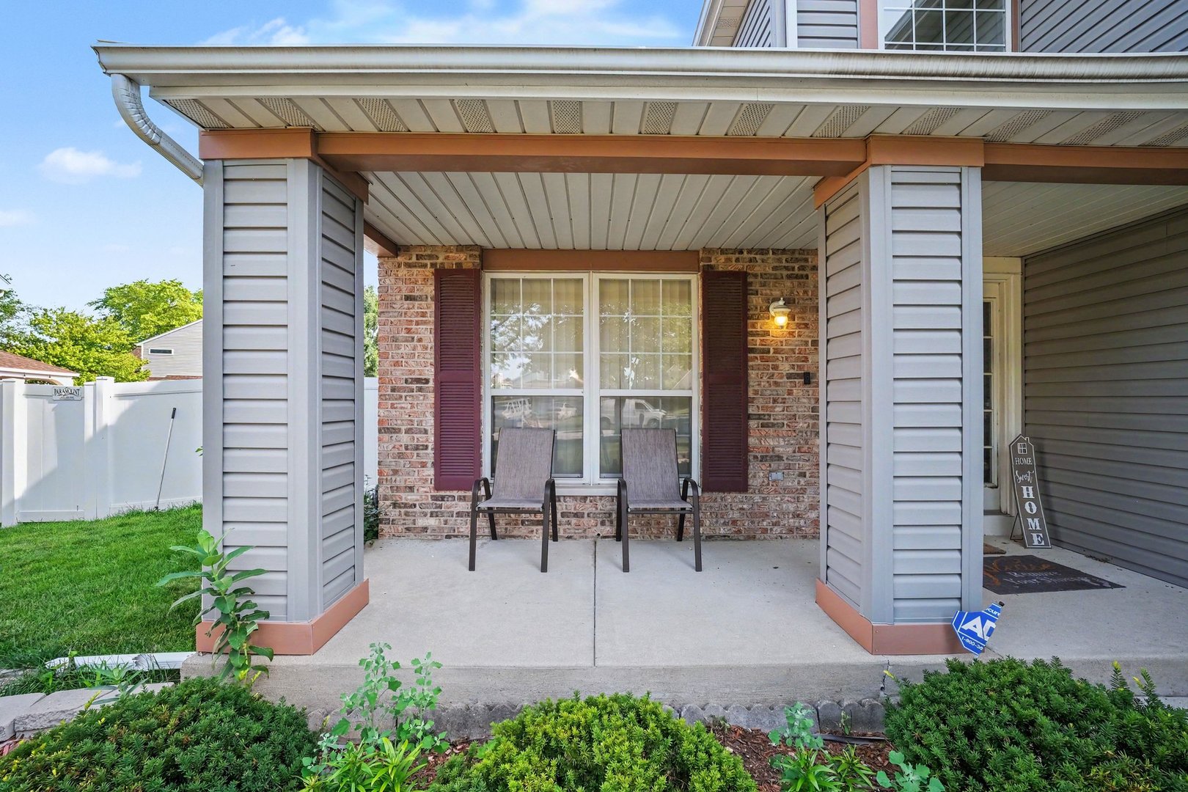
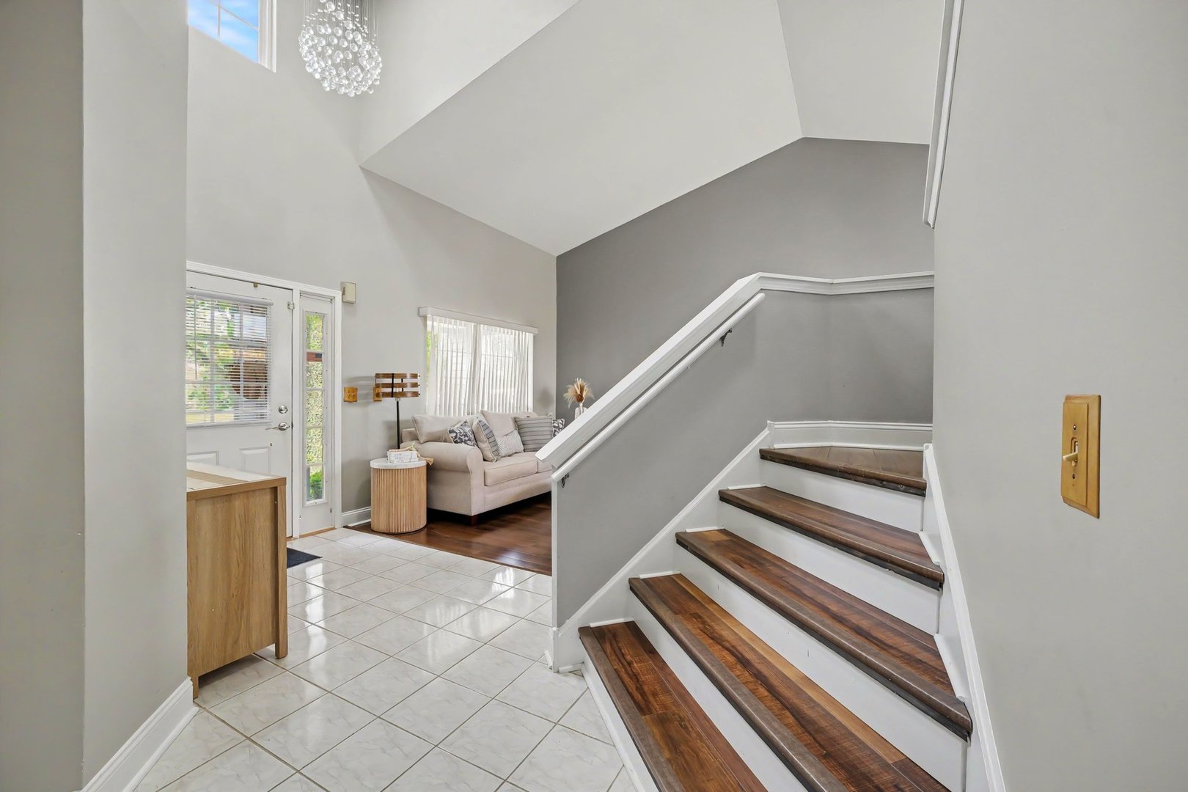
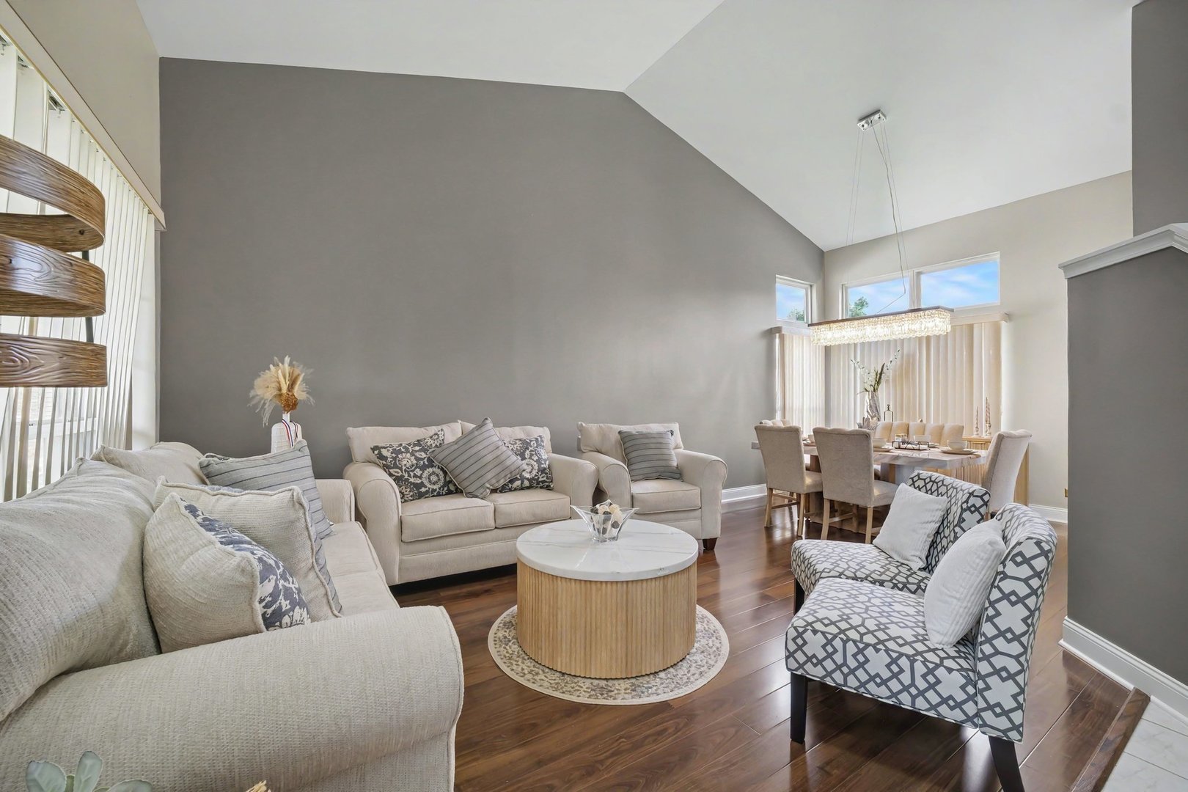
Move right into this beautiful home featuring numerous upgrades completed within the last five years. The home has been refreshed throughout with newer carpet upstairs, newer wood laminate flooring on the main level, and a remodeled staircase to help showcase the elegant chandeliers adorning the 2 story foyer. The entire interior has been professionally painted and enhanced with all new interior doors, providing a clean and contemporary feel. Let your inner chef shine in the updated eat-in kitchen boasting quartz countertops, a stylish hexagon backsplash, and all SSA. The open concept floor plan allows for unobscured sightlines into the great room featuring a gas log fireplace. The 4th bedroom or office space, half bath, and laundry room with a washer/dryer combo complete the main level. Upstairs, you will find the spacious primary suite with a bonus private sitting room, 5 piece en-suite, and a walk-in closet. There are 2 additional bedrooms and a full bathroom with a double vanity on this level. The large finished basement with over 650 sq ft of additional living space offers a wet bar, plus ample space to be used as a recreation room, personal gym, or whatever suits your needs best. Outside, enjoy the privacy of the fully fenced yard (installed in 2024) and relax on the patio and truly feel at ease knowing you have found a beautiful place to call home. Located just a short drive to the metra and highway access, inquire today to schedule your tour!

Save
Ask
Tour
Hide
Share
Listing Snapshot
Price 
$539,000
Days On Site 
10 Days
Bedrooms 
4
Inside Area (SqFt) 
2,196 sqft
Total Baths 
3
Full Baths 
2
Partial Baths 
1
Lot Size 
0.22 Acres
Year Built 
1993
MLS® Number 
12704898
Status 
Active
Property Tax 
$10,185
HOA/Condo/Coop Fees 
$22.08 monthly
Sq Ft Source 
Assessor
Friends & Family
Recent Activity
5 days agoListing updated with changes from the MLS®
5 days agoPrice changed to $539,000
5 days agoStatus changed to Active
2 weeks agoListing first seen on site
General Features
Acres 
0.22
Attached Garage 
Yes
Garage 
Yes
Garage Spaces 
2
Parking 
AsphaltGarage Door OpenerAttachedGarage
Parking Spaces 
2
Property Sub Type 
Single Family Residence
Sewer 
Public Sewer
Water Source 
Public
Interior Features
Appliances 
RangeDishwasherRefrigeratorWasherDryerStainless Steel Appliance(s)Range Hood
Basement 
FinishedFull
Cooling 
Central Air
Fireplace 
Yes
Fireplace Features 
Family RoomGas Log
Fireplaces 
1
Heating 
Natural GasForced Air
Interior 
Walk-In Closet(s)Entrance FoyerCathedral Ceiling(s)Wet Bar
Laundry Features 
Main LevelGas Dryer Hookup
Window Features 
Screens
Bedroom 2 
Dimensions - 11X10Level - Second
Bedroom 3 
Dimensions - 9X14Level - Second
Bedroom 4 
Dimensions - 10X10Level - Main
Dining Room 
Dimensions - 11X10Level - Main
Family Room 
Dimensions - 15X16Level - Main
Family Room - Down 
Dimensions - 16X20Level - Basement
Foyer 
Dimensions - 11X12Level - Main
Kitchen 
Dimensions - 14X14Level - MainDescription - Eating Area-Table Space,Pantry-Closet
Laundry 
Dimensions - 7X5Level - Main
Living Room 
Dimensions - 11X12Level - Main
Master Bedroom 
Dimensions - 15X13Level - Second
Recreation Room 
Dimensions - 27X11Level - Basement
Sitting Room 
Dimensions - 10X10Level - Second
Walk In Closet 
Dimensions - 7X5Level - Main
Save
Ask
Tour
Hide
Share
Exterior Features
Construction Details 
Vinyl Siding
Fencing 
Fenced
Patio And Porch 
Patio
Roof 
Asphalt
Windows/Doors 
Screens
Community Features
Association Dues 
265
Community Features 
ParkCurbsSidewalksStreet Lights
HOA Fee Frequency 
Annually
MLS Area 
Bartlett
School District 
Bartlett High School
Township 
Wayne
Schools
School District
Bartlett High School
Elementary School
Centennial School
Middle School
East View Middle School
High School
Bartlett High School
Listing Courtesy of MRED as distributed by MLS Grid of Innovated Realty Solutions


Based on information submitted to the MLS GRID as of 2026-07-27 10:20 AM UTC. All data is obtained from various sources and may not have been verified by broker or MLS GRID. Supplied Open House Information is subject to change without notice. All information should be independently reviewed and verified for accuracy. Properties may or may not be listed by the office/agent presenting the information.
Last checked: 2026-07-27 10:20 AM UTC
MRED DMCA Copyright Information Copyright © 2026 Midwest Real Estate Data LLC. All rights reserved.

Neighborhood & Commute
Source: Walkscore
Save
Ask
Tour
Hide
Share