Save
Ask
Tour
Hide
Share
$899,000
1 Day On Site

185 Peregrine Lane
Hawthorn Woods, IL 60047

For Sale|Single Family Residence|Active
4
Beds
5
Total Baths
4
Full Baths
1
Partial Bath
4,019
SqFt
$224
/SqFt
1991
Built
Subdivision:
Camden Trace
County:
Lake
Listing Courtesy of MRED as distributed by MLS Grid of Helen Oliveri Real Estate
Call Now: 847.967.0022
Is this the listing for you? We can help make it yours.
847.967.0022
185 Peregrine Lane185 Peregrine Lane185 Peregrine Lane185 Peregrine Lane
Save
Ask
Tour
Hide
Share

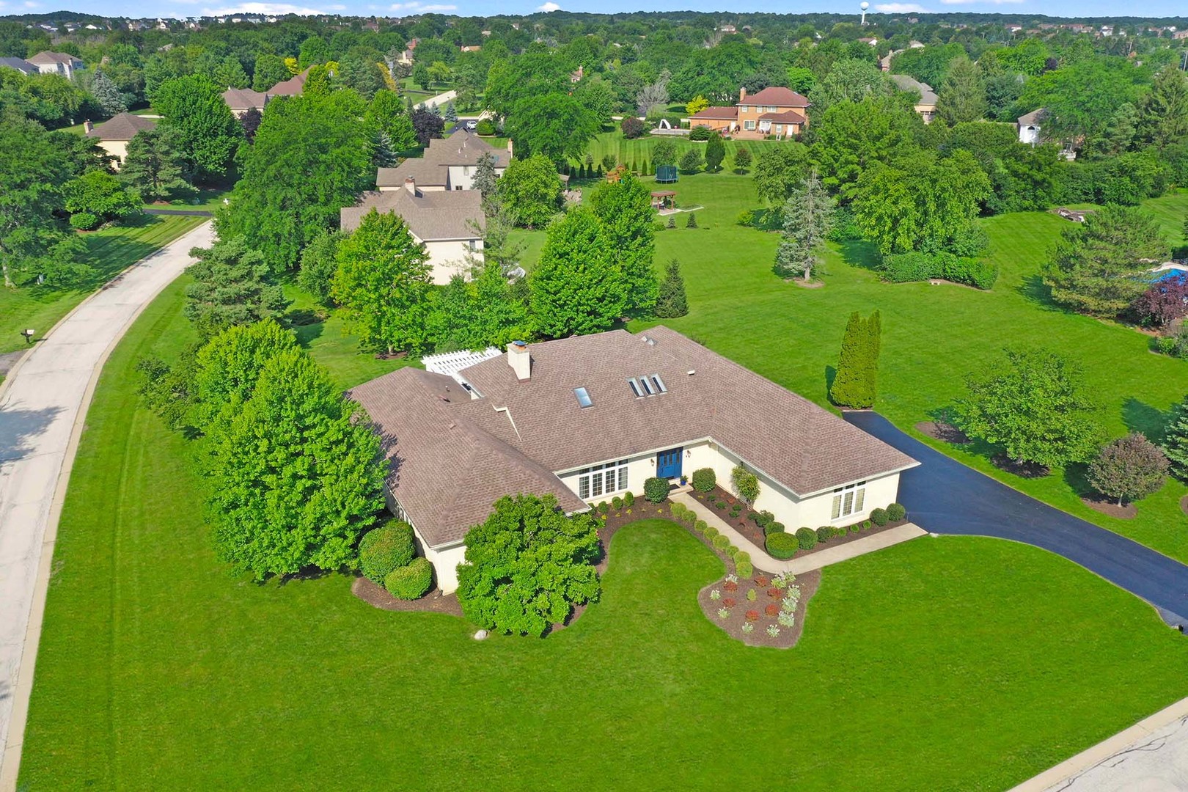
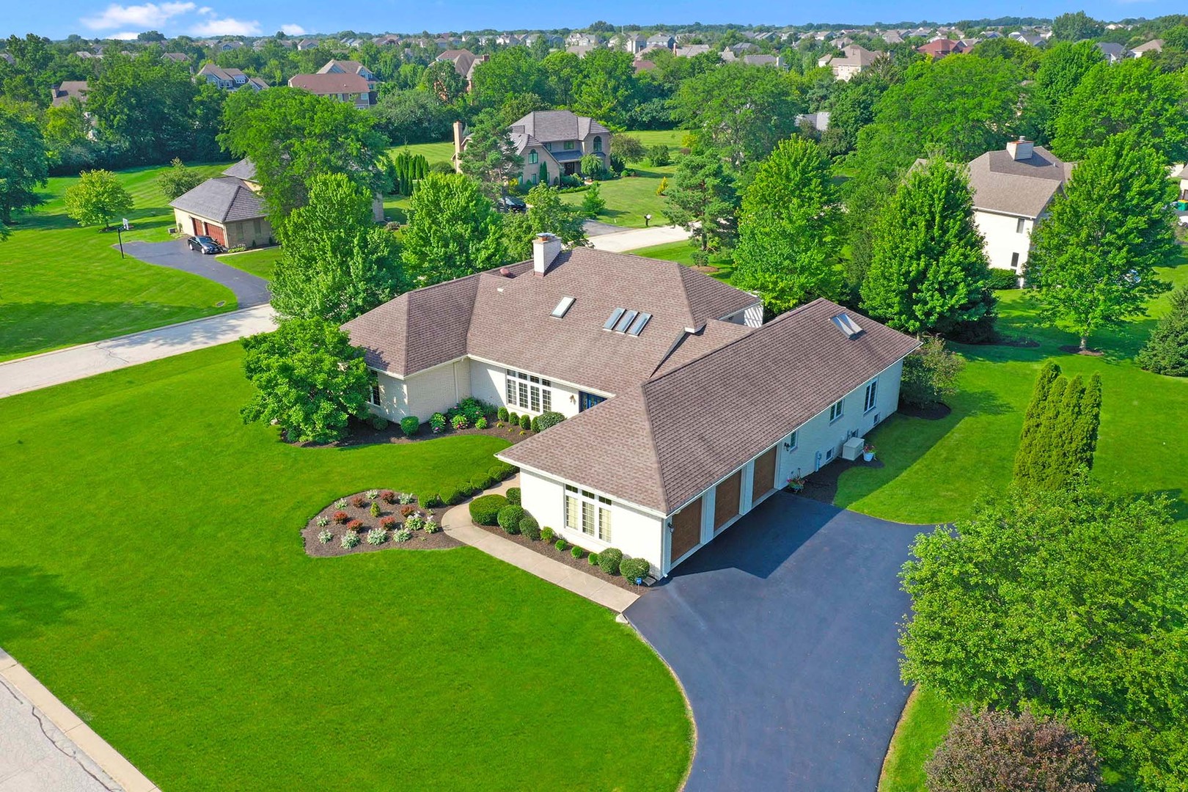
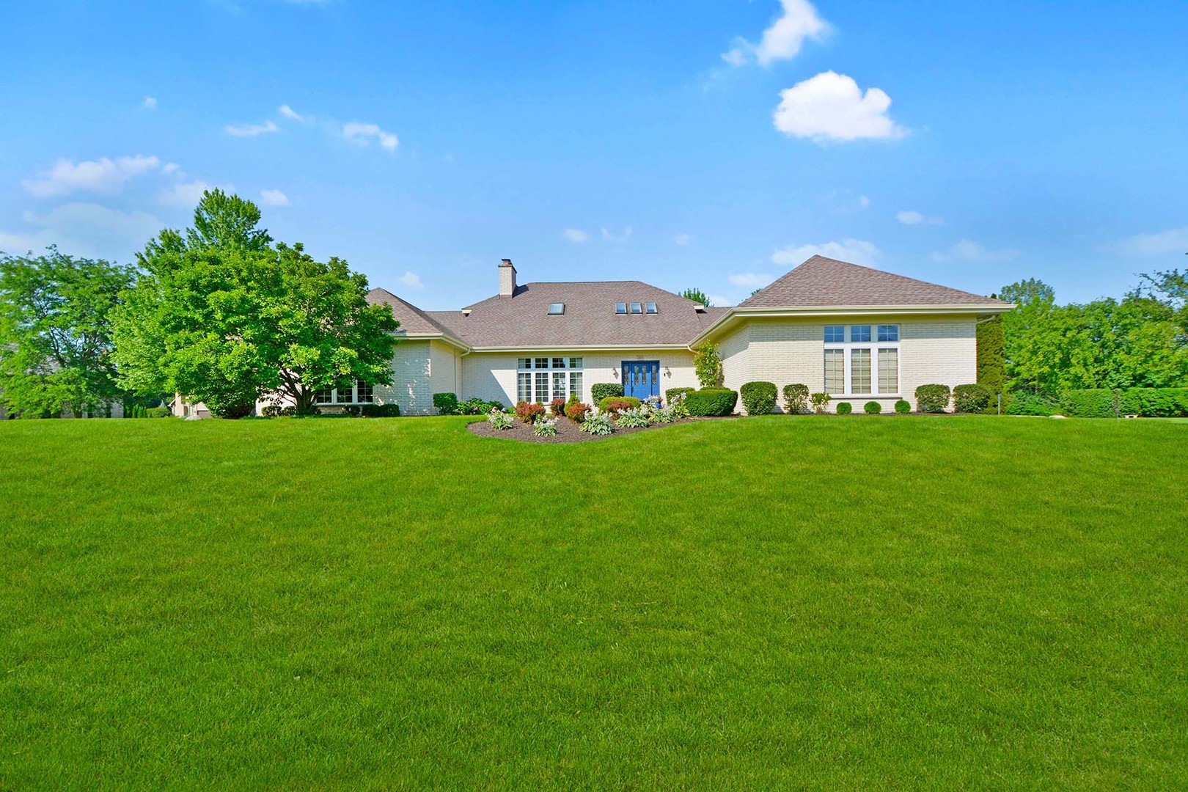
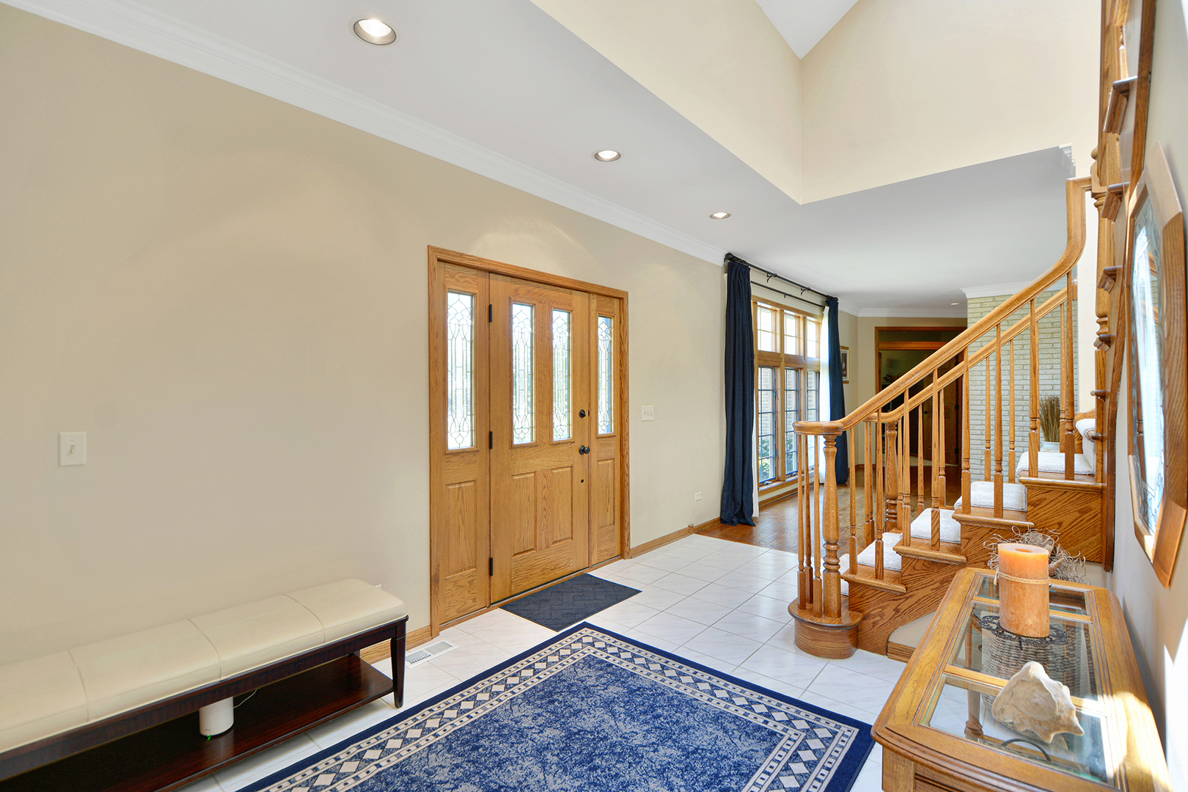
On the market for the first time in over a decade, this exceptional French Country estate where timeless architecture, expansive living spaces, and resort inspired outdoor living come together to create an unforgettable place to call home. Perfectly positioned on a beautiful corner lot, this remarkable residence offers over 4,000 square feet above grade plus a finished walkout basement designed for effortless entertaining and everyday comfort. A dramatic two-story layout, rich hardwood flooring, custom millwork, and two inviting gas fireplaces create an atmosphere of warmth and sophistication throughout. The versatile first floor office offers endless possibilities, while the spectacular walkout lower level transforms the home into the ultimate entertaining destination, complete with a second full kitchen, spacious gathering areas, and seamless access to the outdoors. The kitchen showcases timeless oak cabinetry, marble countertops, and stainless-steel appliances, blending enduring craftsmanship with functionality. Fresh interior paint, partially updated bathrooms, elegant white trim, and beautiful wood accents enhance the home's classic character while providing the perfect canvas for your personal style. Outdoor living is every bit as impressive with the newer patio, striking pergola, fire pit, refreshed landscaping, and a dedicated natural gas line for grilling to create an incredible setting for summer celebrations, quiet evenings under the stars, and unforgettable moments with family and friends. For those who appreciate an active lifestyle, access to beautiful Countryside Lake rights offers even more to enjoy. A Generac generator adds peace of mind, making this home as practical as it is beautiful. Blending timeless design, exceptional entertaining spaces, and an inviting lifestyle both inside and out, this is a rare opportunity to own a home that is every bit as impressive as the memories waiting to be made within it.

Save
Ask
Tour
Hide
Share
Listing Snapshot
Price 
$899,000
Days On Site 
1 Day
Bedrooms 
4
Inside Area (SqFt) 
4,019 sqft
Total Baths 
5
Full Baths 
4
Partial Baths 
1
Lot Size 
0.98 Acres
Year Built 
1991
MLS® Number 
12704987
Status 
Active
Property Tax 
$14,951
HOA/Condo/Coop Fees 
$125 monthly
Sq Ft Source 
Assessor
Friends & Family
Recent Activity
11 hours agoListing updated with changes from the MLS®
yesterdayListing first seen on site
General Features
Acres 
0.98
Attached Garage 
Yes
Foundation 
Concrete Perimeter
Garage 
Yes
Garage Spaces 
3
Parking 
AsphaltGarage Door OpenerAttachedGarage
Parking Spaces 
3
Property Sub Type 
Single Family Residence
Sewer 
Septic Tank
Water Source 
Well
Interior Features
Appliances 
Water SoftenerDouble OvenMicrowaveDishwasherRefrigeratorWasherDryerDisposalStainless Steel Appliance(s)CooktopWater Purifier OwnedWater Softener OwnedGas OvenOven
Basement 
Sump PumpFinishedExterior EntryWalk-Up AccessFullWalk-Out Access
Cooling 
Ceiling Fan(s)Central AirZoned
Electric 
Circuit Breakers200+ Amp Service
Fireplace 
Yes
Fireplace Features 
Living RoomGas Starter
Fireplaces 
2
Flooring 
HardwoodCarpet
Heating 
Natural GasForced AirZoned
Interior 
Walk-In Closet(s)Entrance FoyerCathedral Ceiling(s)Wet BarIn-Law FloorplanBuilt-in Features
Laundry Features 
Main LevelGas Dryer HookupElectric Dryer HookupIn UnitSink
Window Features 
Skylight(s)
Bedroom 2 
Dimensions - 21X13Level - Main
Bedroom 3 
Dimensions - 12X12Level - Second
Bedroom 4 
Dimensions - 23X16Level - Second
Dining Room 
Dimensions - 16X15Level - Main
Family Room 
Dimensions - 21X20Level - Main
Foyer 
Dimensions - 16X9Level - Main
Game Room 
Dimensions - 20X17Level - Basement
Kitchen 
Dimensions - 20X15Level - MainDescription - Eating Area-Breakfast Bar,Eating Area-Table Space,Island,Pantry-Walk-in,Updated Kitchen
Kitchen- 2nd 
Dimensions - 16X11Level - Basement
Laundry 
Dimensions - 09X08Level - Main
Living Room 
Dimensions - 28X16Level - Main
Master Bedroom 
Dimensions - 21X20Level - Main
Media Room 
Dimensions - 18X16Level - Basement
Recreation Room 
Dimensions - 36X18Level - Basement
Storage 
Dimensions - 28X7Level - Basement
Study 
Dimensions - 20X15Level - Main
Walk In Closet 
Dimensions - 12X9Level - Main
Save
Ask
Tour
Hide
Share
Exterior Features
Construction Details 
Brick
Exterior 
Fire PitOther
Lot Features 
Corner LotLandscaped
Other Structures 
Pergola
Patio And Porch 
Patio
Roof 
Asphalt
Windows/Doors 
Skylight(s)
Community Features
Accessibility Features 
Therapeutic Whirlpool
Association Dues 
1500
Community Features 
ParkTennis Court(s)LakeCurbsStreet Lights
HOA Fee Frequency 
Annually
MLS Area 
Hawthorn Woods / Lake Zurich / Kildeer / Long Grove
School District 
Mundelein Cons High School
Township 
Fremont
Schools
School District
Mundelein Cons High School
Elementary School
Fremont Elementary School
Middle School
Fremont Middle School
High School
Mundelein Cons High School
Listing Courtesy of MRED as distributed by MLS Grid of Helen Oliveri Real Estate


Based on information submitted to the MLS GRID as of 2026-07-16 09:12 PM UTC. All data is obtained from various sources and may not have been verified by broker or MLS GRID. Supplied Open House Information is subject to change without notice. All information should be independently reviewed and verified for accuracy. Properties may or may not be listed by the office/agent presenting the information.
Last checked: 2026-07-16 09:12 PM UTC
MRED DMCA Copyright Information Copyright © 2026 Midwest Real Estate Data LLC. All rights reserved.

Neighborhood & Commute
Source: Walkscore
Save
Ask
Tour
Hide
Share