Save
Ask
Tour
Hide
Share
$425,000
5 Days On Site

2312 W Cascade Circle
Round Lake, IL 60073

For Sale|Single Family Residence|Active
4
Beds
3
Total Baths
2
Full Baths
1
Partial Bath
3,340
SqFt
$127
/SqFt
2003
Built
County:
Lake
Listing Courtesy of MRED as distributed by MLS Grid of Baird & Warner
Call Now: 847.967.0022
Is this the listing for you? We can help make it yours.
847.967.0022
2312 W Cascade Circle2312 W Cascade Circle2312 W Cascade Circle2312 W Cascade Circle
Save
Ask
Tour
Hide
Share

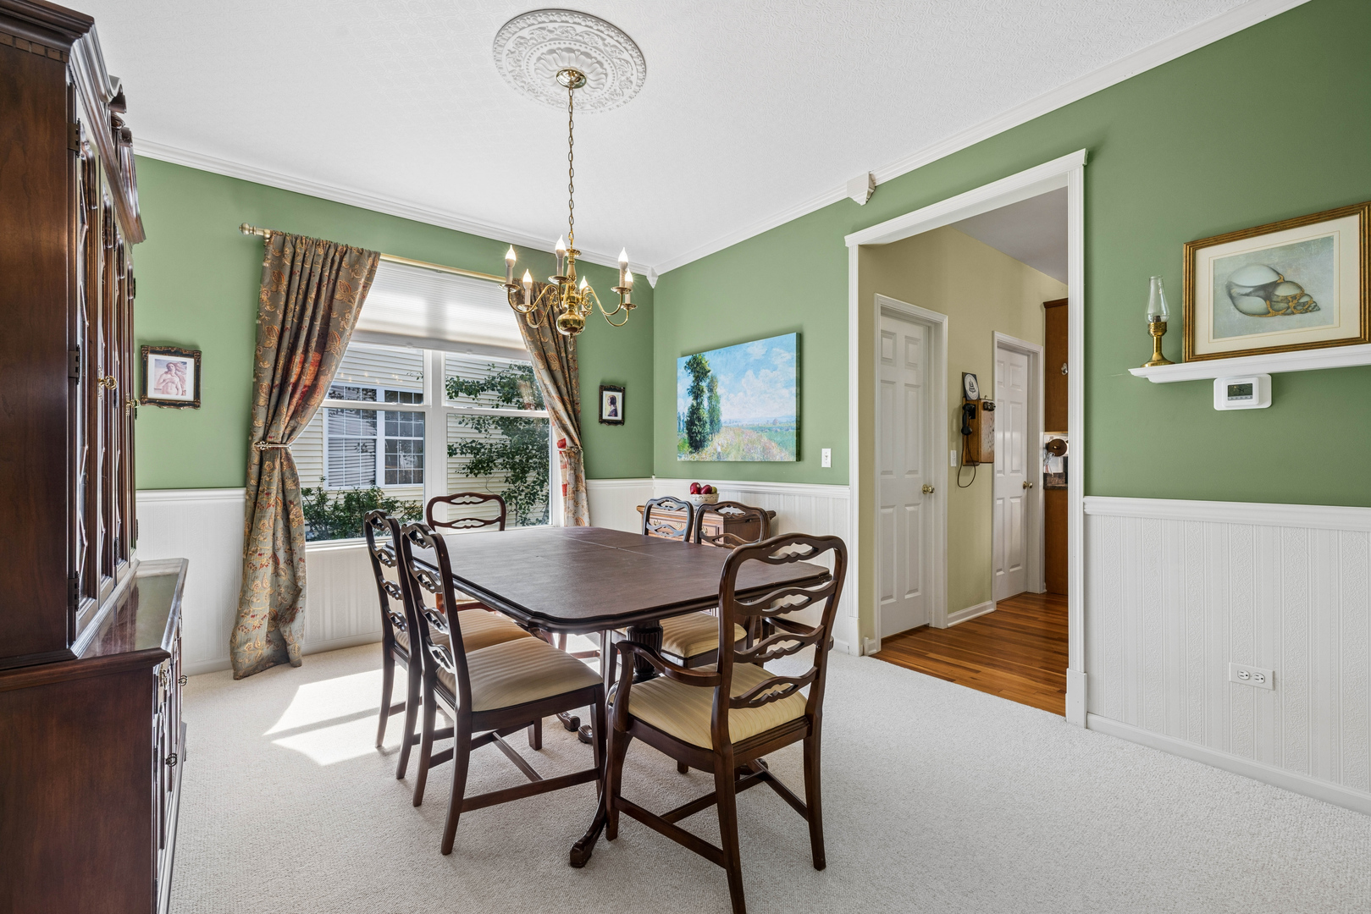
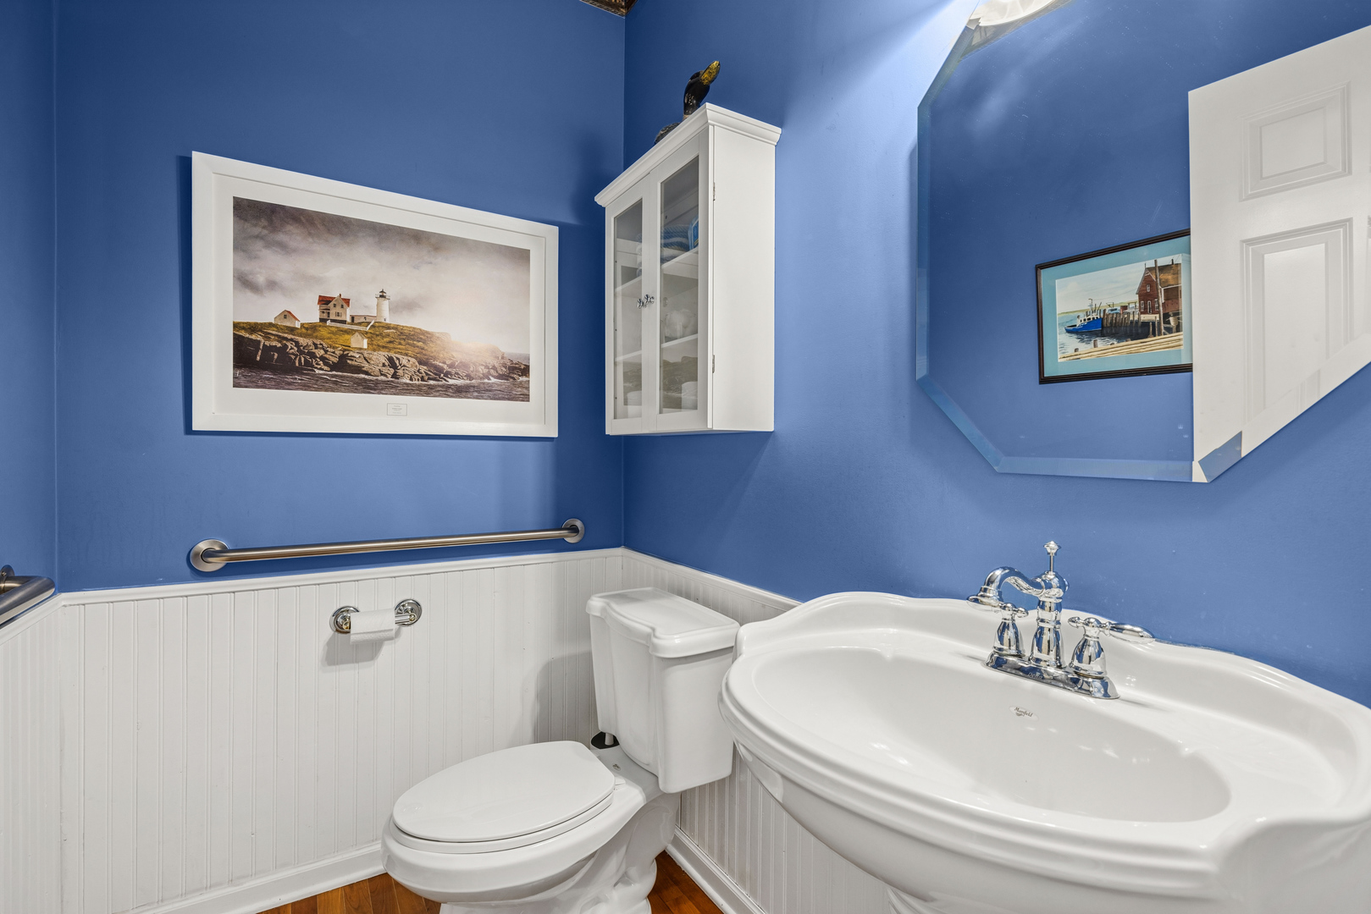
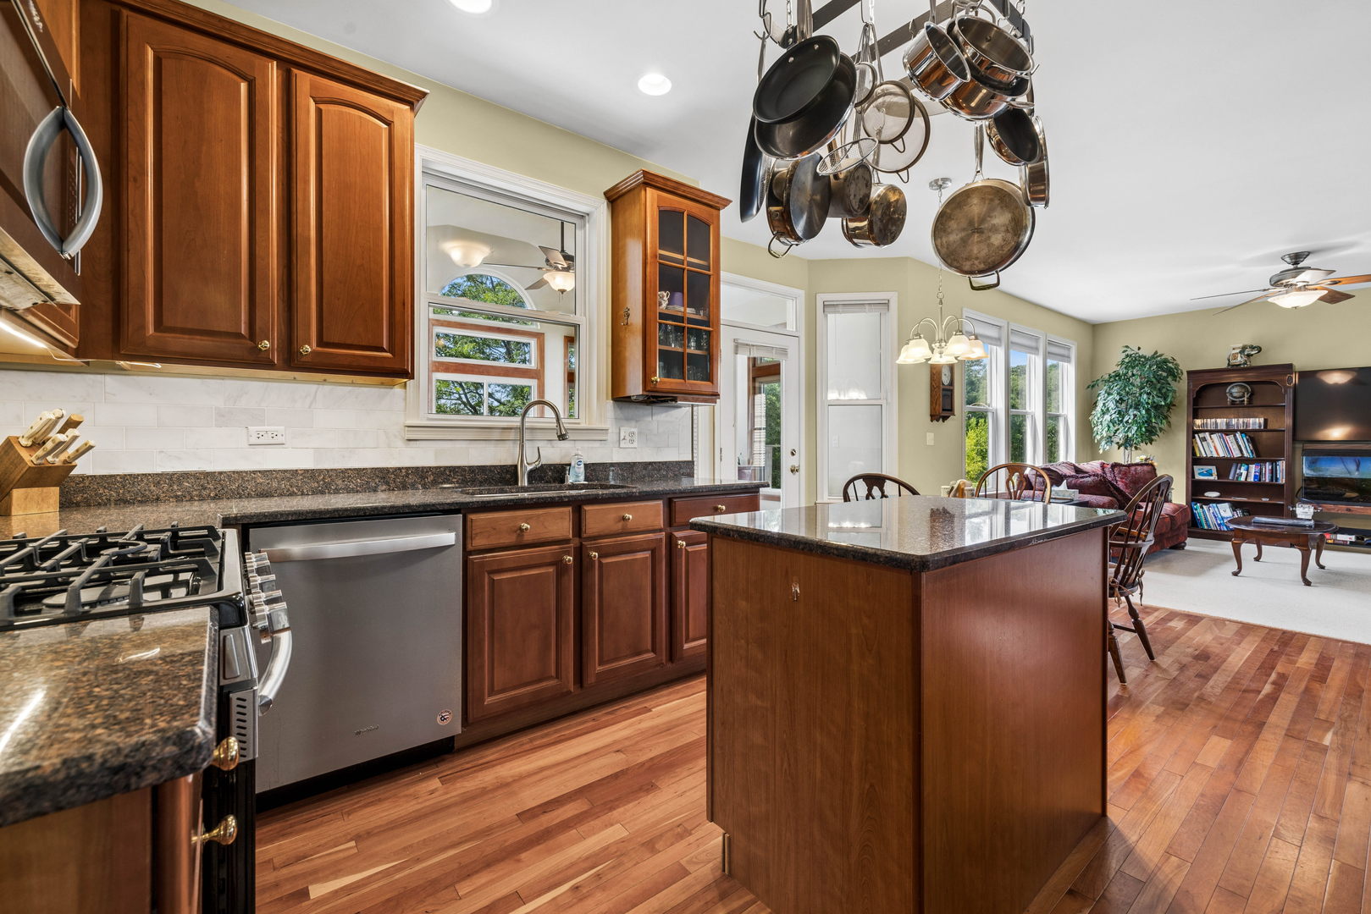
If you've been dreaming of a home with breathtaking views, your search ends here. Tucked away on a quiet cul-de-sac, this exceptional home overlooks beautiful nature preserves, offering stunning views from virtually every window. The views are just the beginning. Unlike any other home in the neighborhood, this property features not one, but two four-season rooms-one on the main level and another in the finished walkout basement-giving you peaceful spaces to enjoy the scenery year-round. Need more space? The home currently offers three generously sized bedrooms, but the spacious loft was originally designed by the builder as a fourth bedroom and can easily be converted back. The seller may even be willing to contribute toward the conversion. The finished walkout basement is equally impressive. Thanks to an extra-deep 9+ foot excavation, it boasts soaring ceilings and an abundance of natural light, making it ideal for a recreation room, home office, gym, guest suite, or whatever fits your lifestyle. The main level features an open, inviting floor plan with 9-foot ceilings and a spectacular owner-added four-season room with dramatic 15-foot ceilings-a truly one-of-a-kind feature in the neighborhood. The gourmet kitchen is beautifully appointed with cherry cabinetry, cherry hardwood floors, and granite countertops, creating a warm and elegant space for everyday living and entertaining. Additional highlights include skylights, crown molding, wainscoting, an exterior-vented microwave, 200-amp electrical service, a basement stubbed for a full bath, and a dream workshop for any woodworking enthusiast. Major updates include a new furnace, air conditioner, and humidifier (2024), a new roof (2021), and a new water heater (2021). Situated on a premium lot with unmatched privacy and views, this meticulously maintained home is filled with natural light, thoughtfully designed living spaces, and exceptional upgrades throughout. This is more than just a home-it's a place you'll love coming home to every day.

Save
Ask
Tour
Hide
Share
Listing Snapshot
Price 
$425,000
Days On Site 
5 Days
Bedrooms 
4
Inside Area (SqFt) 
3,340 sqft
Total Baths 
3
Full Baths 
2
Partial Baths 
1
Lot Size 
0.18 Acres
Year Built 
2003
MLS® Number 
12705073
Status 
Active
Property Tax 
$9,965.08
HOA/Condo/Coop Fees 
$30.5 monthly
Sq Ft Source 
Assessor
Friends & Family
Recent Activity
4 days agoListing updated with changes from the MLS®
5 days agoListing first seen on site
General Features
Acres 
0.18
Attached Garage 
Yes
Foundation 
Concrete Perimeter
Garage 
Yes
Garage Spaces 
2.5
Parking 
AsphaltGarage Door OpenerAttachedGarage
Parking Spaces 
2.5
Property Sub Type 
Single Family Residence
Sewer 
Public Sewer
Water Source 
Public
Interior Features
Appliances 
RangeMicrowaveDishwasherRefrigeratorWasherDryerStainless Steel Appliance(s)Humidifier
Basement 
FinishedFullWalk-Out Access
Cooling 
Central Air
Electric 
Circuit Breakers200+ Amp Service
Flooring 
Hardwood
Heating 
Natural GasForced Air
Interior 
Cathedral Ceiling(s)Walk-In Closet(s)High CeilingsOpen Floorplan
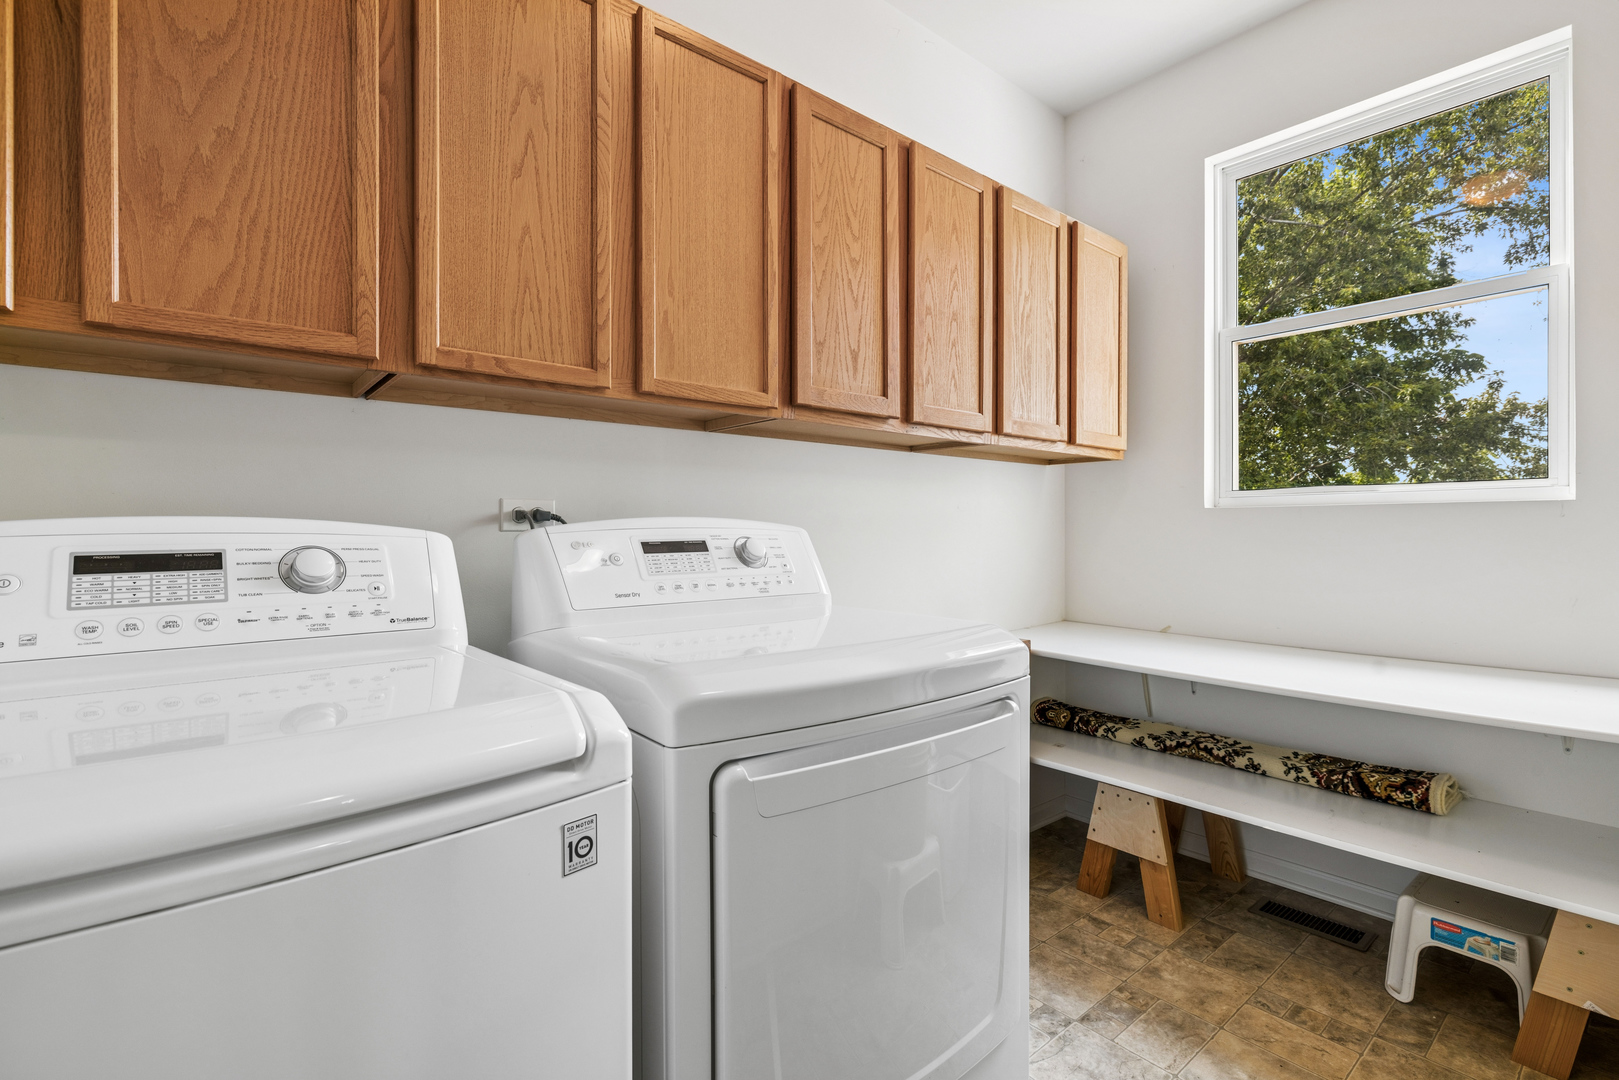
Laundry Features 
Main LevelGas Dryer HookupIn Unit
Window Features 
Skylight(s)
Bedroom 2 
Dimensions - 13X11Level - Second
Bedroom 3 
Dimensions - 13X12Level - Second
Bedroom 4 
Dimensions - 18X14Level - Second
Dining Room 
Dimensions - 15X13Level - Main
Family Room 
Dimensions - 18X17Level - Main
Heated Sun Room 
Dimensions - 16X14Level - Main
Kitchen 
Dimensions - 19X15Level - MainDescription - Eating Area-Table Space,Island,Pantry-Closet,Custom Cabinetry,Granite Counters
Laundry 
Dimensions - 14X8Level - Main
Living Room 
Dimensions - 16X15Level - Main
Master Bedroom 
Dimensions - 19X16Level - Second
Recreation Room 
Dimensions - 28X24
Storage 
Dimensions - 16X8
Sun Room 
Dimensions - 16X14
Work Room 
Dimensions - 25X19
Save
Ask
Tour
Hide
Share
Exterior Features
Construction Details 
Vinyl Siding
Exterior 
Balcony
Lot Features 
Cul-De-SacWooded
Other Structures 
Workshop
Patio And Porch 
Deck
Roof 
Asphalt
Windows/Doors 
Skylight(s)
Community Features
Association Dues 
366
HOA Fee Frequency 
Annually
MLS Area 
Round Lake Beach / Round Lake / Round Lake Heights / Round Lake Park
School District 
Grant Community High School
Township 
Grant
Schools
School District
Grant Community High School
Elementary School
Big Hollow Elementary School
Middle School
Big Hollow Middle School
High School
Grant Community High School
Listing Courtesy of MRED as distributed by MLS Grid of Baird & Warner


Based on information submitted to the MLS GRID as of 2026-07-19 10:22 PM UTC. All data is obtained from various sources and may not have been verified by broker or MLS GRID. Supplied Open House Information is subject to change without notice. All information should be independently reviewed and verified for accuracy. Properties may or may not be listed by the office/agent presenting the information.
Last checked: 2026-07-19 10:22 PM UTC
MRED DMCA Copyright Information Copyright © 2026 Midwest Real Estate Data LLC. All rights reserved.

Neighborhood & Commute
Source: Walkscore
Save
Ask
Tour
Hide
Share