


310 Linden Park PlaceHighland Park, IL 60035
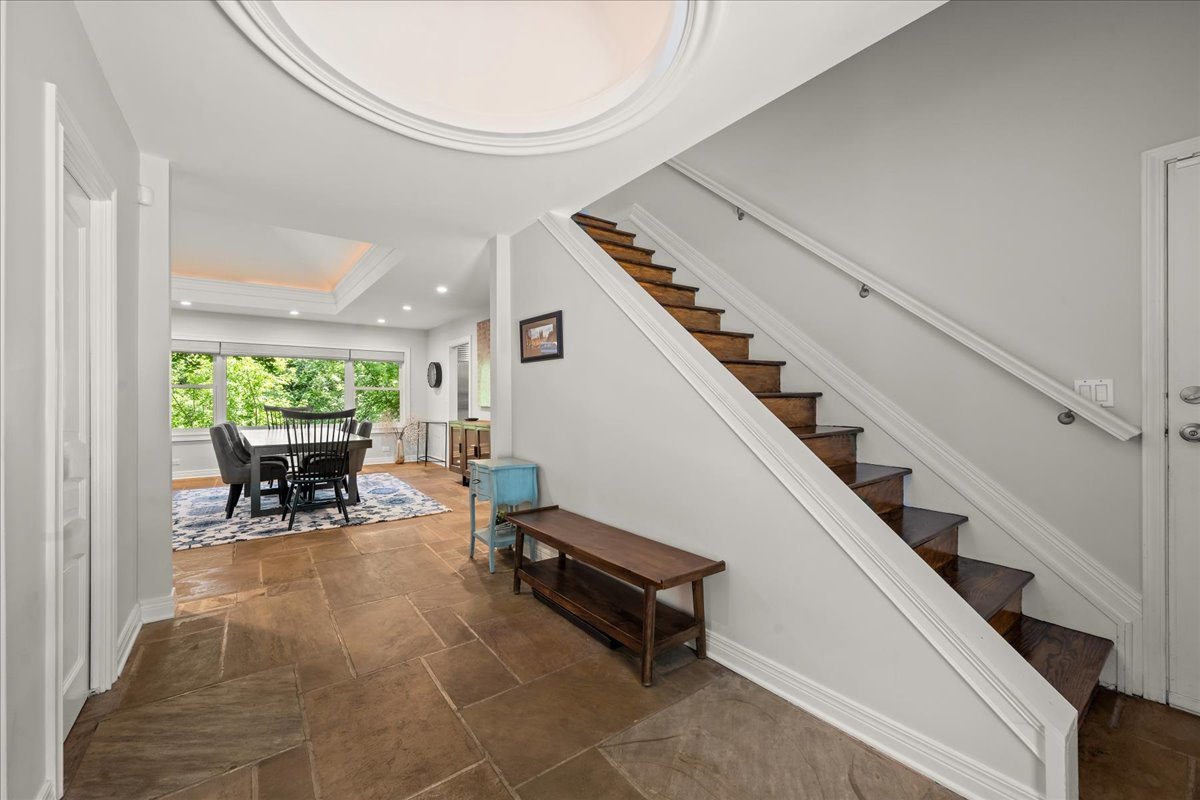
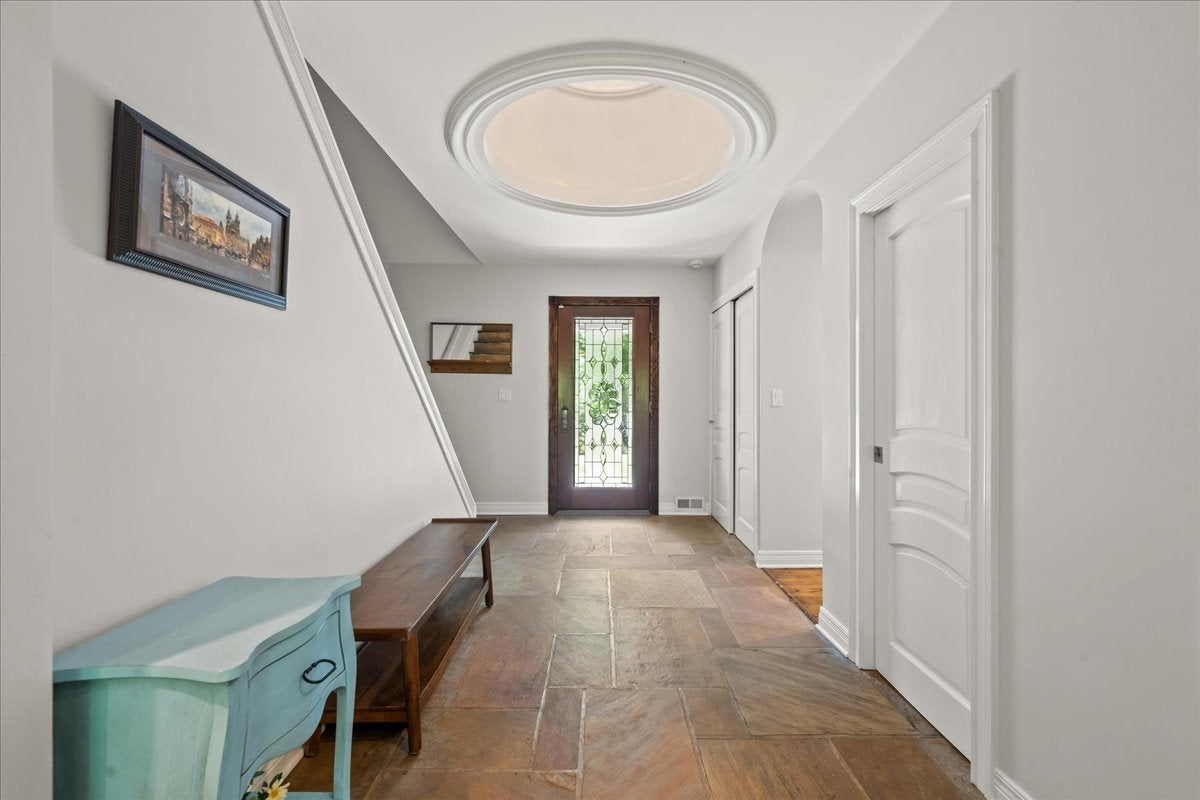
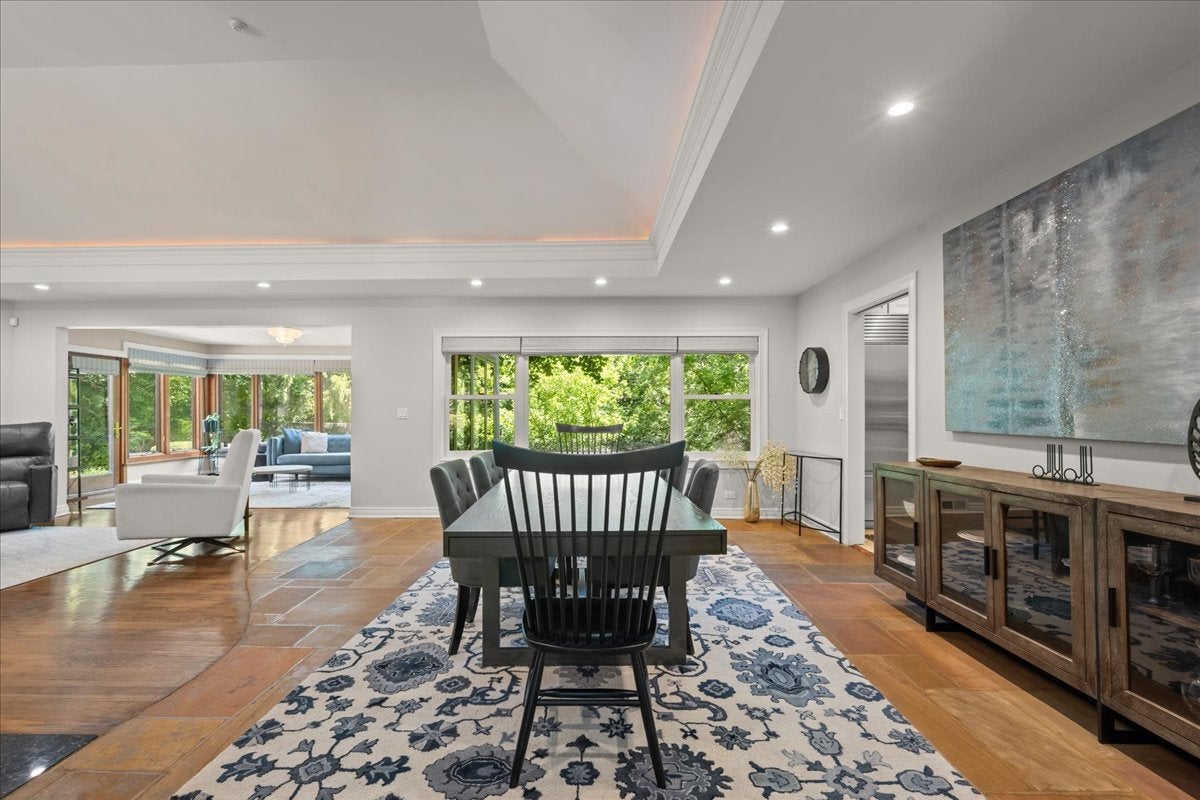
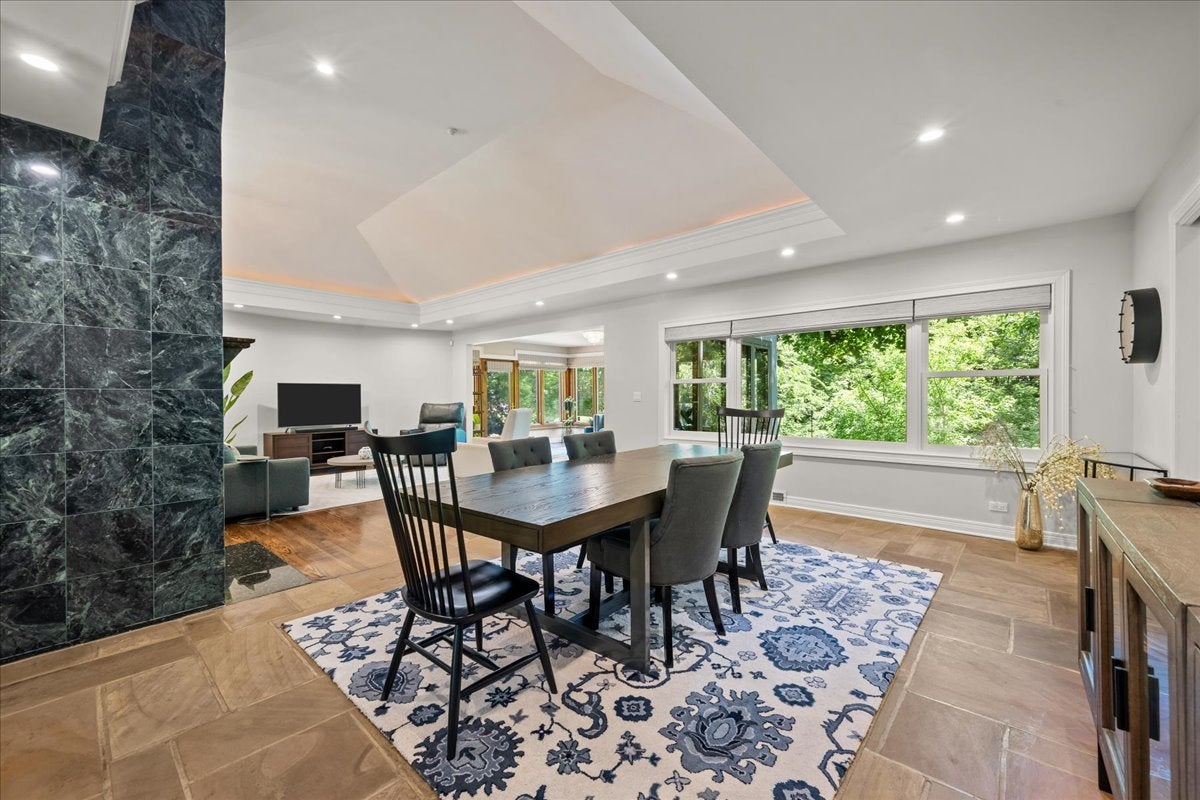
Enjoy effortless living in this beautiful 4BR/4.1BA home offering a sought-after first-floor primary suite and spectacular ravine views. Thoughtfully designed with spacious living areas and abundant natural light, this home combines timeless elegance with everyday comfort in one of Highland Park's most desirable locations. The inviting foyer opens to gracious living and dining rooms, creating an ideal setting for both everyday living and entertaining. The open floor plan has been further enhanced by the removal of interior columns, providing an even more spacious and inviting flow. Fresh paint throughout the first floor and new custom window treatments add a crisp, updated feel. The kitchen features a SubZero refrigerator, new stove and microwave, ample workspace, a breakfast area and access to the expansive patio. Open to the dining room, it provides an excellent space for gathering and entertaining. Just beyond, the living room and sunroom are filled with natural light and showcase breathtaking ravine views through walls of windows, creating a stunning backdrop in every season. The highly desirable first-floor primary suite is a true retreat, offering peaceful ravine views, generous closet space, and a spacious en-suite bath for comfortable one-level living. Two additional bedrooms are also located on the main level and share an updated Jack-and-Jill bathroom, providing an ideal layout for family or guests. Upstairs, you'll find a private bedroom suite complete with its own full bathroom, making it perfect for guests, an au pair, multigenerational living, or a quiet home office retreat. The full basement expands the home's versatility with abundant storage, laundry, and a luxurious full bathroom designed for relaxation, featuring an oversized tub and a private sauna-creating a true spa-like retreat within your own home. Outside, enjoy the beauty and privacy of the picturesque ravine setting-a rare feature that offers a tranquil escape while remaining just minutes from downtown Highland Park, Metra, shopping, dining, parks, and the lakefront.
| 5 days ago | Listing updated with changes from the MLS® | |
| 5 days ago | Status changed to Active Under Contract | |
| a week ago | Listing first seen on site |

Based on information submitted to the MLS GRID as of 2026-07-26 02:06 AM UTC. All data is obtained from various sources and may not have been verified by broker or MLS GRID. Supplied Open House Information is subject to change without notice. All information should be independently reviewed and verified for accuracy. Properties may or may not be listed by the office/agent presenting the information.
Last checked: 2026-07-26 02:06 AM UTC
MRED DMCA Copyright Information Copyright © 2026 Midwest Real Estate Data LLC. All rights reserved.