Save
Ask
Tour
Hide
Share
$350,000
2 Days On Site

750 Pearson Street 208
Des Plaines, IL 60016

For Sale|Condominium|Active
2
Beds
2
Total Baths
2
Full Baths
1,500
SqFt
$233
/SqFt
2003
Built
County:
Cook
Listing Courtesy of MRED as distributed by MLS Grid of @properties Christie's International Real Estate
Call Now: 847.967.0022
Is this the listing for you? We can help make it yours.
847.967.0022
750 Pearson Street 208750 Pearson Street 208750 Pearson Street 208750 Pearson Street 208
Save
Ask
Tour
Hide
Share

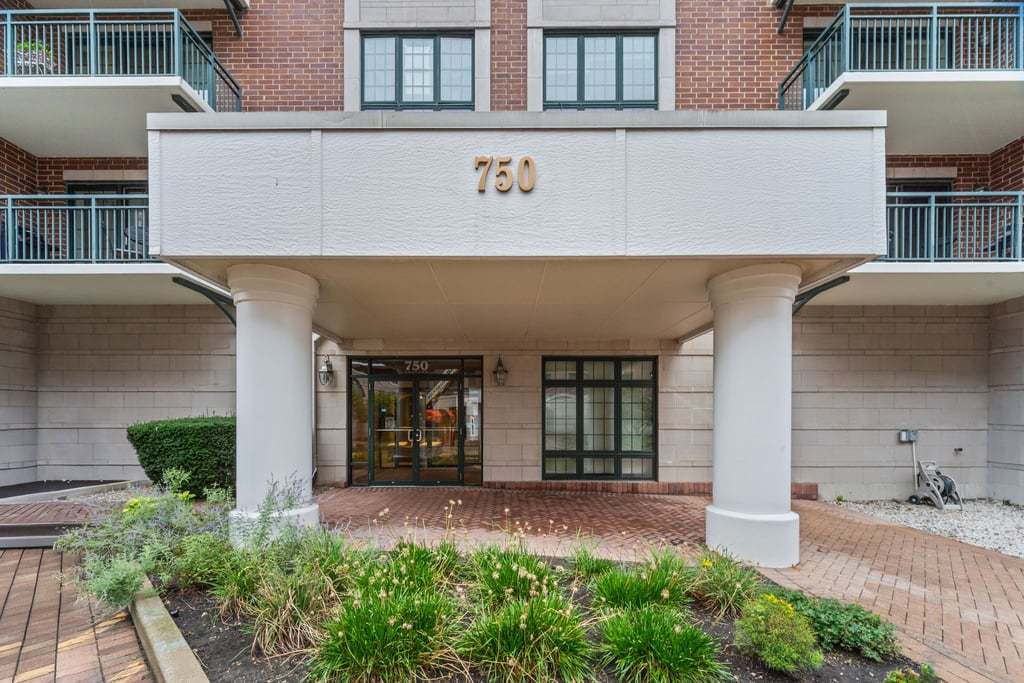
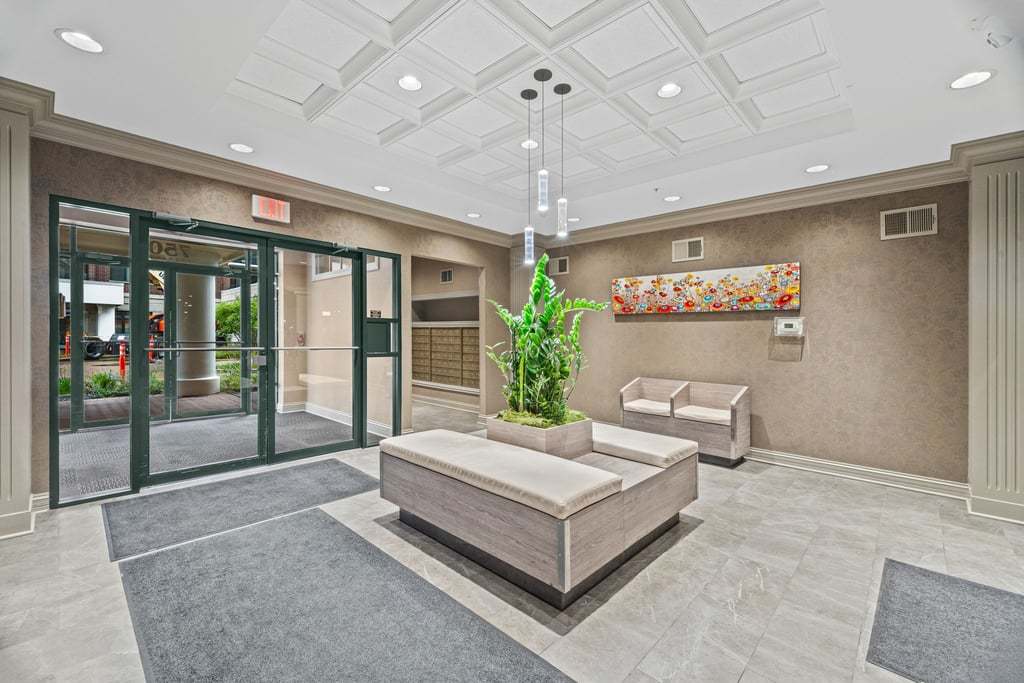
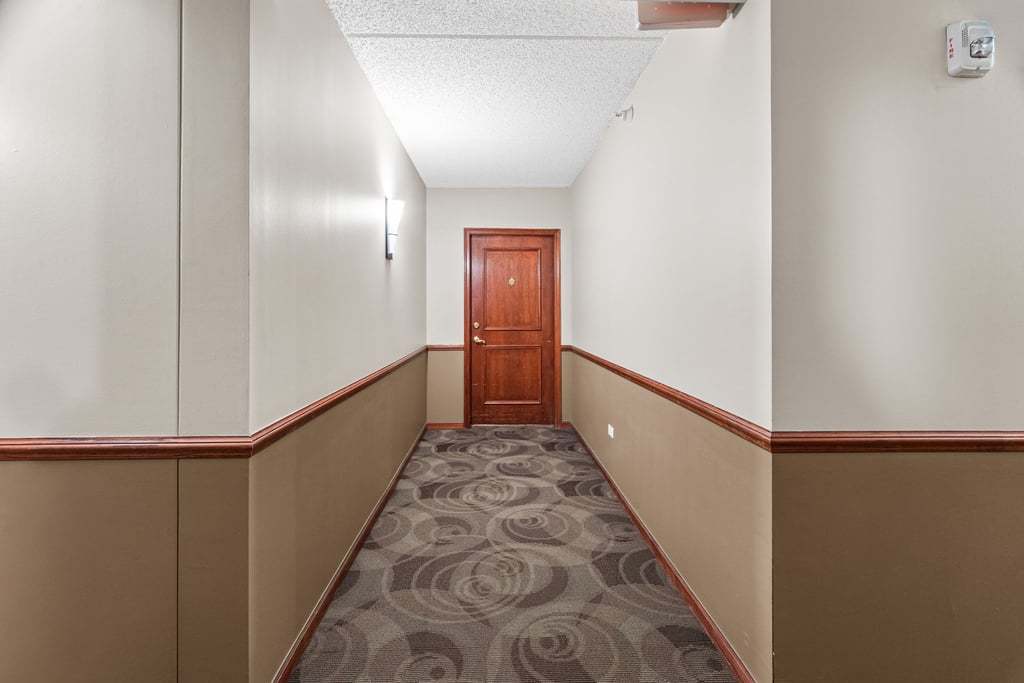
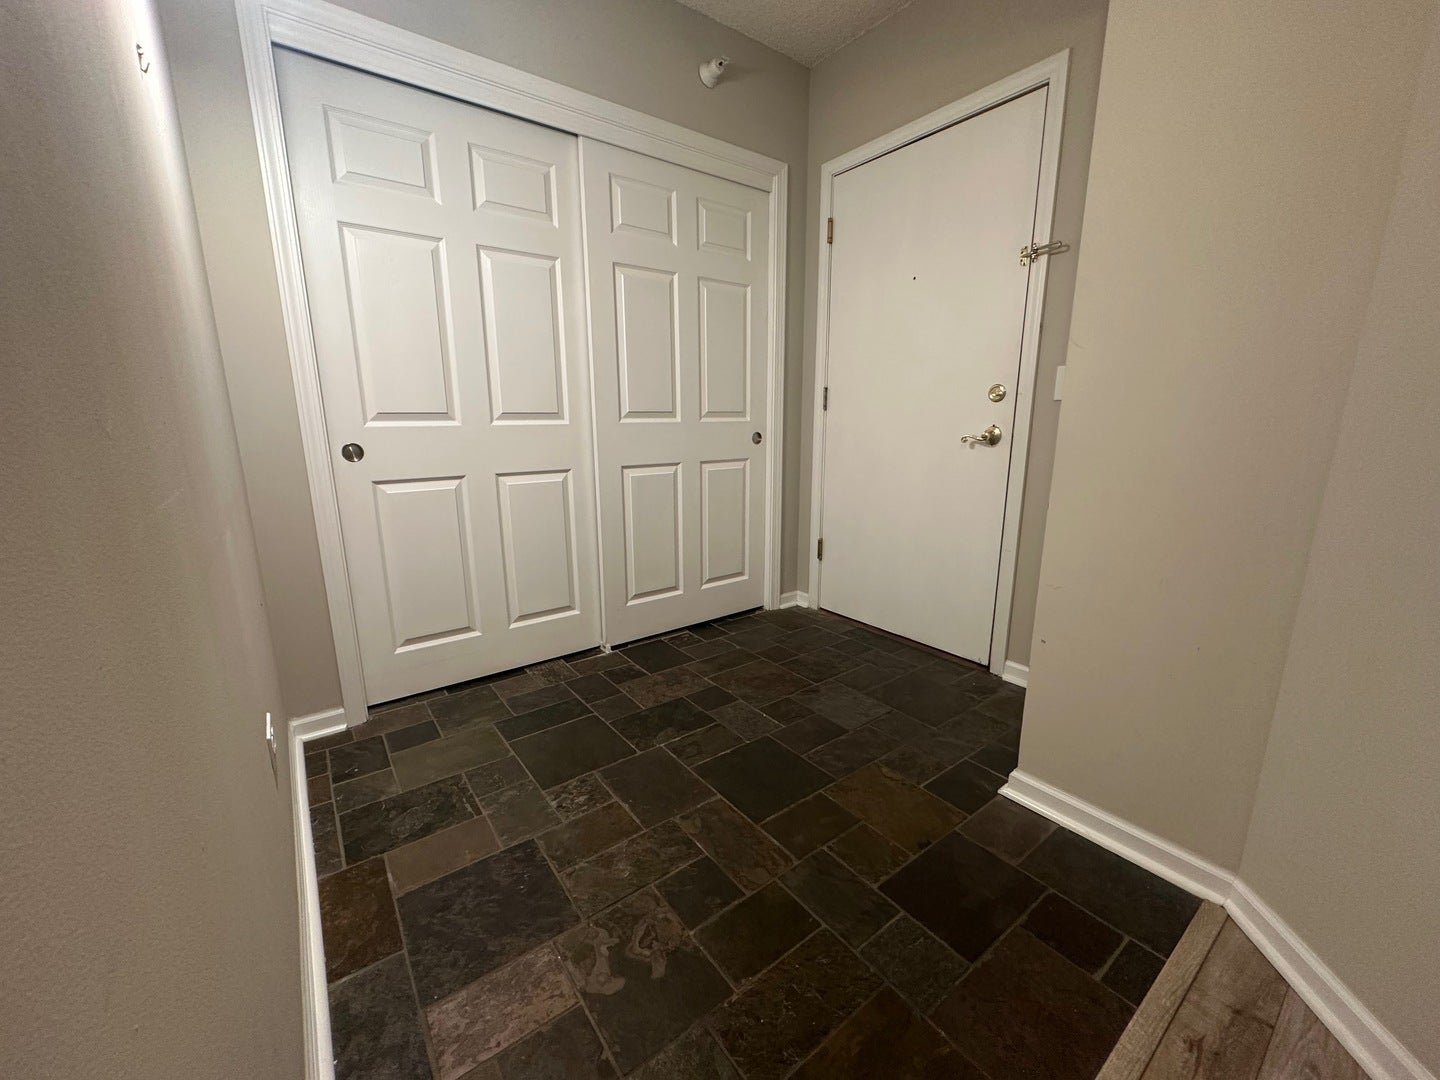
LOCATION, LOCATION, LOCATION! Welcome to Library Courte Condominiums, perfectly situated in the heart of downtown Des Plaines! This sizable 2-bed, 2-full-bath corner unit offers a wonderful combination of privacy, comfort, updates, and convenience. Before even stepping through the front door, you'll appreciate the feeling of having your own private hallway-an especially unique feature of this corner unit, which offers limited shared walls and extra windows. Inside, you're greeted by a spacious foyer with ample closet space for guests' coats and everyday storage. Beautifully updated and heated flooring runs throughout the home for added comfort. Just beyond the foyer, you'll find the super convenient in-unit laundry room, complete with additional storage cabinetry and a utility sink. The thoughtfully updated kitchen combines timeless style with everyday functionality, featuring granite countertops, lovely backsplash, ceramic tile flooring, and stainless-steel appliances. The primary bedroom offers a private en-suite full bathroom and a large walk-in closet. Additional highlights include your own private balcony as well as a heated and secured garage space, a personal storage room, and access to a secured package delivery area. Library Courte is a pet-friendly and investor-friendly building, making this home an excellent opportunity for both owner-occupants and investors. The building replaced both elevators in 2025 and is also getting a brand-new roof in 2026; both fully paid for. Enjoy all the comforts of home and the conveniences that make downtown Des Plaines such a desirable place to live!

Save
Ask
Tour
Hide
Share
Listing Snapshot
Price 
$350,000
Days On Site 
2 Days
Bedrooms 
2
Inside Area (SqFt) 
1,500 sqft
Total Baths 
2
Full Baths 
2
Partial Baths 
N/A
Lot Size 
N/A
Year Built 
2003
MLS® Number 
12705353
Status 
Active
Property Tax 
$6,686.89
HOA/Condo/Coop Fees 
$585 monthly
Sq Ft Source 
Estimated
Friends & Family
Recent Activity
13 hours agoListing updated with changes from the MLS®
2 days agoListing first seen on site
General Features
Attached Garage 
Yes
Direction Faces 
West
Foundation 
Concrete Perimeter
Garage 
Yes
Garage Spaces 
1
Number Of Stories 
9
Parking 
Garage Door OpenerHeated GarageAttachedGarage
Parking Spaces 
1
Pets 
Cats OKDogs OKNumber LimitSize Limit
Property Sub Type 
Condominium
Sewer 
Public Sewer
SqFt Total 
1500
Water Source 
Public
Interior Features
Appliances 
RangeMicrowaveDishwasherRefrigeratorWasherDryerDisposalStainless Steel Appliance(s)
Basement 
None
Cooling 
Central AirGeothermal
Electric 
Circuit Breakers100 Amp Service
Heating 
GeothermalRadiantRadiant Floor
Interior 
ElevatorWalk-In Closet(s)StorageOpen Floorplan
Laundry Features 
In UnitLaundry Closet
Balcony/Porch/Lanai 
Dimensions - 5X13Level - Main
Bedroom 2 
Dimensions - 11X12Level - Main
Bedroom 3 
Bedroom 4 
Dining Room 
Dimensions - 10X12Level - Main
Family Room 
Kitchen 
Dimensions - 10X14Level - MainDescription - Eating Area-Table Space,Granite Counters
Laundry 
Dimensions - 6X8Level - Main
Living Room 
Dimensions - 14X19Level - Main
Master Bedroom 
Dimensions - 12X13Level - Main
Walk In Closet 
Dimensions - 4X7Level - Main
Save
Ask
Tour
Hide
Share
Exterior Features
Construction Details 
Brick
Exterior 
Balcony
Community Features
Association Amenities 
StorageElevator(s)
Association Fee 
$585.0
Association Fee Frequency 
Monthly
MLS Area 
Des Plaines
School District 
Maine West High School
Township 
Maine
Schools
School District
Maine West High School
Elementary School
Central Elementary School
Middle School
Chippewa Middle School
High School
Maine West High School
Listing Courtesy of MRED as distributed by MLS Grid of @properties Christie's International Real Estate


Based on information submitted to the MLS GRID as of 2026-09-17 09:43 PM UTC. All data is obtained from various sources and may not have been verified by broker or MLS GRID. Supplied Open House Information is subject to change without notice. All information should be independently reviewed and verified for accuracy. Properties may or may not be listed by the office/agent presenting the information.
Last checked: 2026-09-17 09:43 PM UTC
MRED DMCA Copyright Information Copyright © 2026 Midwest Real Estate Data LLC. All rights reserved.

Neighborhood & Commute
Source: Walkscore
Save
Ask
Tour
Hide
Share