


13620 Kettering ParkwayLemont, IL 60439
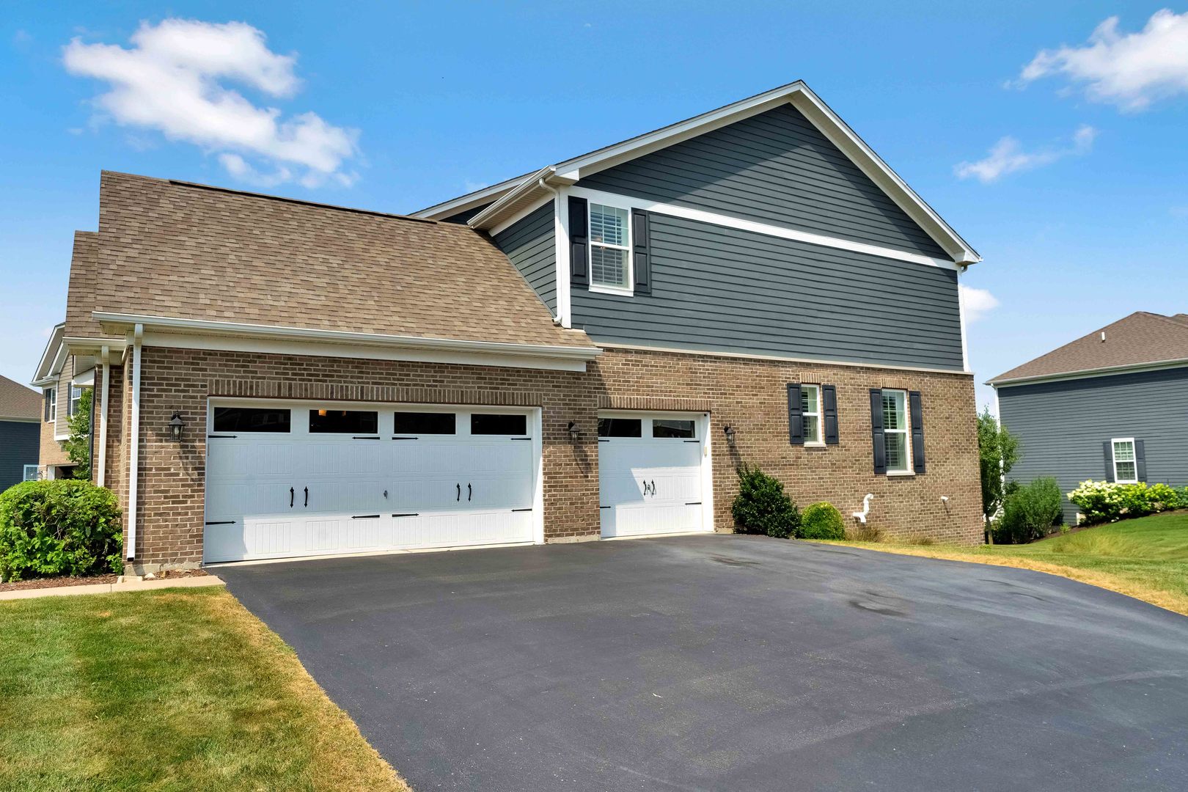
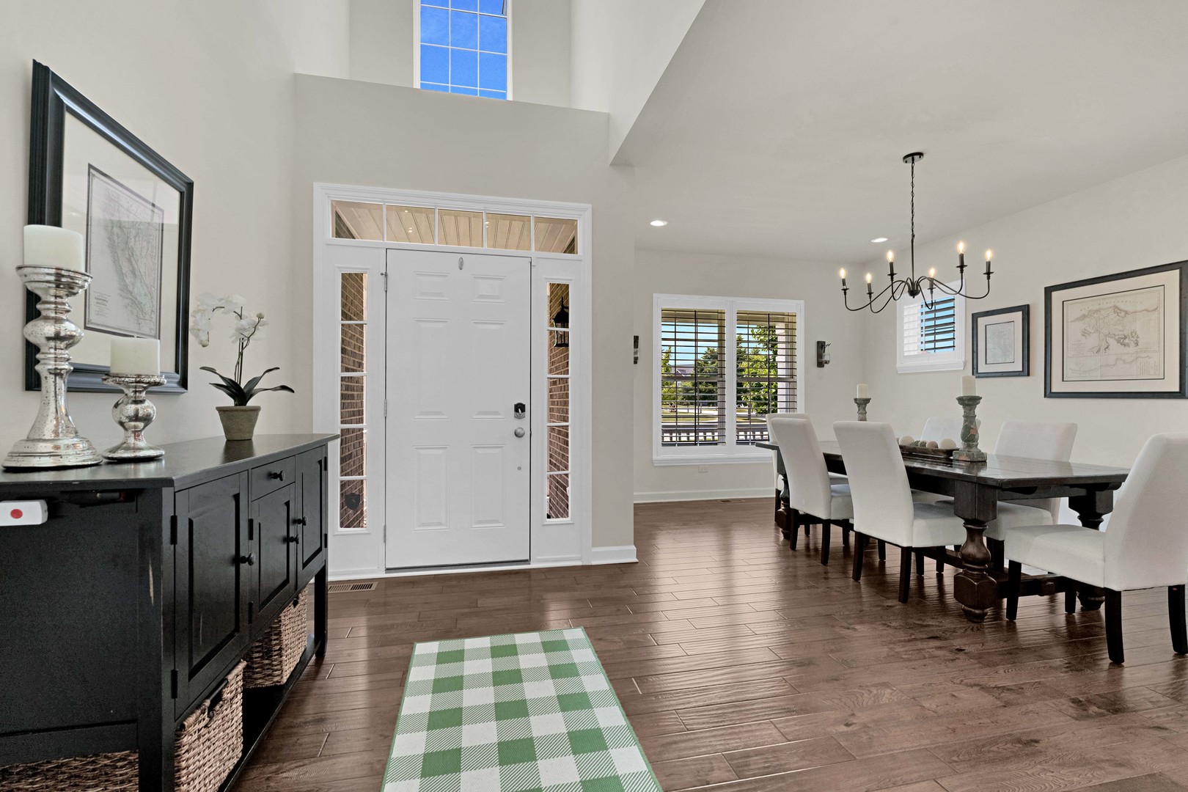
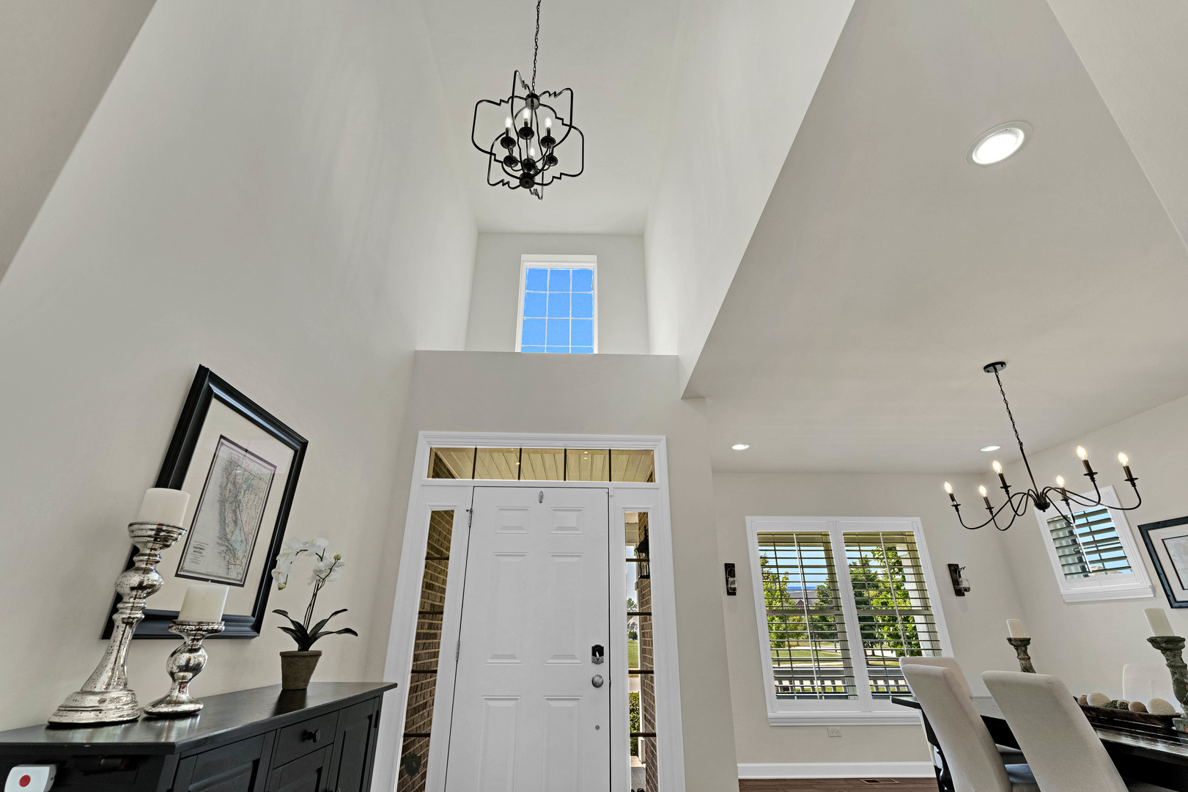
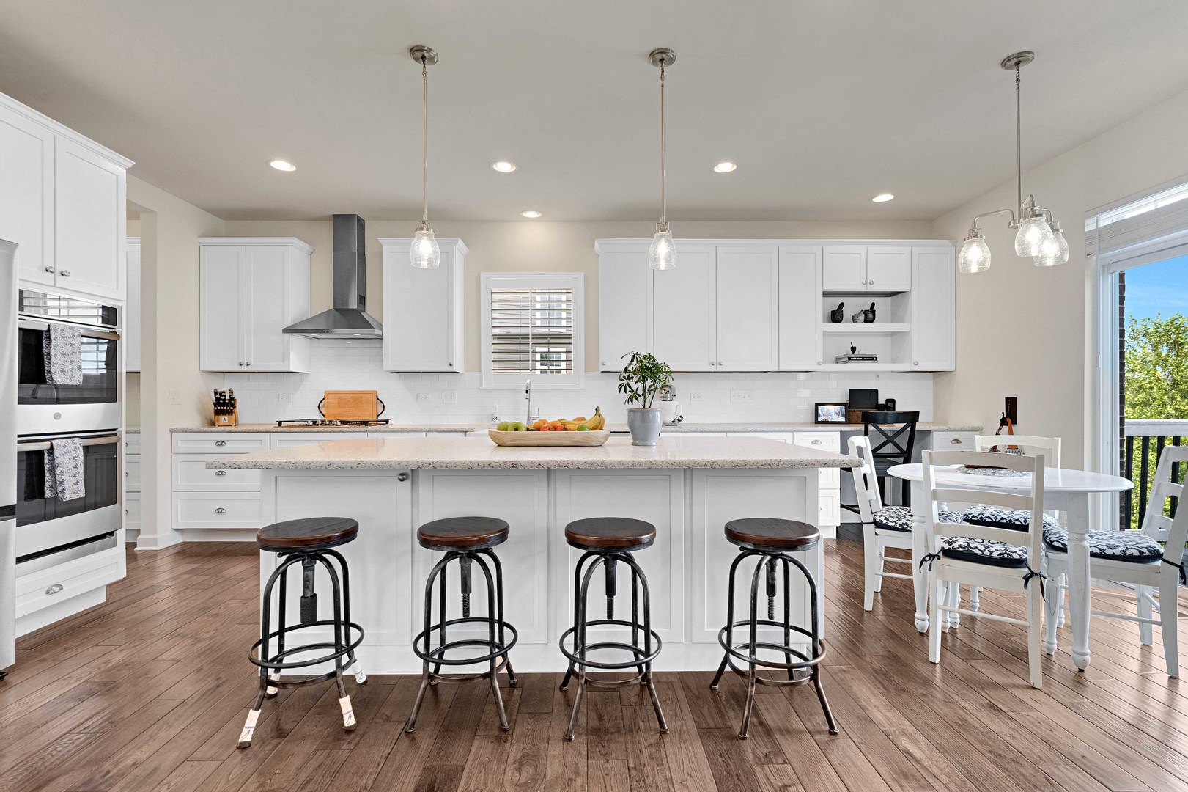
Welcome to an exceptional residence where luxury, craftsmanship, and timeless elegance come together in one of Lemont's most sought-after communities. This spectacular 5-bedroom, 3.5-bath home has been meticulously maintained and thoughtfully upgraded, offering an unparalleled living experience for the most discerning buyer. From the moment you step inside, you'll be captivated by the bright, open-concept floor plan, soaring ceilings, and an abundance of natural light that fills every room with warmth and elegance. Rich hardwood flooring flows throughout the main living areas, beautifully complemented by custom plantation shutters that enhance the home's timeless sophistication. At the heart of the home is a stunning chef's kitchen featuring high-end custom cabinetry, premium finishes, abundant storage, and exceptional craftsmanship. Designed to impress, the kitchen seamlessly opens to the spacious dining area and inviting family room, creating the perfect space for entertaining guests or enjoying everyday living. Every detail throughout the home has been thoughtfully selected, showcasing luxury finishes, quality construction, and pride of ownership. The expansive 9-foot deep-pour basement provides endless possibilities for future living space. Whether you envision a state-of-the-art home theater, fitness center, recreation room, guest suite, or custom entertainment area, this impressive lower level offers the space and ceiling height to bring your vision to life. The luxurious primary suite serves as a private retreat, offering generous proportions and spa-inspired comfort, while four additional bedrooms provide ample flexibility for family, guests, or dedicated home office space. One of the home's most impressive features is the oversized three-car garage-a rare luxury that offers abundant room for vehicles, recreational equipment, storage, or a workshop. Adding to the home's modern convenience, the garage is already equipped with a dedicated EV charging station, making it move-in ready for electric vehicle owners. Outside, beautifully manicured landscaping and exceptional curb appeal create a lasting first impression. Situated in one of Lemont's premier subdivisions, residents enjoy a picturesque setting with access to top-rated schools, parks, walking trails, dining, shopping, and convenient access to major expressways, offering the perfect blend of tranquility and accessibility. This extraordinary residence represents the very best of luxury living. Every room reflects exceptional care, superior craftsmanship, and thoughtful design, creating a home that is as functional as it is beautiful. From the premium finishes and high-end cabinetry to the expansive living spaces, four-car garage, EV charging capability, and impeccable condition throughout, this remarkable property offers a rare opportunity to own one of Lemont's finest homes. Experience a lifestyle defined by elegance, comfort, and uncompromising quality.
| 2 days ago | Listing updated with changes from the MLS® | |
| 2 days ago | Status changed to Active | |
| a week ago | Price changed to $959,000 | |
| 2 weeks ago | Listing first seen on site |

Based on information submitted to the MLS GRID as of 2026-07-29 07:29 AM UTC. All data is obtained from various sources and may not have been verified by broker or MLS GRID. Supplied Open House Information is subject to change without notice. All information should be independently reviewed and verified for accuracy. Properties may or may not be listed by the office/agent presenting the information.
Last checked: 2026-07-29 07:29 AM UTC
MRED DMCA Copyright Information Copyright © 2026 Midwest Real Estate Data LLC. All rights reserved.
Did you know? You can invite friends and family to your search. They can join your search, rate and discuss listings with you.