Save
Ask
Tour
Hide
Share
$1,399,000
11 Days On Site

195 Lakeside Place
Highland Park, IL 60035

For Sale|Single Family Residence|Active Under Contract
4
Beds
3
Total Baths
2
Full Baths
1
Partial Bath
3,000
SqFt
$466
/SqFt
1946
Built
County:
Lake
Listing Courtesy of MRED as distributed by MLS Grid of @properties Christie's International Real Estate
Call Now: 847.967.0022
Is this the listing for you? We can help make it yours.
847.967.0022
195 Lakeside Place195 Lakeside Place195 Lakeside Place195 Lakeside Place
Save
Ask
Tour
Hide
Share

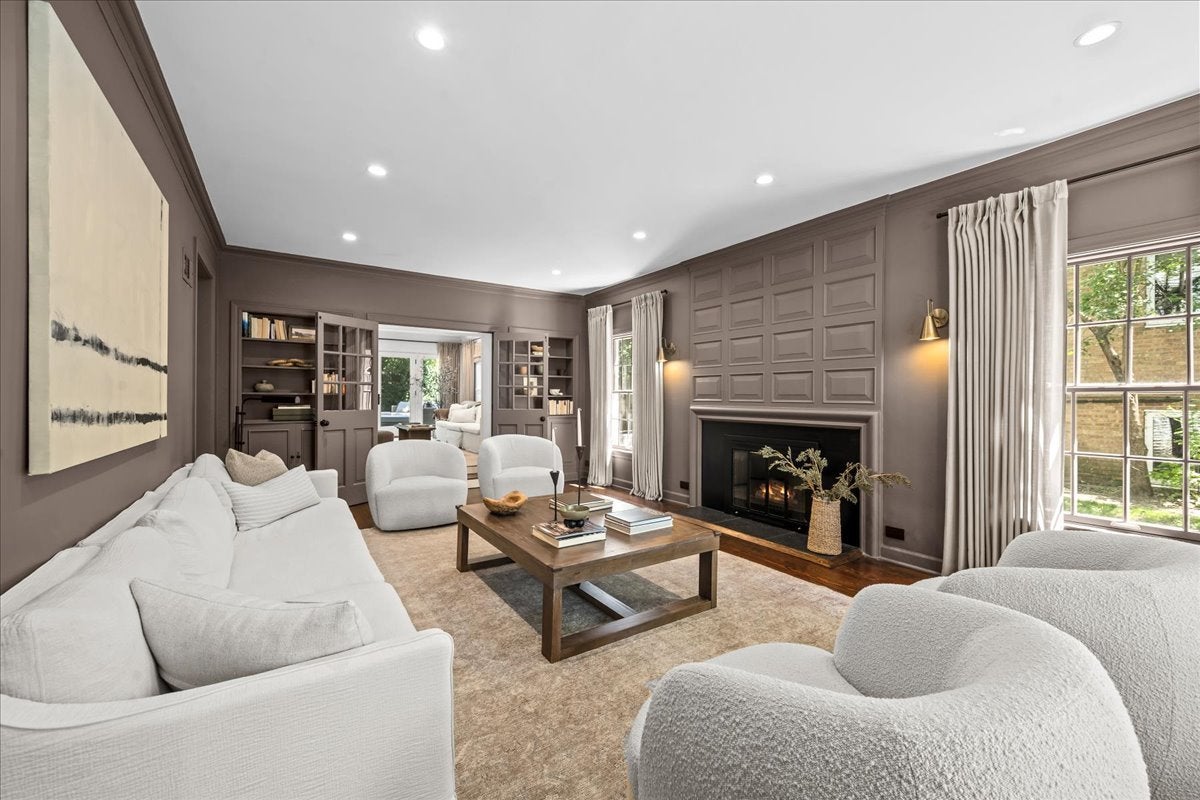
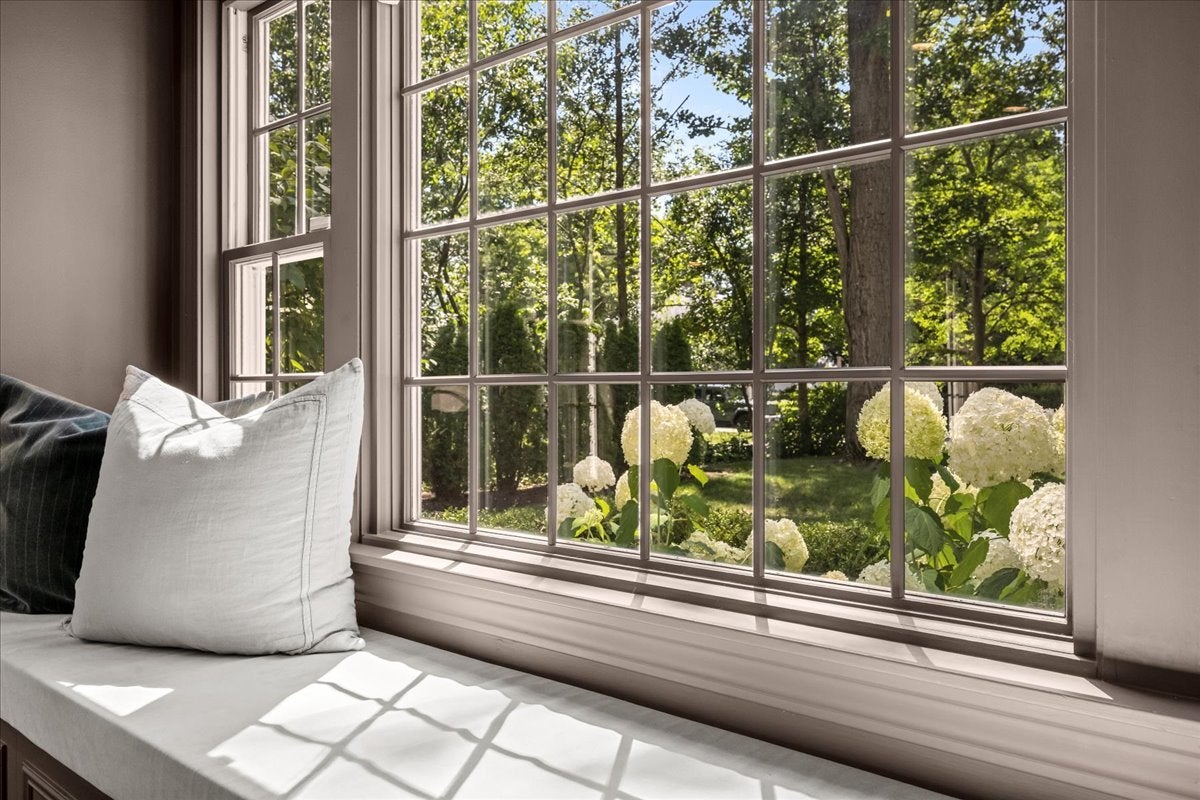
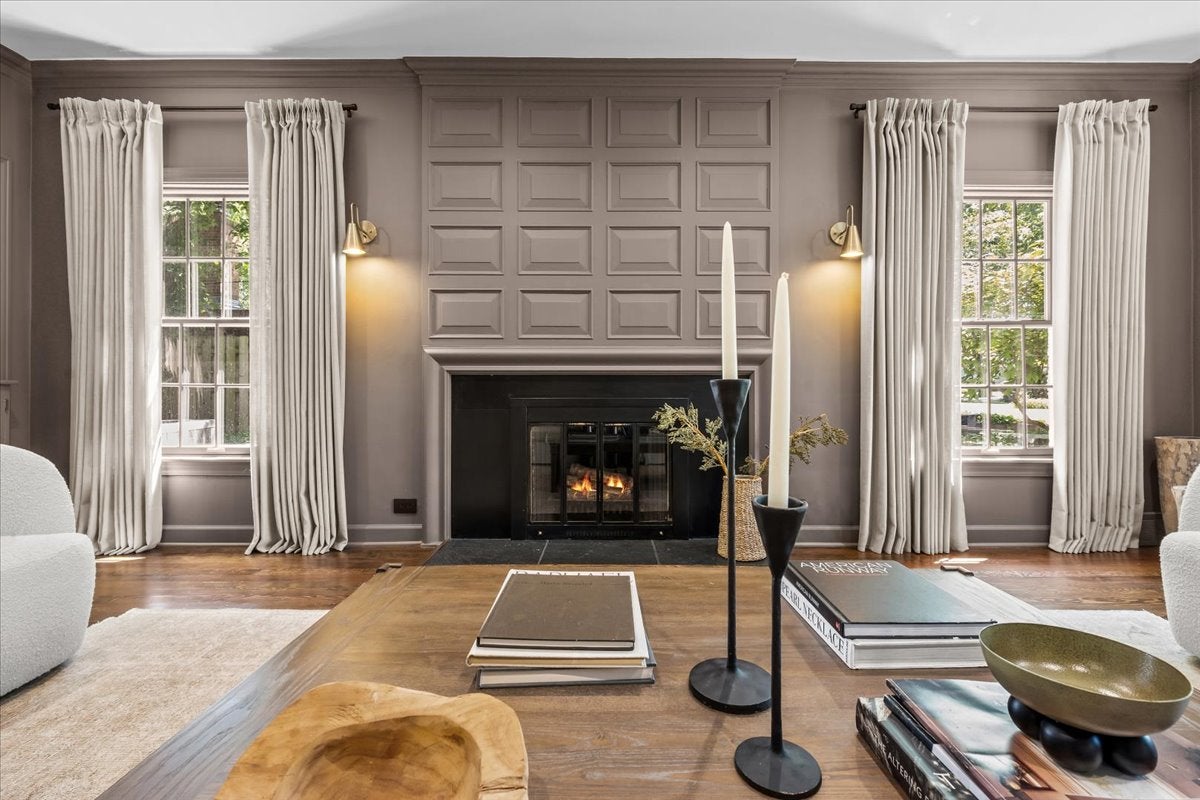
Nestled on a picturesque tree-lined street in sought-after East Highland Park, this beautifully updated 4-bedroom, 2.1-bath home seamlessly blends timeless character with today's modern conveniences. The heart of the home is a stunning chef's kitchen addition featuring Sub-Zero full size refrigerator and freezer, Viking double-oven range, Miele dishwasher, two wine refrigerators, large island with seating, spacious dining/eating area and a dream butler's pantry with abundant storage and serving space. The kitchen opens to the inviting family room with new heated floors and French doors leading to a beautifully landscaped fenced backyard with gas fire pit and patio creating the perfect setting for everyday living and entertaining. The main level boasts stunning hardwood floors. Gracious living room with fireplace, built-in shelving, window seat and molding throughout. Additional room off the living room and kitchen that can be used as an office or separate dining room. Newly remodeled powder room and an amazing mud room/ laundry room off the garage. Upstairs has four spacious bedrooms including a luxurious primary suite with a spa-inspired bath and an renovated hall bath. The finished lower level with vinyl wood flooring provides flexible space for recreation, fitness, work or play. Extensively updated for today's buyer, recent improvements include two new high-efficiency furnaces, new water heater, updated PVC plumbing, interior and exterior paint, designer light fixtures, new washer and dryer and custom window shades and drapes. These thoughtful upgrades provide peace of mind while complementing the home's timeless appeal. Garage door can be changed to become a 2 car garage door with masonry modifications. Located just blocks from Rosewood Beach, Ravinia, Botanic Gardens, downtown Highland Park, Glencoe, Metra, parks, shopping, dining, and Blue Ribbon award-winning and newly remodeled Braeside School. Welcome home!!!

Save
Ask
Tour
Hide
Share
Listing Snapshot
Price 
$1,399,000
Days On Site 
11 Days
Bedrooms 
4
Inside Area (SqFt) 
3,000 sqft
Total Baths 
3
Full Baths 
2
Partial Baths 
1
Lot Size 
0.31 Acres
Year Built 
1946
MLS® Number 
12705449
Status 
Active Under Contract
Property Tax 
$22,310.5
HOA/Condo/Coop Fees 
N/A
Sq Ft Source 
Estimated
Friends & Family
Recent Activity
5 days agoListing updated with changes from the MLS®
6 days agoStatus changed to Active Under Contract
2 weeks agoListing first seen on site
General Features
Acres 
0.31
Attached Garage 
Yes
Direction Faces 
West
Foundation 
Concrete Perimeter
Garage 
Yes
Garage Spaces 
1.5
Parking 
AsphaltGarage Door OpenerAttachedGarage
Parking Spaces 
1.5
Property Sub Type 
Single Family Residence
Sewer 
Public Sewer
SqFt Below 
850
SqFt Total 
3000
Water Source 
Public
Interior Features
Appliances 
Double OvenRangeDishwasherFreezerWasherDryerDisposalStainless Steel Appliance(s)Range HoodGas Cooktop
Basement 
FinishedFull
Cooling 
Central Air
Fireplace 
Yes
Fireplace Features 
Living RoomWood Burning
Fireplaces 
2
Flooring 
Hardwood
Heating 
Natural GasRadiant Floor
Interior 
Walk-In Closet(s)
Laundry Features 
Main LevelGas Dryer HookupIn UnitSink
Bedroom 2 
Dimensions - 15X13Level - Second
Bedroom 3 
Dimensions - 15X9Level - Second
Bedroom 4 
Dimensions - 15X10Level - Second
Dining Room 
Dimensions - 18X12Level - Main
Family Room 
Dimensions - 19X13Level - Main
Kitchen 
Dimensions - 15X14Level - MainDescription - Eating Area-Table Space,Island,Pantry-Butler,Custom Cabinetry,Updated Kitchen
Laundry 
Dimensions - 18X9Level - Main
Living Room 
Dimensions - 21X14Level - Main
Master Bedroom 
Dimensions - 15X14Level - Second
Office 
Dimensions - 15X13Level - Main
Recreation Room 
Dimensions - 23X15Level - Basement
Save
Ask
Tour
Hide
Share
Exterior Features
Construction Details 
BrickOther
Exterior 
Fire Pit
Fencing 
Fenced
Lot Features 
Landscaped
Other Structures 
Shed(s)
Patio And Porch 
DeckPatio
Roof 
Asphalt
Community Features
Community Features 
Curbs
MLS Area 
Highland Park
School District 
Highland Park High School
Township 
Moraine
Schools
School District
Highland Park High School
Elementary School
Braeside Elementary School
Middle School
Edgewood Middle School
High School
Highland Park High School
Listing Courtesy of MRED as distributed by MLS Grid of @properties Christie's International Real Estate


Based on information submitted to the MLS GRID as of 2026-07-27 04:33 AM UTC. All data is obtained from various sources and may not have been verified by broker or MLS GRID. Supplied Open House Information is subject to change without notice. All information should be independently reviewed and verified for accuracy. Properties may or may not be listed by the office/agent presenting the information.
Last checked: 2026-07-27 04:33 AM UTC
MRED DMCA Copyright Information Copyright © 2026 Midwest Real Estate Data LLC. All rights reserved.

Neighborhood & Commute
Source: Walkscore
Save
Ask
Tour
Hide
Share