


543 S Dunton AvenueArlington Heights, IL 60005
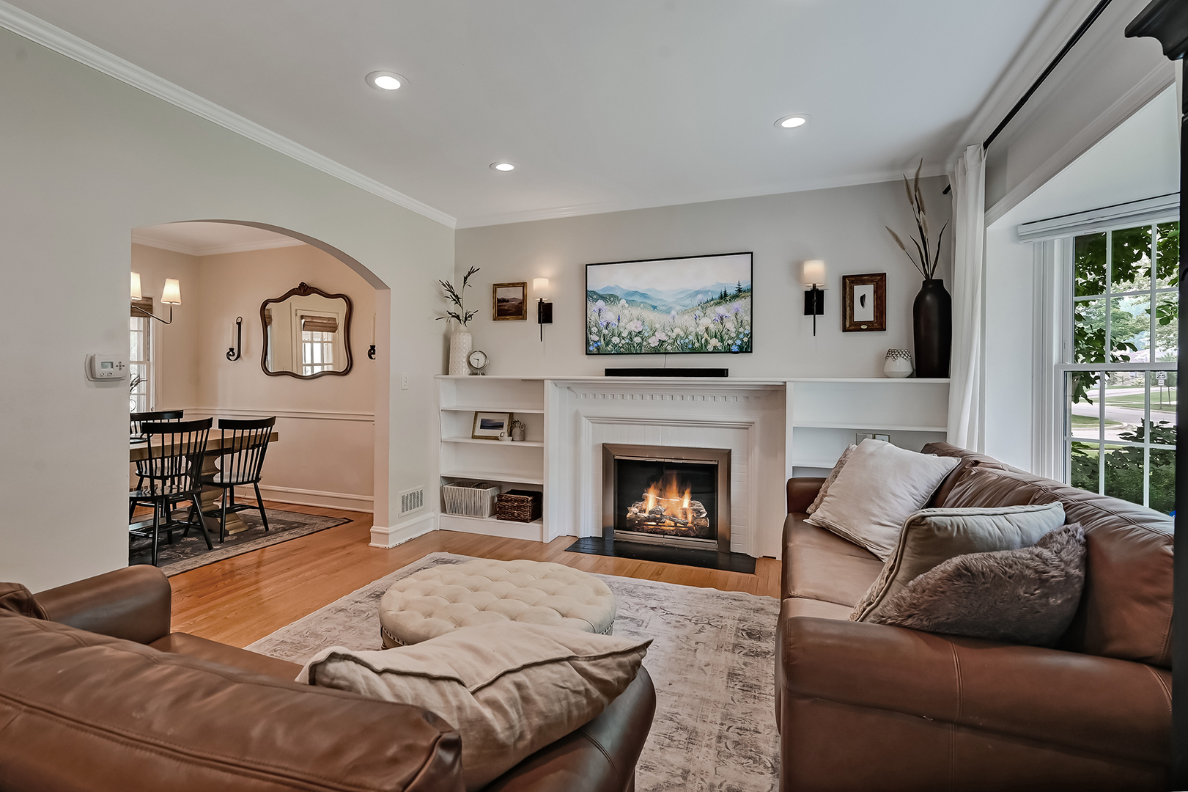
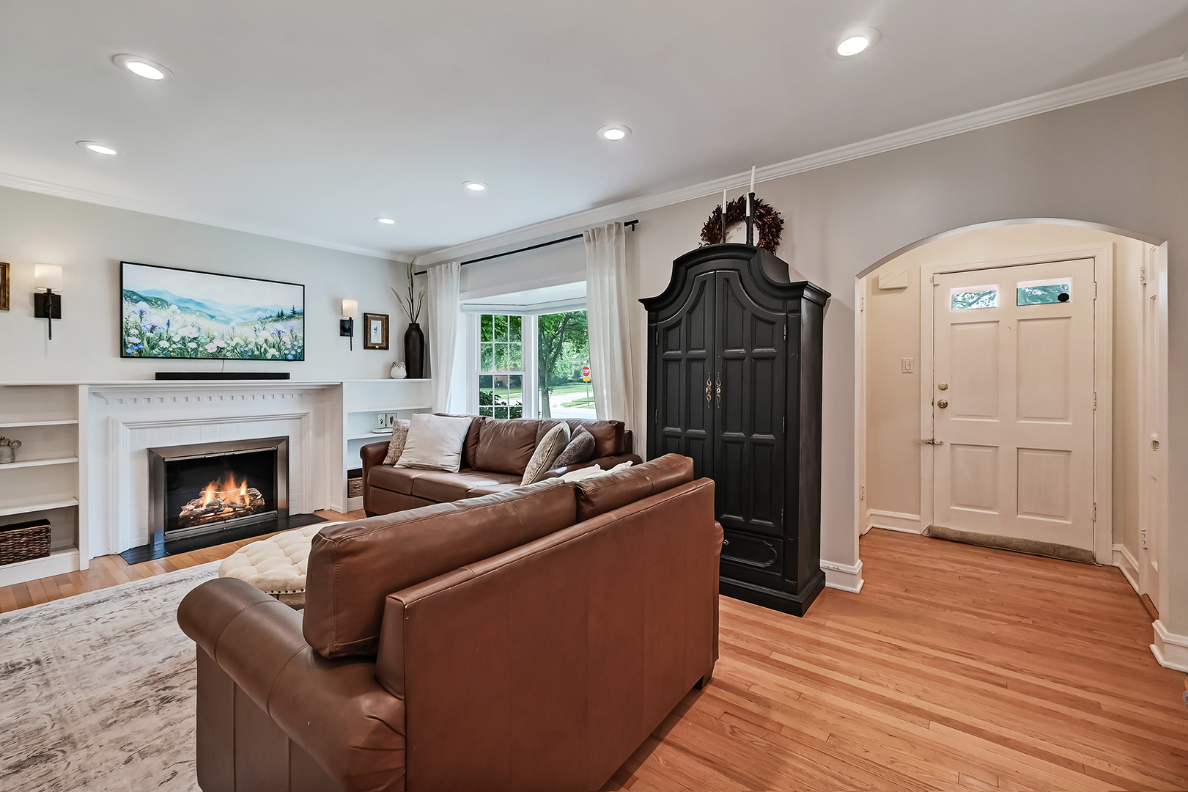
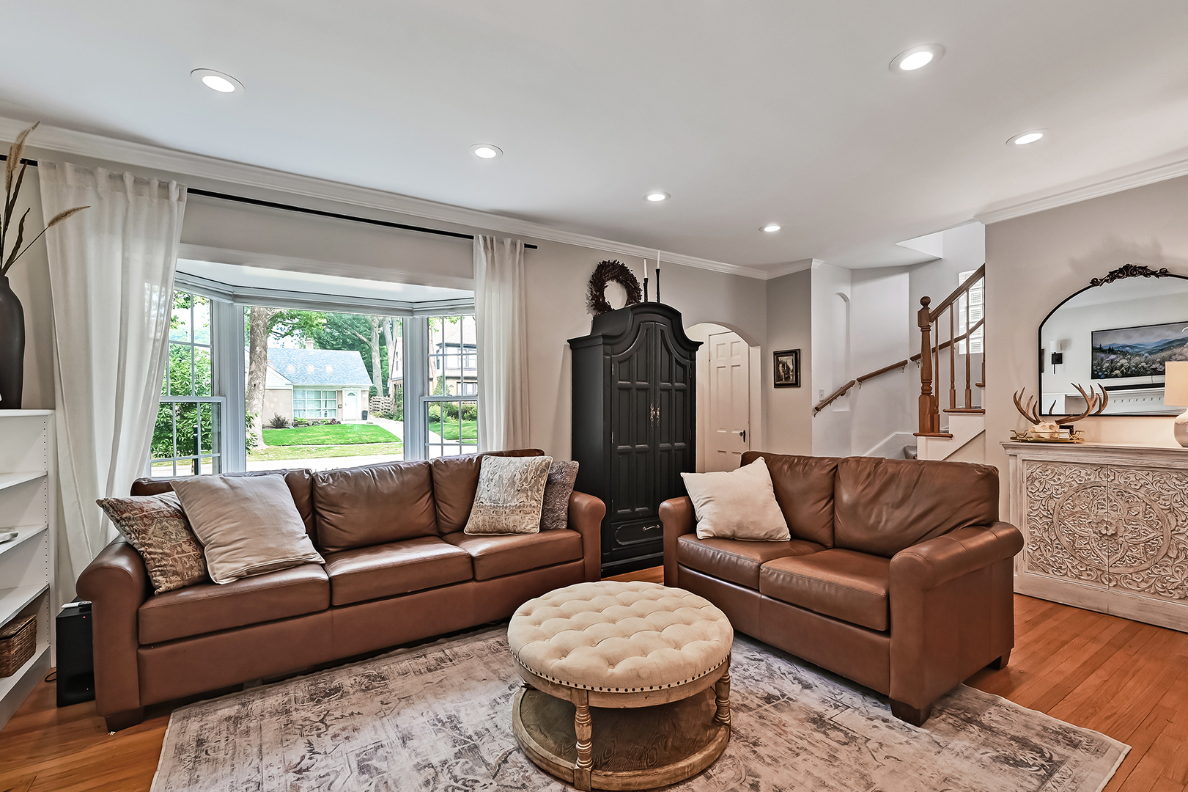
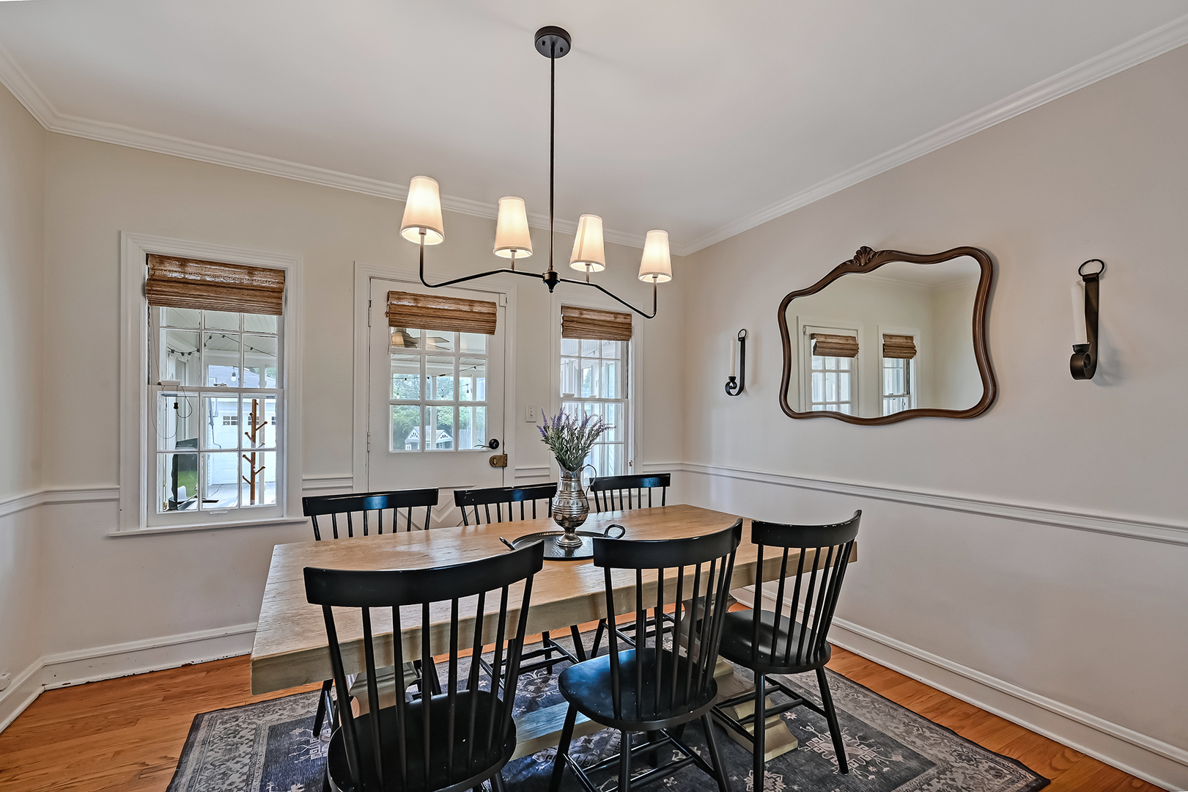
An Arlington Heights gem! Ideally located just a half-mile from vibrant downtown Arlington Heights and less than a mile from the Metra, this home offers the perfect combination of style, convenience, and functionality. With tasteful finishes, a sought-after location, and the rare find of a three-car garage, this home truly stands out. Step inside to a charming living room featuring hardwood floors, a bay window overlooking the front yard, and a cozy fireplace that creates a warm and inviting atmosphere year-round. The spacious dining room is perfect for everyday meals as well as entertaining family and friends. The updated kitchen showcases quality cabinetry, newer quartz countertops, and a classic subway tile backsplash, blending timeless style with everyday practicality. Just off the dining room, the sunroom seamlessly connects the indoors with the outdoors and features newer flooring. Upstairs, you'll find three comfortable bedrooms and a full bath. The finished basement offers flexible living space ideal for a family room, home office, workout area, or playroom, along with plenty of additional storage. Step outside to the patio and fenced backyard-an inviting space for relaxing, entertaining, or enjoying the outdoors.
| 4 days ago | Listing updated with changes from the MLS® | |
| 5 days ago | Status changed to Active | |
| 2 weeks ago | Listing first seen on site |

Based on information submitted to the MLS GRID as of 2026-07-28 12:13 PM UTC. All data is obtained from various sources and may not have been verified by broker or MLS GRID. Supplied Open House Information is subject to change without notice. All information should be independently reviewed and verified for accuracy. Properties may or may not be listed by the office/agent presenting the information.
Last checked: 2026-07-28 12:13 PM UTC
MRED DMCA Copyright Information Copyright © 2026 Midwest Real Estate Data LLC. All rights reserved.
Did you know? You can invite friends and family to your search. They can join your search, rate and discuss listings with you.