


4440 Castlebar LaneHanover Park, IL 60133
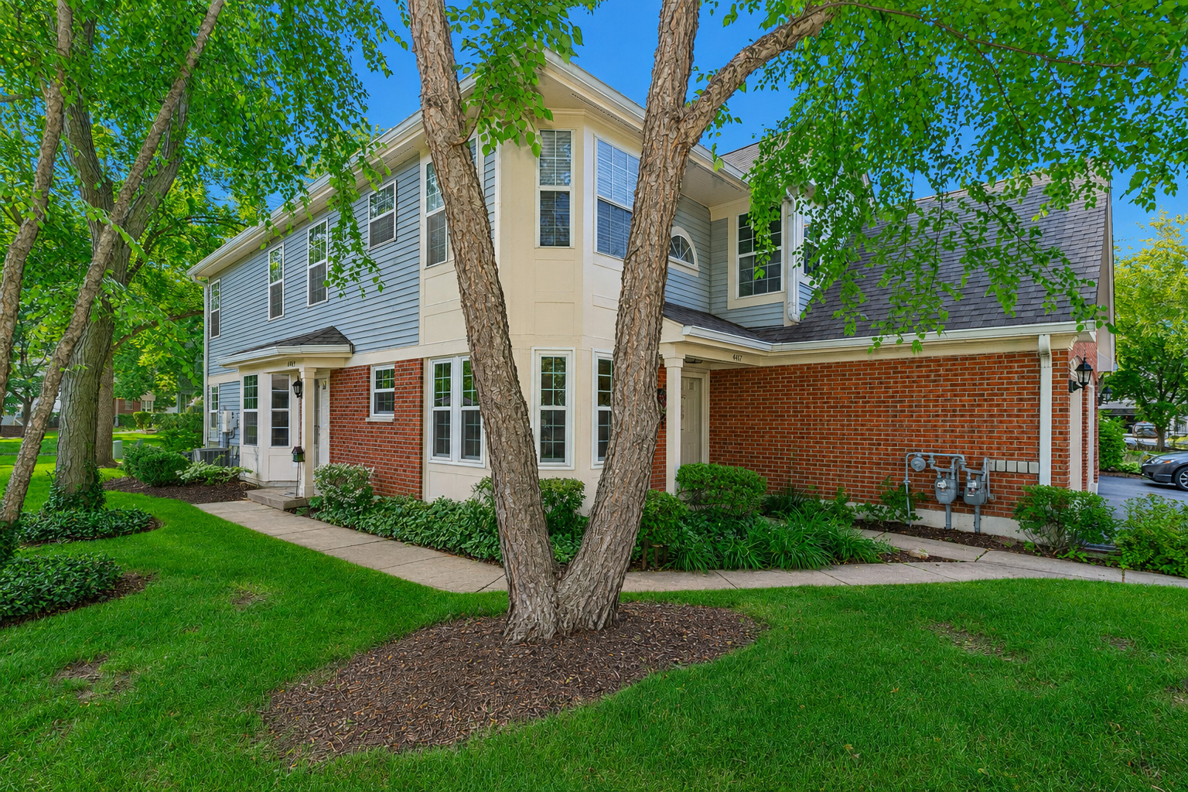
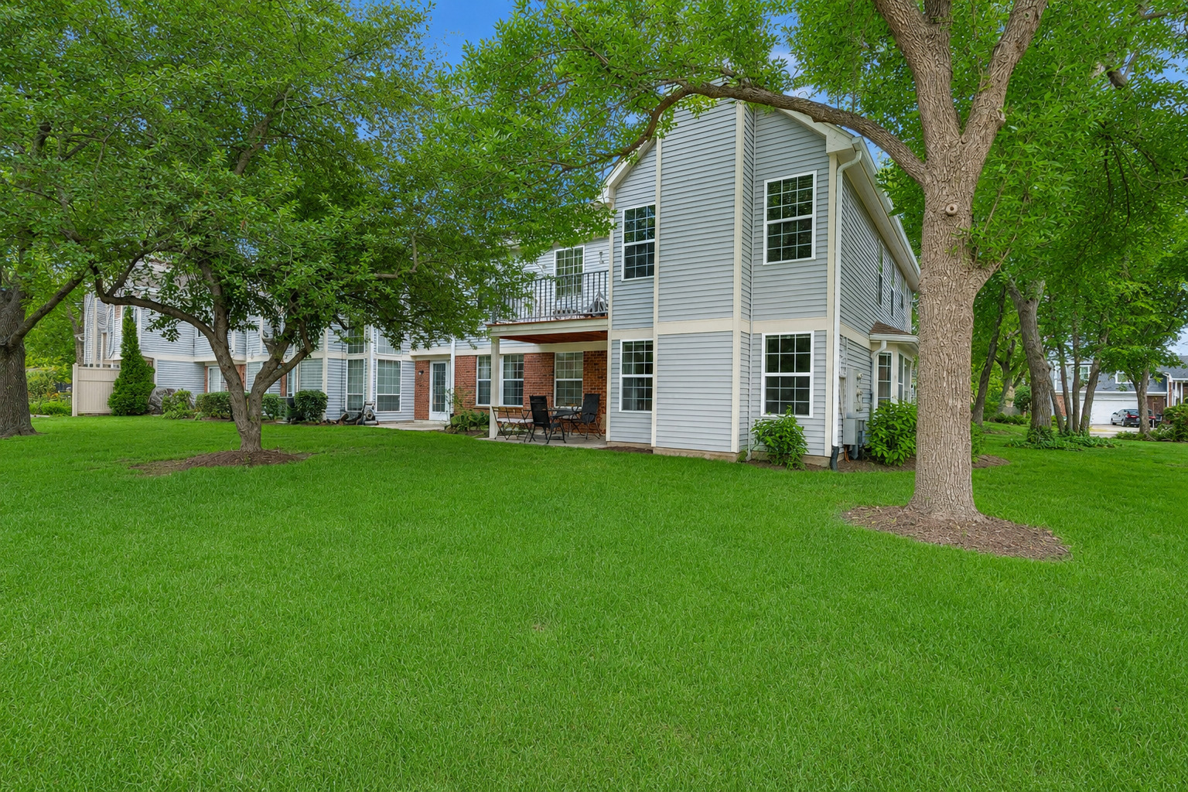
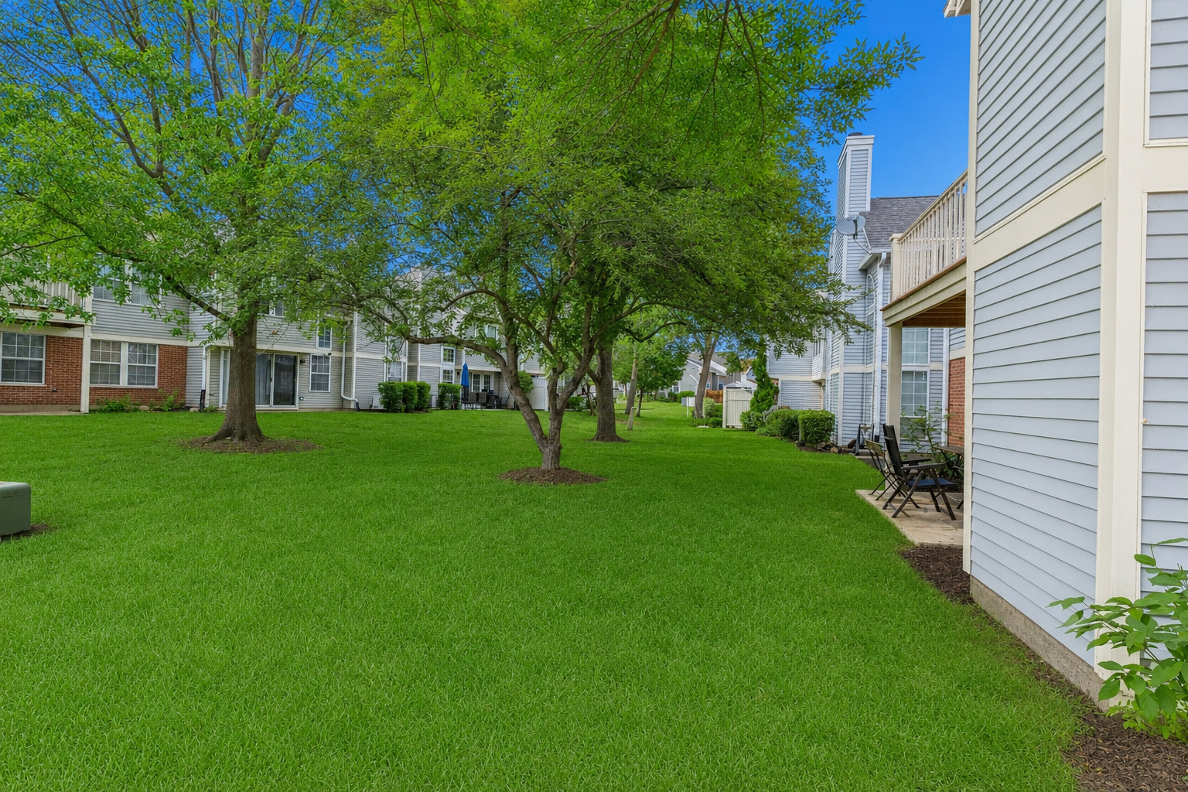
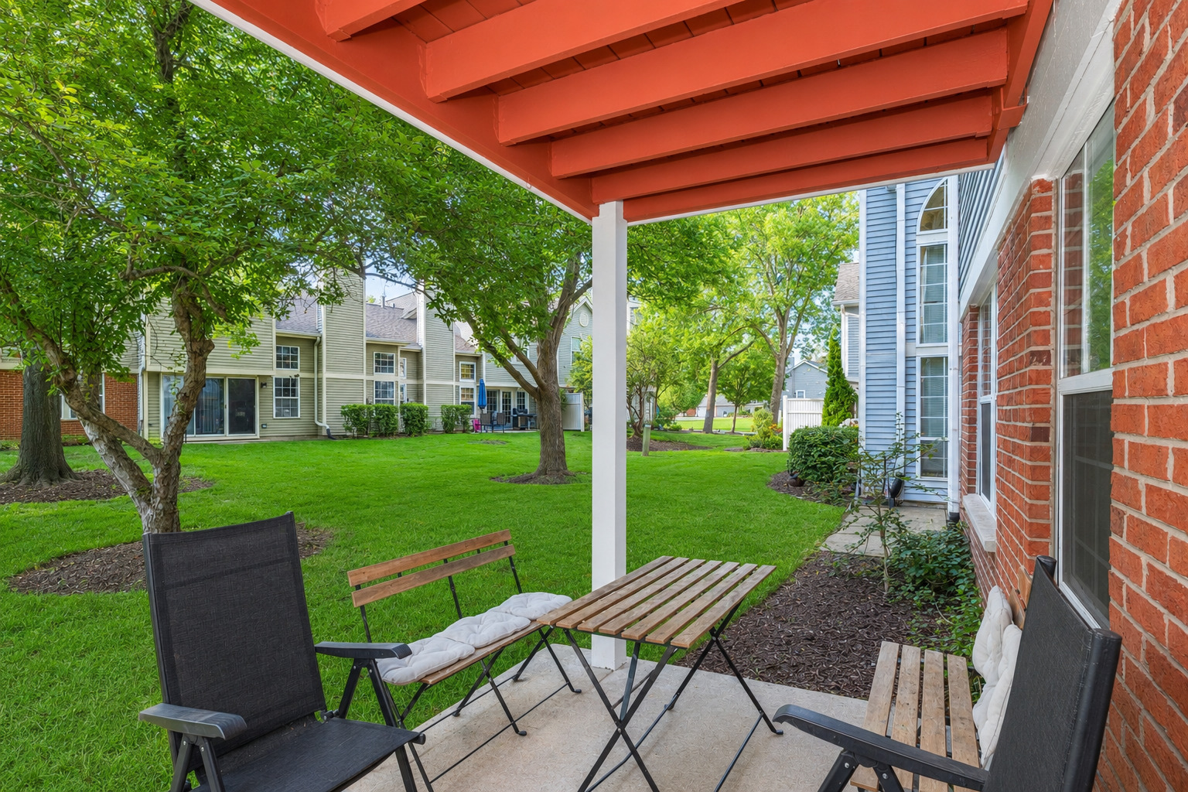
Welcome Home! Step into comfort, style, and easy living with this beautifully maintained 2-bedroom, 2-bathroom ranch-style end-unit townhome, offering the convenience of single-level living in a highly desirable neighborhood. From the moment you arrive, you'll appreciate the professionally landscaped exterior, charming curb appeal, and a spacious private back patio perfect for relaxing, entertaining, or enjoying your morning coffee. Inside, you'll find a bright and inviting floor plan filled with abundant natural light. The spacious kitchen offers ample cabinet and countertop space, making meal preparation a breeze, while the sunny dining area creates the perfect setting for everyday living and gatherings. Recent updates include a new refrigerator (2021) and new kitchen windows (approximately 2019). The expansive living room is warm and welcoming, featuring custom built-in bookshelves and a cozy gas fireplace, creating the perfect place to unwind year-round. The generous primary suite serves as your private retreat with a large walk-in closet, oversized vanity with a large mirror, and a luxurious ensuite bathroom featuring both a soaking tub and a separate walk-in shower. A spacious second bedroom and full bath provide flexibility for guests, family, or a home office. Additional highlights include a utility/laundry room, newer furnace, air conditioner, and water heater, plus the convenience of a 1-car attached garage with additional storage. Whether you're a first-time buyer, downsizing, or looking for low-maintenance living, this move-in-ready home offers comfort, convenience, and exceptional value. Homes in this sought-after community don't stay on the market long! Schedule your private showing today and discover why this could be your perfect new home! Home is being sold AS-IS.
| 3 days ago | Listing updated with changes from the MLS® | |
| 3 days ago | Status changed to Active Under Contract | |
| 2 weeks ago | Listing first seen on site |

Based on information submitted to the MLS GRID as of 2026-07-27 03:24 AM UTC. All data is obtained from various sources and may not have been verified by broker or MLS GRID. Supplied Open House Information is subject to change without notice. All information should be independently reviewed and verified for accuracy. Properties may or may not be listed by the office/agent presenting the information.
Last checked: 2026-07-27 03:24 AM UTC
MRED DMCA Copyright Information Copyright © 2026 Midwest Real Estate Data LLC. All rights reserved.
Did you know? You can invite friends and family to your search. They can join your search, rate and discuss listings with you.