


413 N Drury LaneArlington Heights, IL 60004
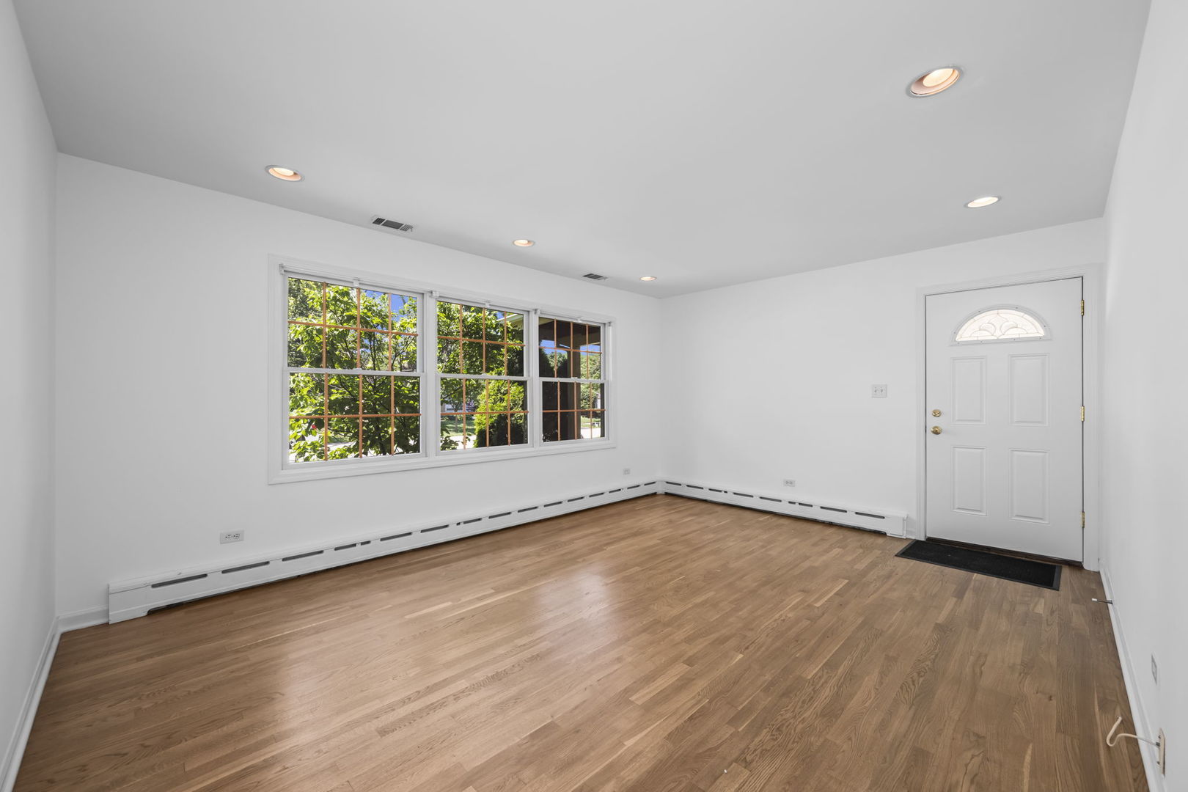
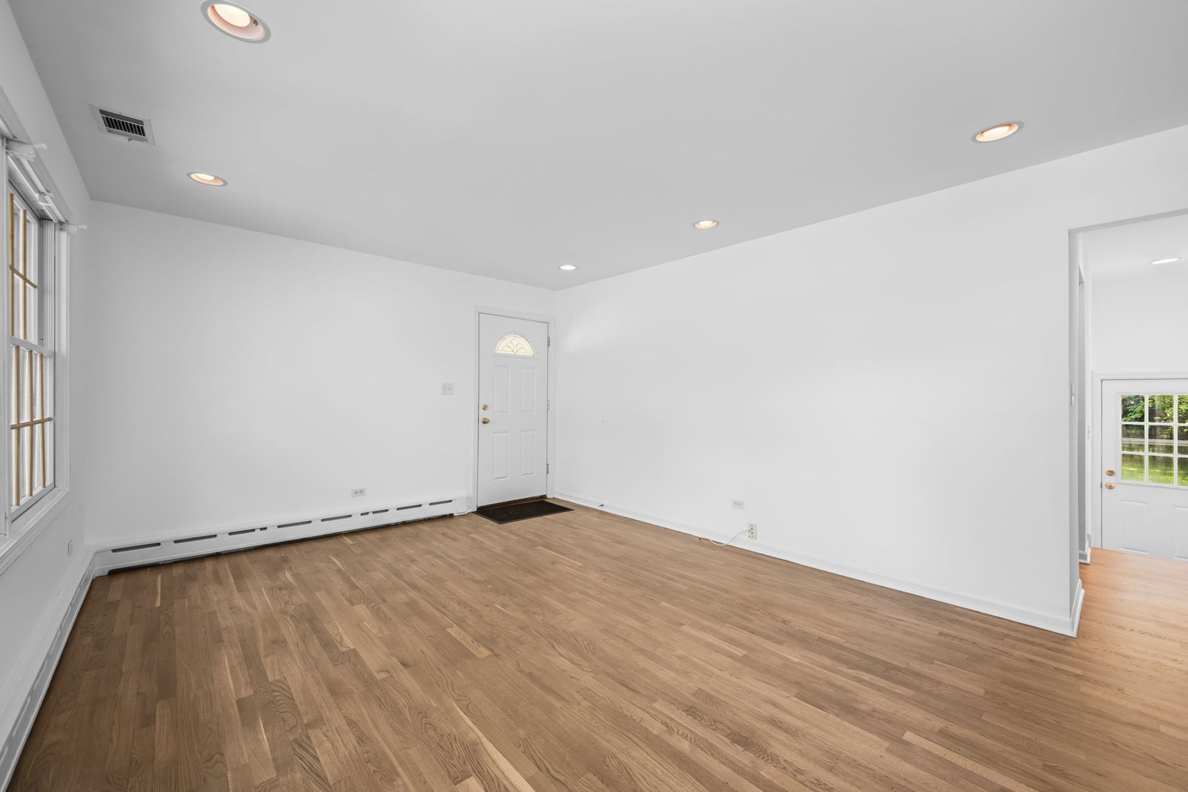
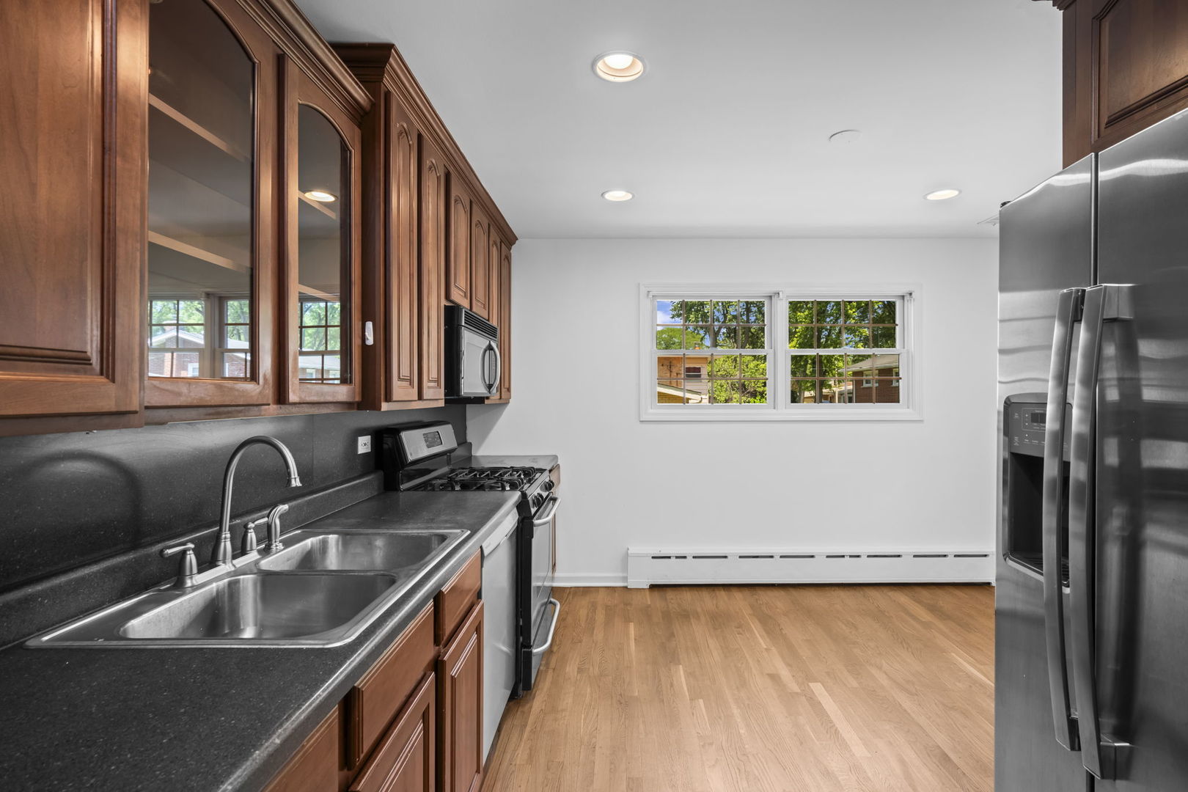
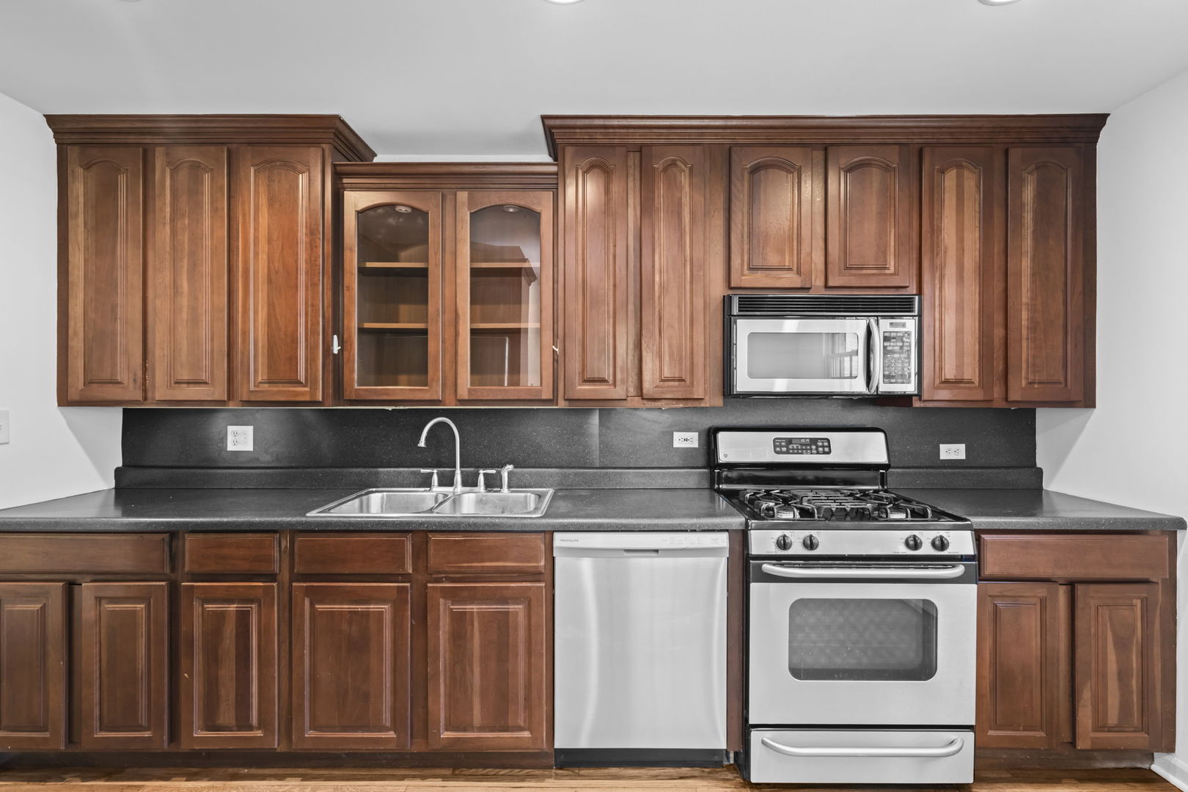
Have You Been Dreaming Of That Perfect Place To Call Home? If So, You've Found It At This 3 Bedroom 2 Full Bath Ranch Located In A Highly Desirable Neighborhood Of Arlington Heights. Upon Entering The Refinished Oak Hardwood Floors Throughout The Main Level And The Freshly Painted Walls Will Have You Falling Love. The Eat In Kitchen Features 42in Cabinets, Tons Of Counter Space, And Stainless Steel Appliances. This Functional Floor Plan Boasts Three Large Bedrooms. If This Isn't Enough There Is A Huge Finished Basement For Family Living. On A Summer's Evening Enjoy The Large Backyard For Grilling And Entertaining With Family/Friends. Located In The Exceptional School District Of 25 And 214 Windsor/South/Prospect. You Can't Go Wrong. Just Minutes Away From Shopping, Dining, Metra, And All That Arlington Heights Has To Offer. Be Sure To Schedule Your Appointment Today. This One Won't Last Long!!
| 6 days ago | Listing updated with changes from the MLS® | |
| 6 days ago | Status changed to Active Under Contract | |
| 2 weeks ago | Listing first seen on site |

Based on information submitted to the MLS GRID as of 2026-07-28 12:13 PM UTC. All data is obtained from various sources and may not have been verified by broker or MLS GRID. Supplied Open House Information is subject to change without notice. All information should be independently reviewed and verified for accuracy. Properties may or may not be listed by the office/agent presenting the information.
Last checked: 2026-07-28 12:13 PM UTC
MRED DMCA Copyright Information Copyright © 2026 Midwest Real Estate Data LLC. All rights reserved.
Did you know? You can invite friends and family to your search. They can join your search, rate and discuss listings with you.