Save
Ask
Tour
Hide
Share
$939,000
12 Days On Site

4726 Howard Avenue
Western Springs, IL 60558

For Sale|Single Family Residence|Active
5
Beds
3
Total Baths
2
Full Baths
1
Partial Bath
3,000
SqFt
$313
/SqFt
1969
Built
Subdivision:
Fairview Estates
County:
Cook
Listing Courtesy of MRED as distributed by MLS Grid of @properties Christie's International Real Estate
Call Now: 847.967.0022
Is this the listing for you? We can help make it yours.
847.967.0022
4726 Howard Avenue4726 Howard Avenue4726 Howard Avenue4726 Howard Avenue
Save
Ask
Tour
Hide
Share

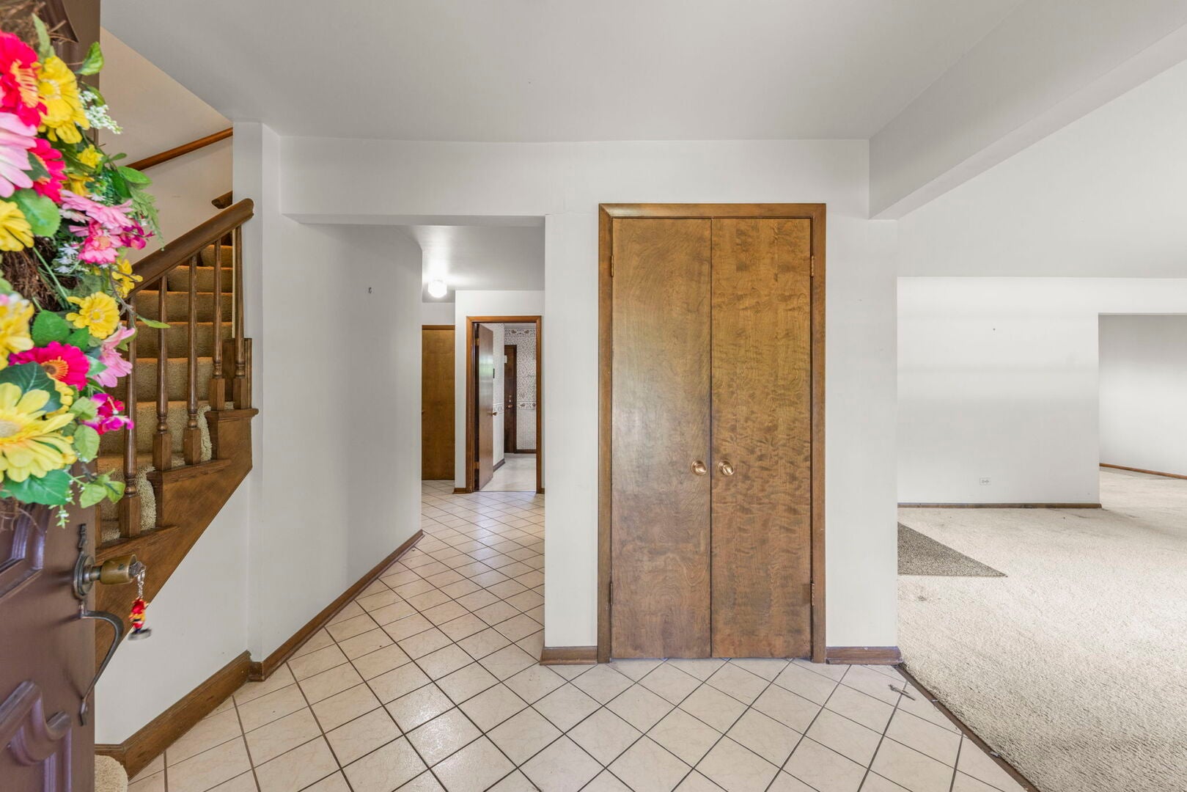
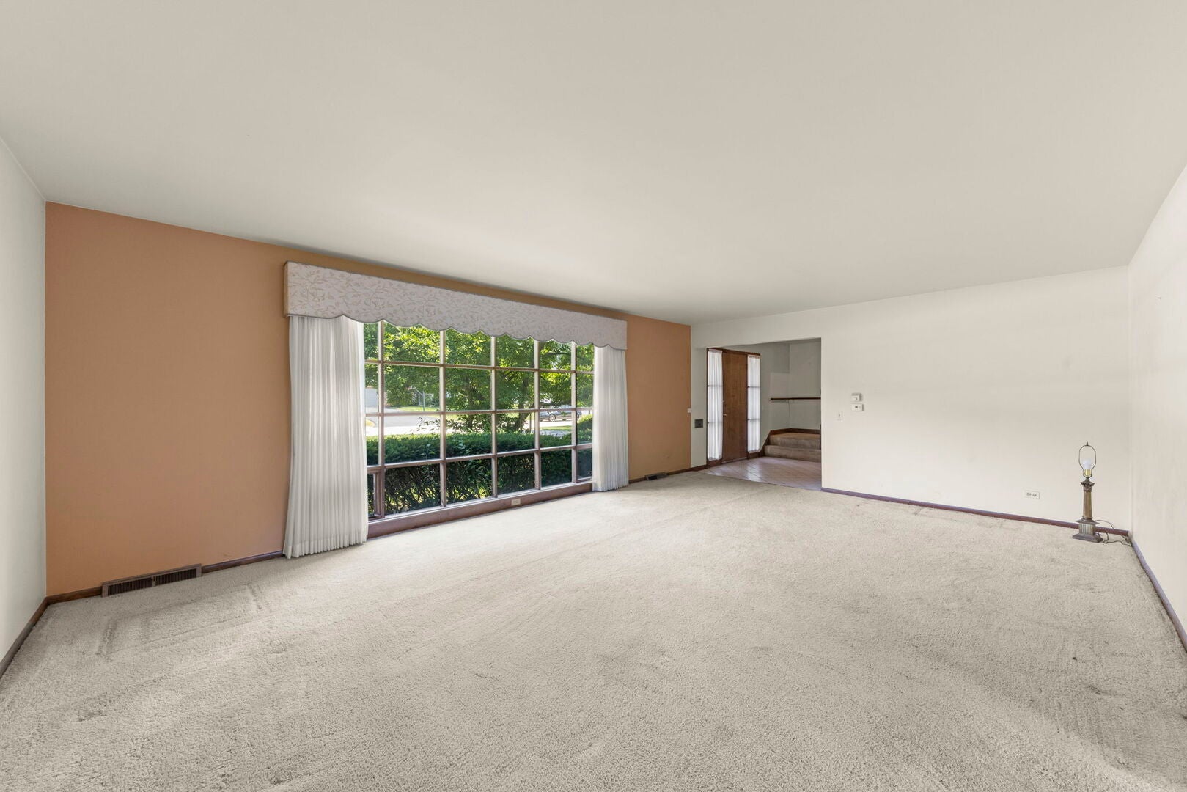
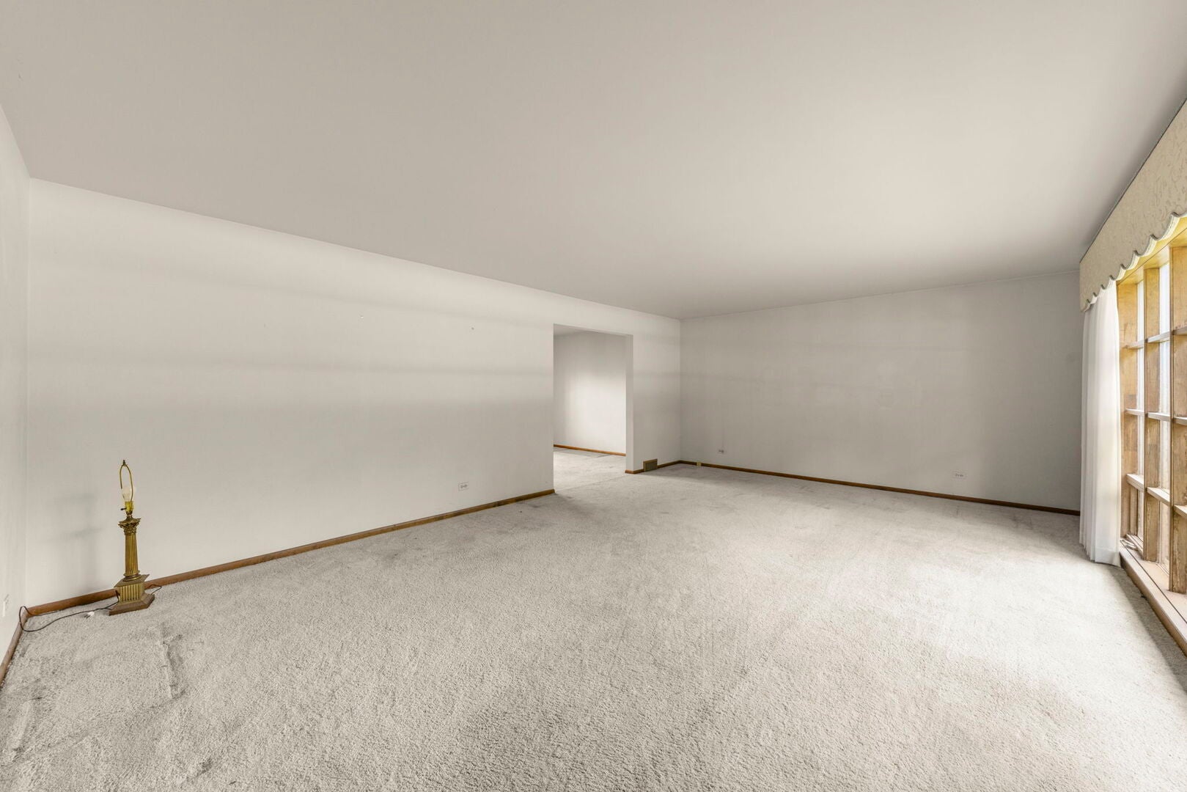
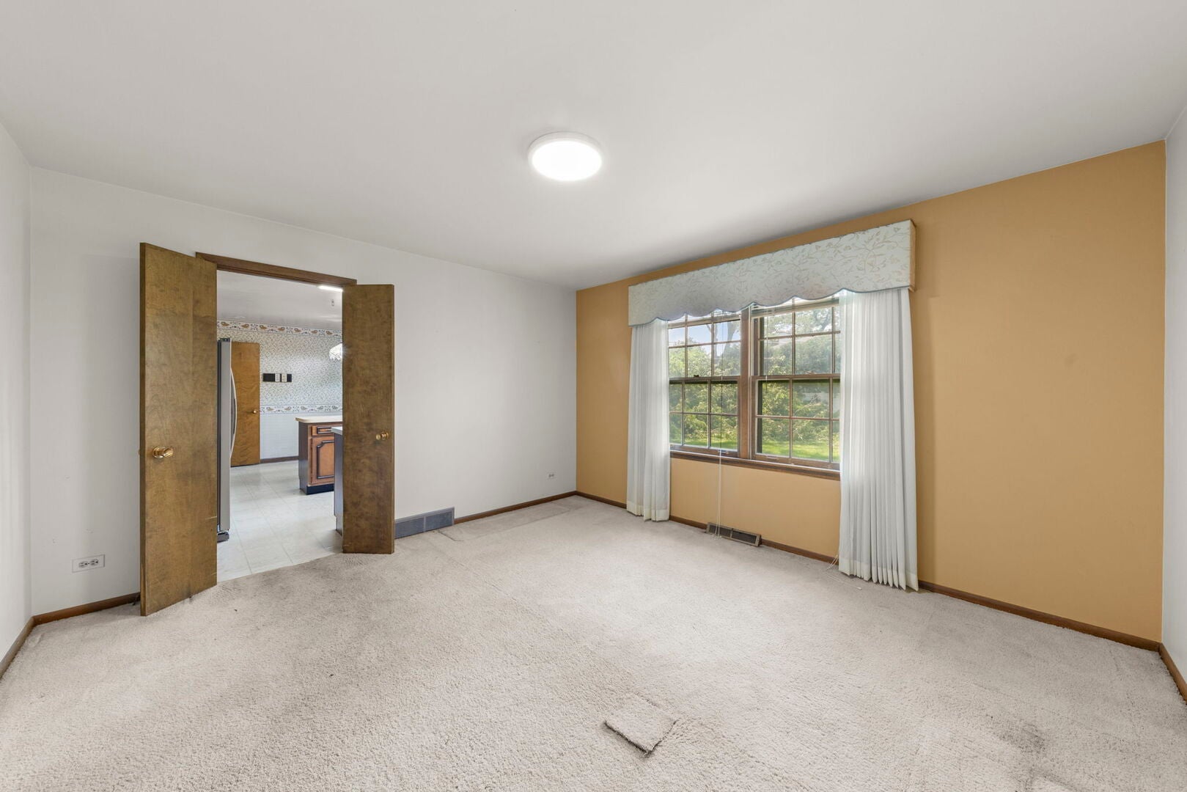
Don't miss this opportunity to transform this spacious home with the updates that reflect your style. Offering over 3000 sq ft of living space(not inc. fin basement), this home features an expansive floor plan with 6 bedrooms-or 5 & a large bonus rm-all on the 2nd floor! Highlights include a primary suite, 1st flr family rm w/fireplace, finished basement & attchd garage, plus all generous room sizes. Great footprint to work with and set on a wide 75' lot with a private back yard. The location is in a premium neighborhood, you will love being within walking distance to town, train, shopping, the Garden Market, parks and highly rated schools. Lovingly maintained by its original owner, this home has great bones but is ready for a complete update-offering endless potential to create the home you've always wanted. Why pay for someone else's renovations when you can personalize every detail to suit your own taste?

Save
Ask
Tour
Hide
Share
Listing Snapshot
Price 
$939,000
Days On Site 
12 Days
Bedrooms 
5
Inside Area (SqFt) 
3,000 sqft
Total Baths 
3
Full Baths 
2
Partial Baths 
1
Lot Size 
N/A
Year Built 
1969
MLS® Number 
12705604
Status 
Active
Property Tax 
$15,397
HOA/Condo/Coop Fees 
N/A
Sq Ft Source 
N/A
Friends & Family
Recent Activity
yesterdayListing updated with changes from the MLS®
yesterdayStatus changed to Active
2 weeks agoListing first seen on site
General Features
Attached Garage 
Yes
Garage 
Yes
Garage Spaces 
2
Parking 
Garage Door OpenerAttachedGarage
Parking Spaces 
2
Property Sub Type 
Single Family Residence
Sewer 
Public Sewer
Style 
Traditional
Water Source 
Public
Interior Features
Basement 
Partially FinishedFull
Cooling 
Central Air
Fireplace 
Yes
Fireplace Features 
Family Room
Fireplaces 
1
Heating 
Natural GasForced Air
Interior 
Entrance Foyer
Bedroom 2 
Dimensions - 12X10Level - Second
Bedroom 3 
Dimensions - 12X11Level - Second
Bedroom 4 
Dimensions - 12X10Level - Second
Bedroom 5 
Dimensions - 17X12Level - Second
Bonus Room 
Dimensions - 21X21Level - Second
Dining Room 
Dimensions - 14X12Level - Main
Family Room 
Dimensions - 20X12Level - Main
Foyer 
Dimensions - 09X12Level - Main
Kitchen 
Dimensions - 19X12Level - MainDescription - Eating Area-Table Space
Laundry 
Dimensions - 18X13Level - Basement
Living Room 
Dimensions - 21X15Level - Main
Master Bedroom 
Dimensions - 20X12Level - Second
Recreation Room 
Dimensions - 35X24Level - Basement
Save
Ask
Tour
Hide
Share
Exterior Features
Construction Details 
Brick
Community Features
Community Features 
ParkPoolTennis Court(s)CurbsStreet Lights
MLS Area 
Western Springs
School District 
Lyons Twp High School
Township 
Lyons
Schools
School District
Lyons Twp High School
Elementary School
Forest Hills Elementary School
Middle School
Mcclure Junior High School
High School
Lyons Twp High School
Listing Courtesy of MRED as distributed by MLS Grid of @properties Christie's International Real Estate


Based on information submitted to the MLS GRID as of 2026-07-29 08:58 AM UTC. All data is obtained from various sources and may not have been verified by broker or MLS GRID. Supplied Open House Information is subject to change without notice. All information should be independently reviewed and verified for accuracy. Properties may or may not be listed by the office/agent presenting the information.
Last checked: 2026-07-29 08:58 AM UTC
MRED DMCA Copyright Information Copyright © 2026 Midwest Real Estate Data LLC. All rights reserved.

Neighborhood & Commute
Source: Walkscore
Save
Ask
Tour
Hide
Share