Save
Ask
Tour
Hide
Share
$750,000
12 Days On Site

20590 W Exeter Road
Kildeer, IL 60047

For Sale|Single Family Residence|Active Under Contract
3
Beds
3
Total Baths
3
Full Baths
2,800
SqFt
$268
/SqFt
1965
Built
Subdivision:
Farmington
County:
Lake
Listing Courtesy of MRED as distributed by MLS Grid of @properties Christie's International Real Estate
Call Now: 847.967.0022
Is this the listing for you? We can help make it yours.
847.967.0022
20590 W Exeter Road20590 W Exeter Road20590 W Exeter Road20590 W Exeter Road
Save
Ask
Tour
Hide
Share

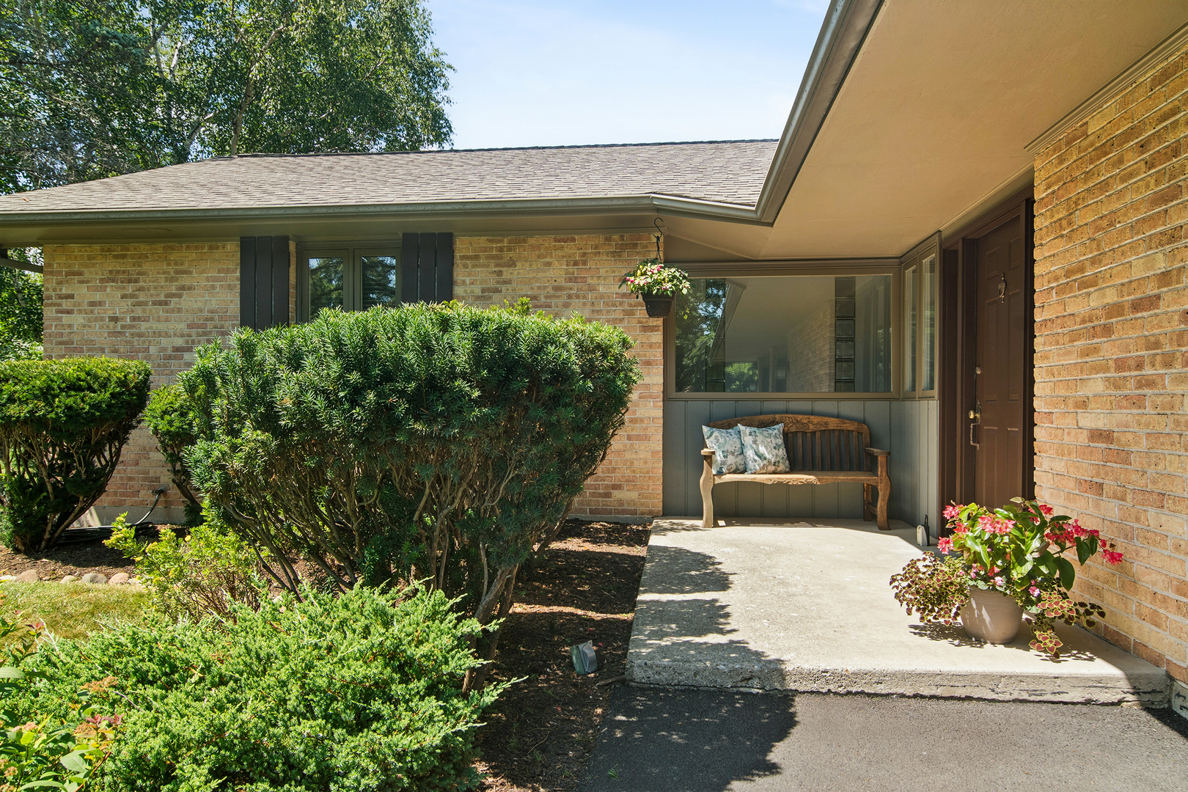
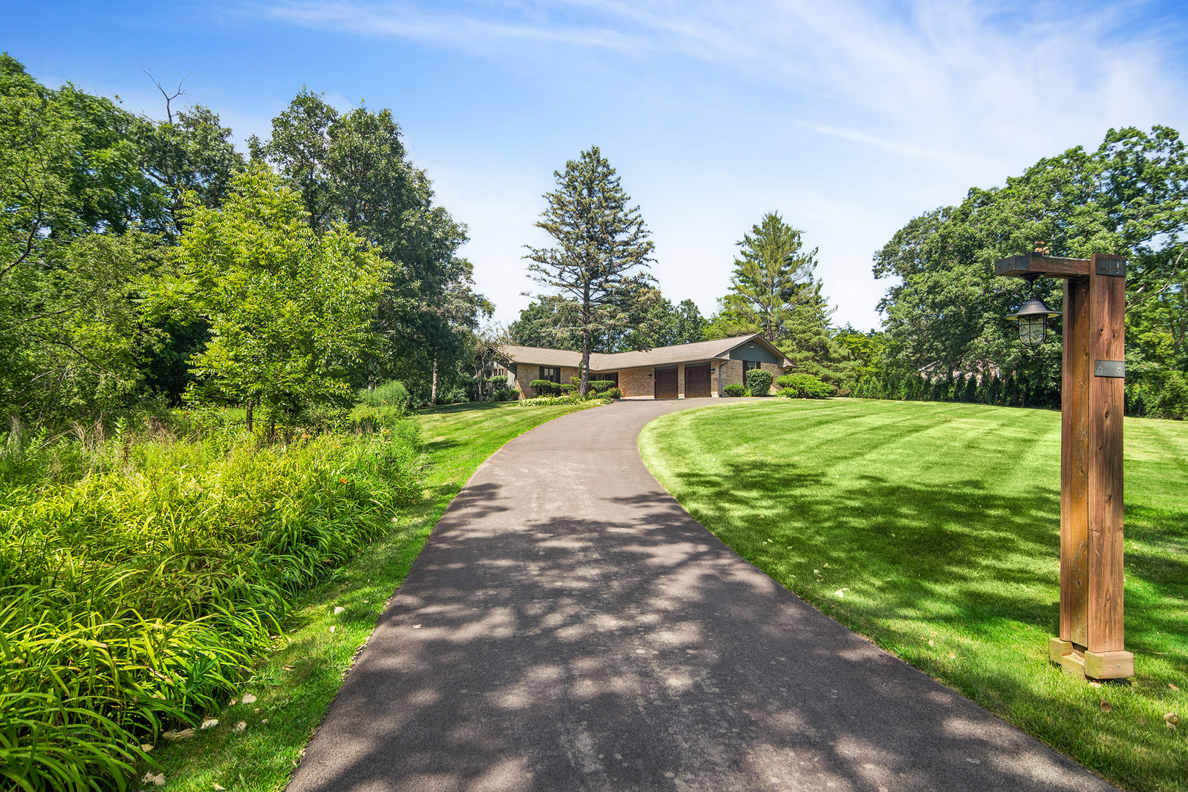
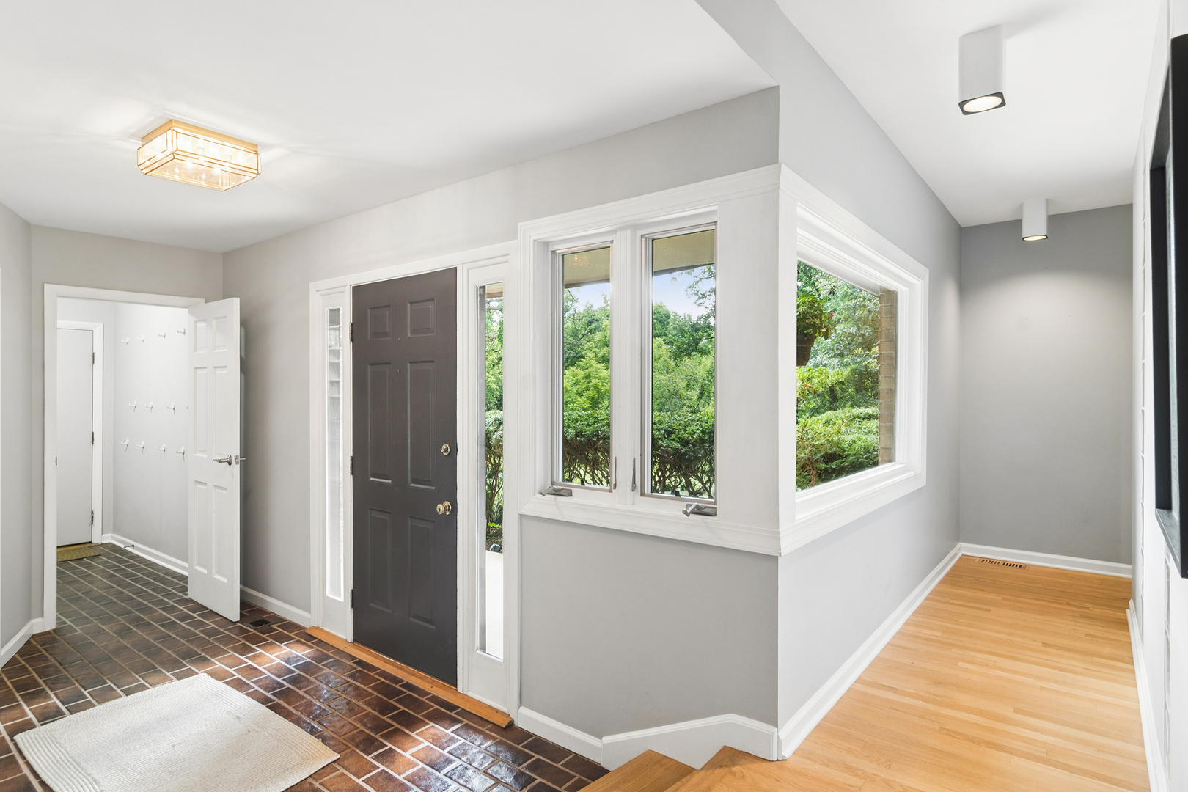
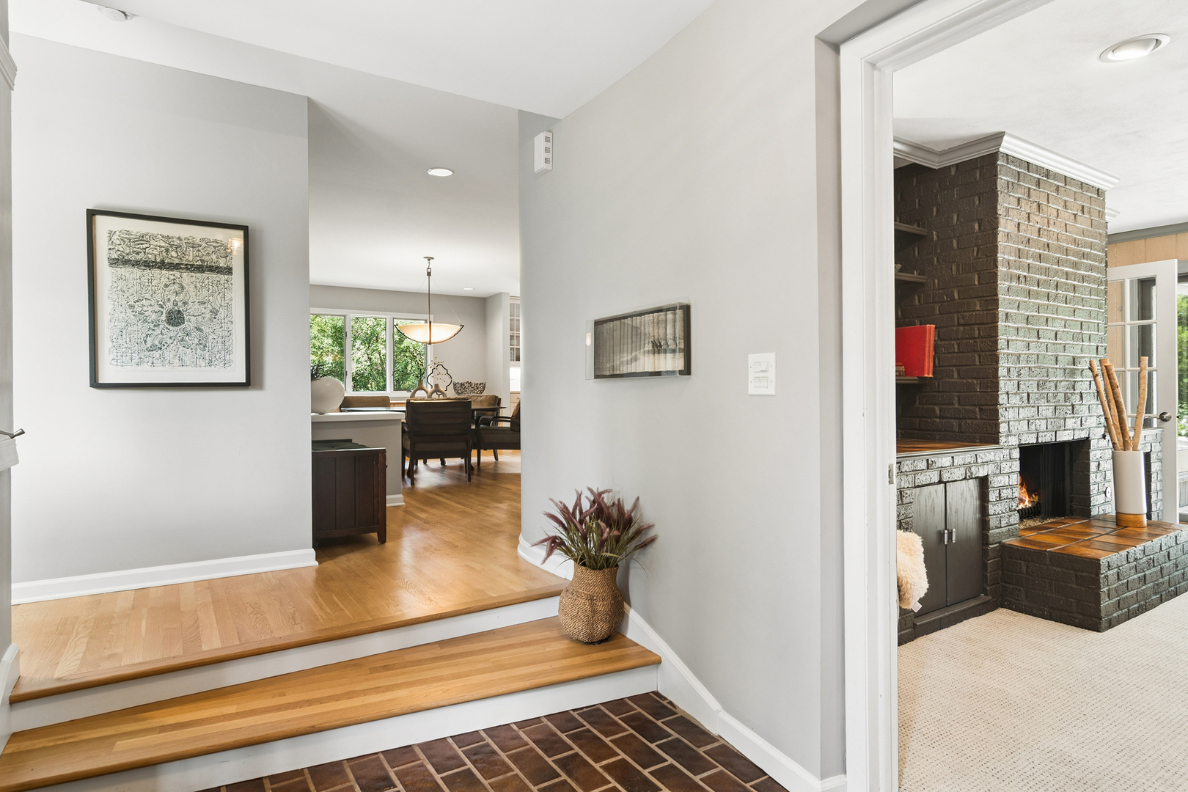
Welcome to this beautifully maintained ranch home, ideally situated on a quiet cul-de-sac in the highly sought-after Farmington subdivision. Thoughtfully designed with an open floor plan and abundant natural light, this home offers the perfect combination of comfort, functionality, and the ease of true single-level living. The impressive great room/living room is the heart of the home, featuring a soaring ceiling, a magnificent fireplace, and walls of windows that fill the space with natural light while overlooking the backyard. The light-filled kitchen offers an abundance of cabinetry, expansive counter space, and a layout designed for both everyday living and entertaining. Open to the great room/living room, it creates a warm and inviting gathering place for family and friends. A separate dining room provides an elegant setting for holiday celebrations and memorable dinners. Just beyond, the spacious den/family room offers another inviting place to gather, complete with custom built-ins, a second fireplace, and sliding glass doors that open to the beautiful paver patio, creating a seamless connection between indoor and outdoor living. All three bedrooms are conveniently located on the main level, providing the comfort and convenience of true ranch-style living. The finished lower level significantly expands the home's living space and is currently configured as a private fourth-bedroom retreat. Featuring a spacious sitting area, a third fireplace, and a full bath, this flexible space is ideal for overnight guests, extended family, a recreation room, a home office, or whatever best suits your lifestyle. Outdoor living is every bit as inviting, with a charming screened porch and an expansive paver patio overlooking the backyard. Whether you're enjoying your morning coffee, entertaining guests, or simply relaxing at the end of the day, these welcoming outdoor spaces provide the perfect setting to enjoy the peaceful surroundings. Offering three fireplaces, generous living spaces, and a floor plan designed for both everyday comfort and effortless entertaining, this exceptional Farmington ranch is a wonderful place to call home.

Save
Ask
Tour
Hide
Share
Listing Snapshot
Price 
$750,000
Days On Site 
12 Days
Bedrooms 
3
Inside Area (SqFt) 
2,800 sqft
Total Baths 
3
Full Baths 
3
Partial Baths 
N/A
Lot Size 
1 Acre
Year Built 
1965
MLS® Number 
12705672
Status 
Active Under Contract
Property Tax 
$12,718.38
HOA/Condo/Coop Fees 
N/A
Sq Ft Source 
Estimated
Friends & Family
Recent Activity
yesterdayListing updated with changes from the MLS®
yesterdayStatus changed to Active Under Contract
2 weeks agoListing first seen on site
General Features
Acres 
1
Attached Garage 
Yes
Foundation 
Concrete Perimeter
Garage 
Yes
Garage Spaces 
2
Parking 
AsphaltGarage Door OpenerAttachedGarage
Parking Spaces 
6
Property Sub Type 
Single Family Residence
Sewer 
Septic Tank
SqFt Below 
759
SqFt Total 
2609
Style 
Ranch
Water Source 
Well
Interior Features
Appliances 
Water SoftenerRangeMicrowaveDishwasherRefrigeratorDisposalCooktopOvenWater Softener OwnedDown DraftGas Cooktop
Basement 
Sump PumpFinishedPartial
Cooling 
Ceiling Fan(s)Central Air
Electric 
Circuit Breakers
Fireplace 
Yes
Fireplace Features 
Family RoomLiving RoomGas Log
Fireplaces 
3
Flooring 
HardwoodCarpet
Heating 
Natural GasForced Air
Interior 
Entrance FoyerCathedral Ceiling(s)Built-in FeaturesOpen FloorplanPantry
Laundry Features 
Gas Dryer Hookup
Window Features 
Skylight(s)Window Treatments
Bedroom 2 
Dimensions - 14X11Level - Main
Bedroom 3 
Dimensions - 10X11Level - Main
Bedroom 4 
Dimensions - 22X17Level - Basement
Dining Room 
Dimensions - 21X12Level - Main
Family Room 
Dimensions - 22X17Level - Main
Foyer 
Dimensions - 12X7Level - Main
Kitchen 
Dimensions - 24X17Level - MainDescription - Eating Area-Breakfast Bar,Island,Pantry-Closet,Pantry-Walk-in
Laundry 
Dimensions - 20X16Level - Basement
Living Room 
Dimensions - 24X23Level - Main
Master Bedroom 
Dimensions - 16X15Level - Main
Mud Room 
Dimensions - 8X7Level - Main
Screened Porch 
Dimensions - 12X16Level - Main
Save
Ask
Tour
Hide
Share
Exterior Features
Construction Details 
BrickCedar
Lot Features 
Cul-De-Sac
Patio And Porch 
Screened
Roof 
Asphalt
Windows/Doors 
Skylight(s)Window Treatments
Community Features
MLS Area 
Hawthorn Woods / Lake Zurich / Kildeer / Long Grove
School District 
Lake Zurich High School
Township 
Ela
Schools
School District
Lake Zurich High School
Elementary School
Isaac Fox Elementary School
Middle School
Lake Zurich Middle - S Campus
High School
Lake Zurich High School
Listing Courtesy of MRED as distributed by MLS Grid of @properties Christie's International Real Estate


Based on information submitted to the MLS GRID as of 2026-07-28 02:24 PM UTC. All data is obtained from various sources and may not have been verified by broker or MLS GRID. Supplied Open House Information is subject to change without notice. All information should be independently reviewed and verified for accuracy. Properties may or may not be listed by the office/agent presenting the information.
Last checked: 2026-07-28 02:24 PM UTC
MRED DMCA Copyright Information Copyright © 2026 Midwest Real Estate Data LLC. All rights reserved.

Neighborhood & Commute
Source: Walkscore
Save
Ask
Tour
Hide
Share