Save
Ask
Tour
Hide
Share
$509,900
11 Days On Site

1401 Burr Oak Road 114B
Hinsdale, IL 60521

For Sale|Condominium|Active
2
Beds
3
Total Baths
2
Full Baths
1
Partial Bath
1,876
SqFt
$272
/SqFt
1977
Built
County:
DuPage
Listing Courtesy of MRED as distributed by MLS Grid of Romanelli & Associates
Call Now: 847.967.0022
Is this the listing for you? We can help make it yours.
847.967.0022
1401 Burr Oak Road 114B1401 Burr Oak Road 114B1401 Burr Oak Road 114B1401 Burr Oak Road 114B
Save
Ask
Tour
Hide
Share

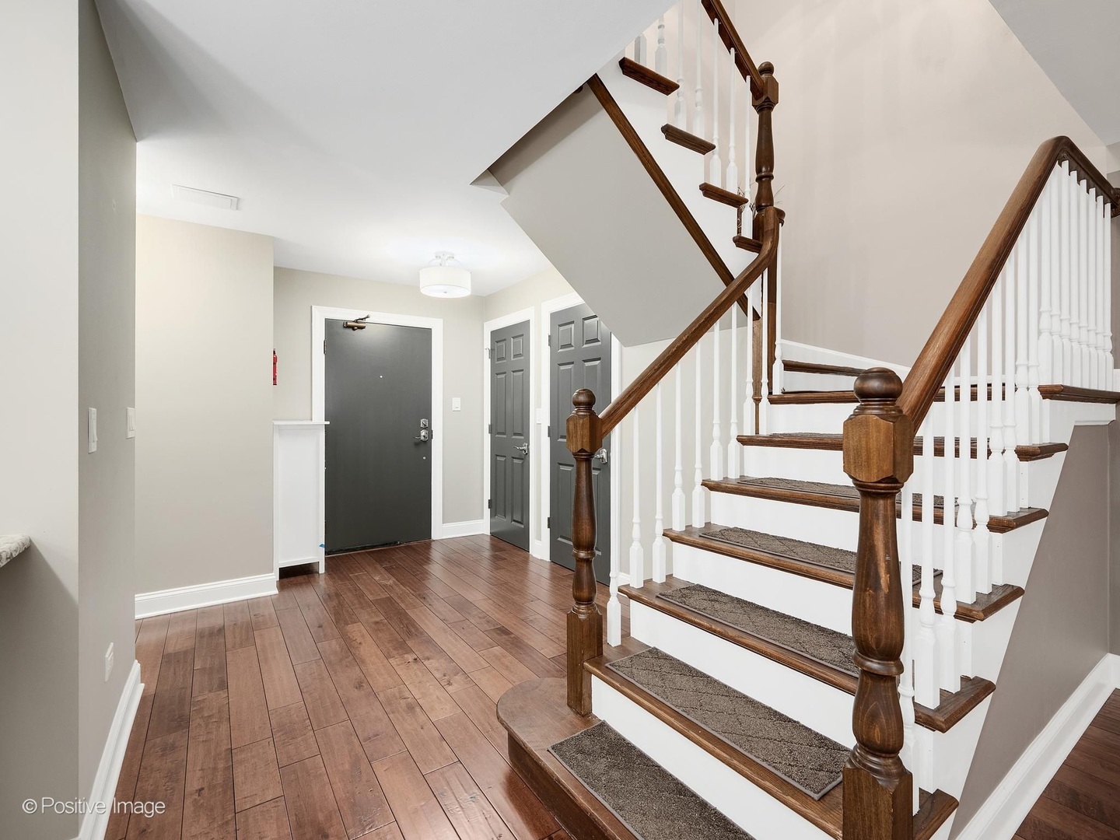
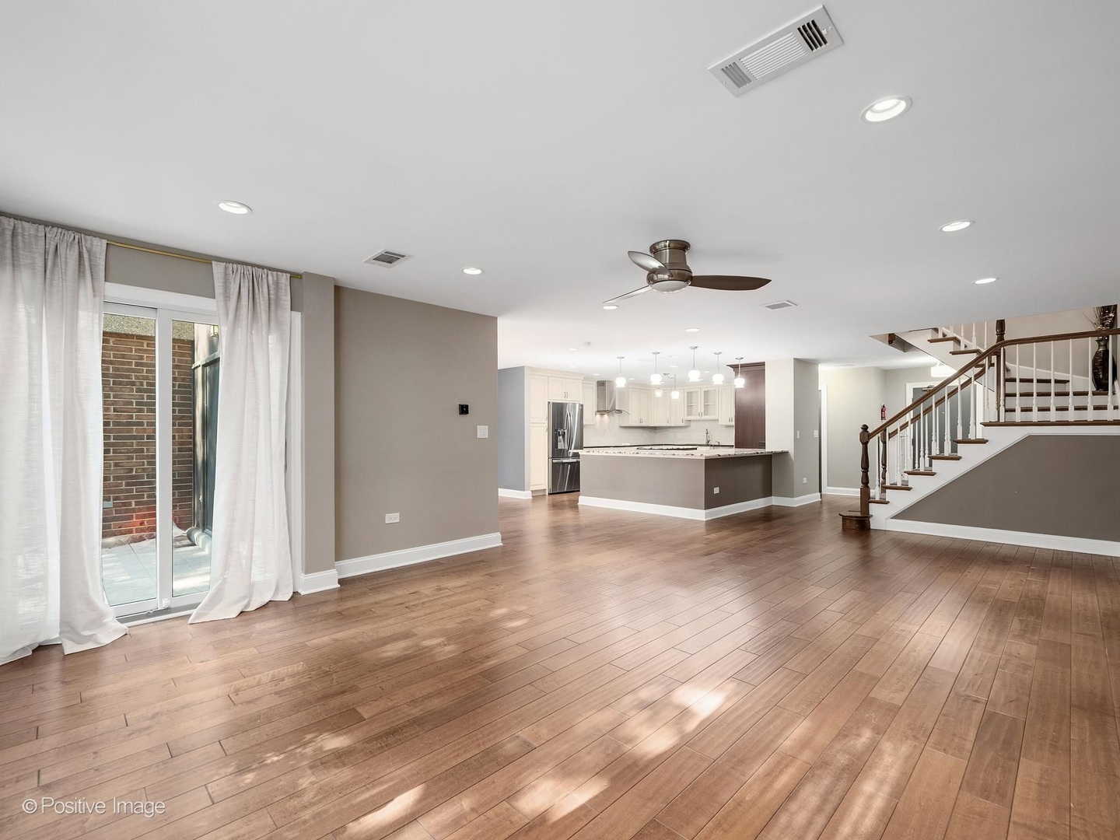
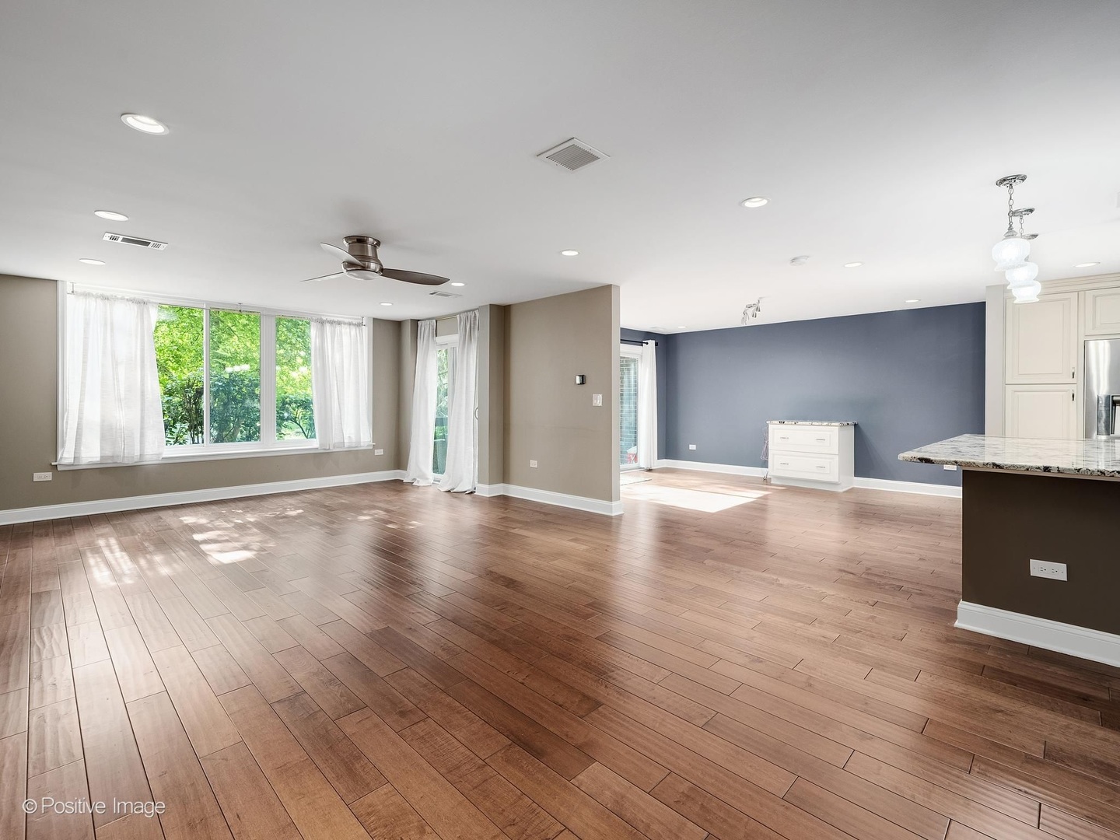
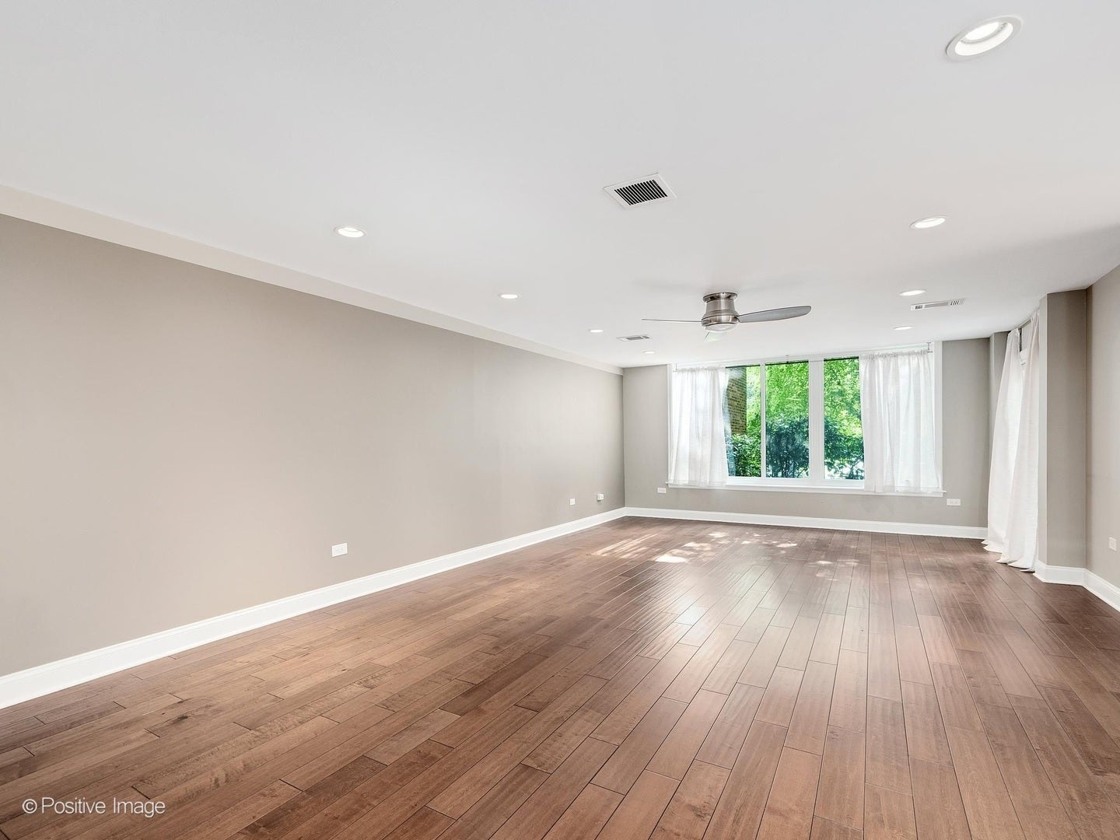
Step into this Hinsdale's Graue Mill residence, move-in ready with a designer kitchen at its heart. Semi-custom cabinetry with soft-close drawers, granite countertops, stainless steel appliances, and two islands with seating make it ideal for gatherings and everyday living. The open floor plan flows into the living area, with rich prefinished engineered hardwood (cork underlayment, refinishable to a custom color) running throughout the first floor. Two private balconies overlook peaceful wooded grounds. The primary suite, remodeled in 2019, is a true retreat: a spa-inspired bathroom with an oversized shower and built-in bench, plus two oversized closets-including a generous walk-in with a makeup station. Updated fixtures and abundant recessed lighting, all on dimmers, complete the ambiance. Mechanical updates: HVAC, washer, and dryer (2021); windows and sliding doors (2016); floor plan reconfigured with copper electrical/plumbing (2013). Two garage spaces and a storage locker included. The seller will cover approximately $30,000 in already-approved building improvements at no cost to the buyer. Parking Upper A 34,35 Storage locker C-28.

Save
Ask
Tour
Hide
Share
Listing Snapshot
Price 
$509,900
Days On Site 
11 Days
Bedrooms 
2
Inside Area (SqFt) 
1,876 sqft
Total Baths 
3
Full Baths 
2
Partial Baths 
1
Lot Size 
N/A
Year Built 
1977
MLS® Number 
12705728
Status 
Active
Property Tax 
$6,771.48
HOA/Condo/Coop Fees 
$1,184 monthly
Sq Ft Source 
Assessor
Friends & Family
Recent Activity
4 days agoListing updated with changes from the MLS®
6 days agoStatus changed to Active
2 weeks agoListing first seen on site
General Features
Attached Garage 
Yes
Direction Faces 
East
Garage 
Yes
Garage Spaces 
2
Number Of Stories 
4
Parking 
Garage Door OpenerHeated GarageAttachedGarage
Parking Spaces 
2
Pets 
Cats OKDogs OKNumber LimitSize Limit
Property Sub Type 
Condominium
Sewer 
Public Sewer
Interior Features
Appliances 
MicrowaveDishwasherWasherDryerDisposalStainless Steel Appliance(s)CooktopElectric Cooktop
Basement 
None
Cooling 
Central Air
Heating 
ElectricForced Air
Interior 
Entrance Foyer
Bedroom 2 
Dimensions - 16X11Level - Second
Bedroom 3 
Bedroom 4 
Dining Room 
Dimensions - 13X13Level - Main
Family Room 
Dimensions - 15X24Level - Main
Foyer 
Dimensions - 8X10Level - Main
Kitchen 
Dimensions - 14X20Level - MainDescription - Eating Area-Breakfast Bar,Island
Laundry 
Dimensions - 3X7Level - Second
Living Room 
Master Bedroom 
Dimensions - 16X15Level - Second
Save
Ask
Tour
Hide
Share
Exterior Features
Construction Details 
BrickCedar
Community Features
Association Amenities 
StoragePoolSaunaTennis Court(s)Clubhouse
Association Dues 
1184
HOA Fee Frequency 
Monthly
MLS Area 
Hinsdale
School District 
Hinsdale Central High School
Township 
York
Schools
School District
Hinsdale Central High School
Elementary School
Monroe Elementary School
Middle School
Clarendon Hills Middle School
High School
Hinsdale Central High School
Listing Courtesy of MRED as distributed by MLS Grid of Romanelli & Associates


Based on information submitted to the MLS GRID as of 2026-07-27 12:42 AM UTC. All data is obtained from various sources and may not have been verified by broker or MLS GRID. Supplied Open House Information is subject to change without notice. All information should be independently reviewed and verified for accuracy. Properties may or may not be listed by the office/agent presenting the information.
Last checked: 2026-07-27 12:42 AM UTC
MRED DMCA Copyright Information Copyright © 2026 Midwest Real Estate Data LLC. All rights reserved.

Neighborhood & Commute
Source: Walkscore
Save
Ask
Tour
Hide
Share