Save
Ask
Tour
Hide
Share
$699,000
5 Days On Site

2283 Bellevue Place
Northbrook, IL 60062

For Sale|Single Family Residence|Active Under Contract
4
Beds
2
Total Baths
2
Full Baths
2,700
SqFt
$259
/SqFt
1952
Built
County:
Cook
Listing Courtesy of MRED as distributed by MLS Grid of Homecoin.com
Call Now: 847.967.0022
Is this the listing for you? We can help make it yours.
847.967.0022
2283 Bellevue Place2283 Bellevue Place2283 Bellevue Place2283 Bellevue Place
Save
Ask
Tour
Hide
Share

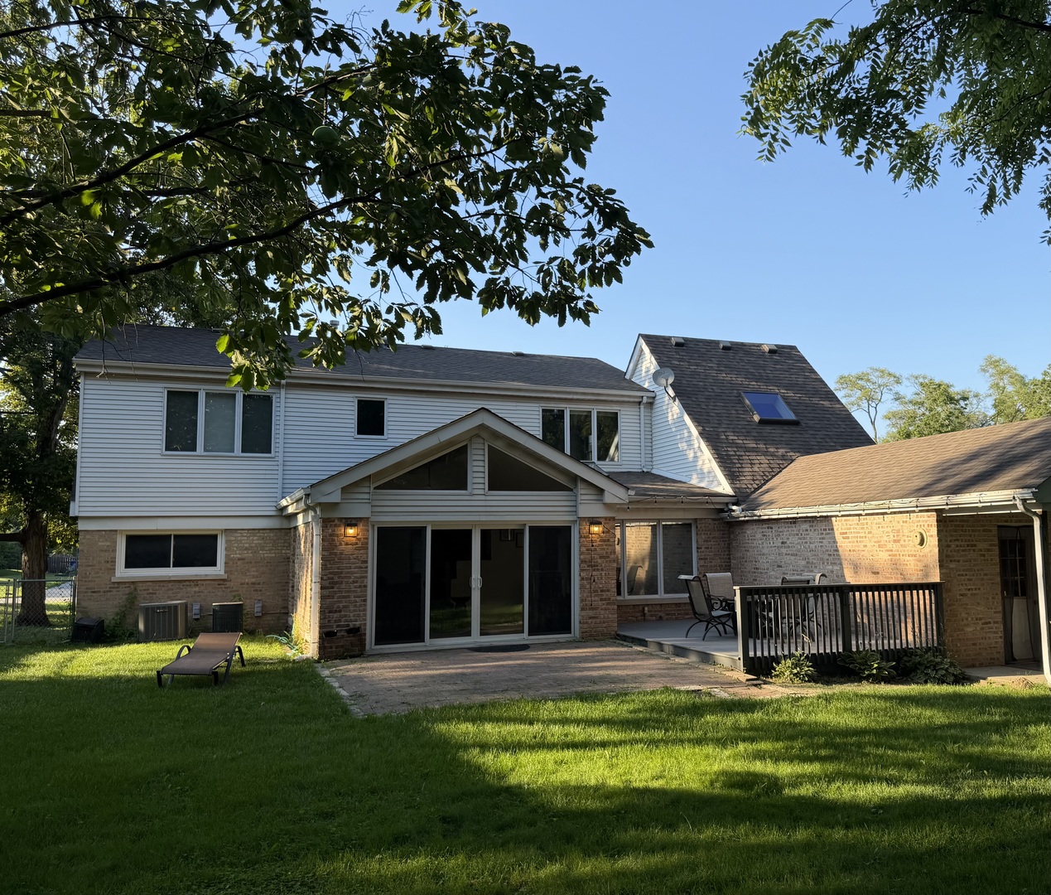
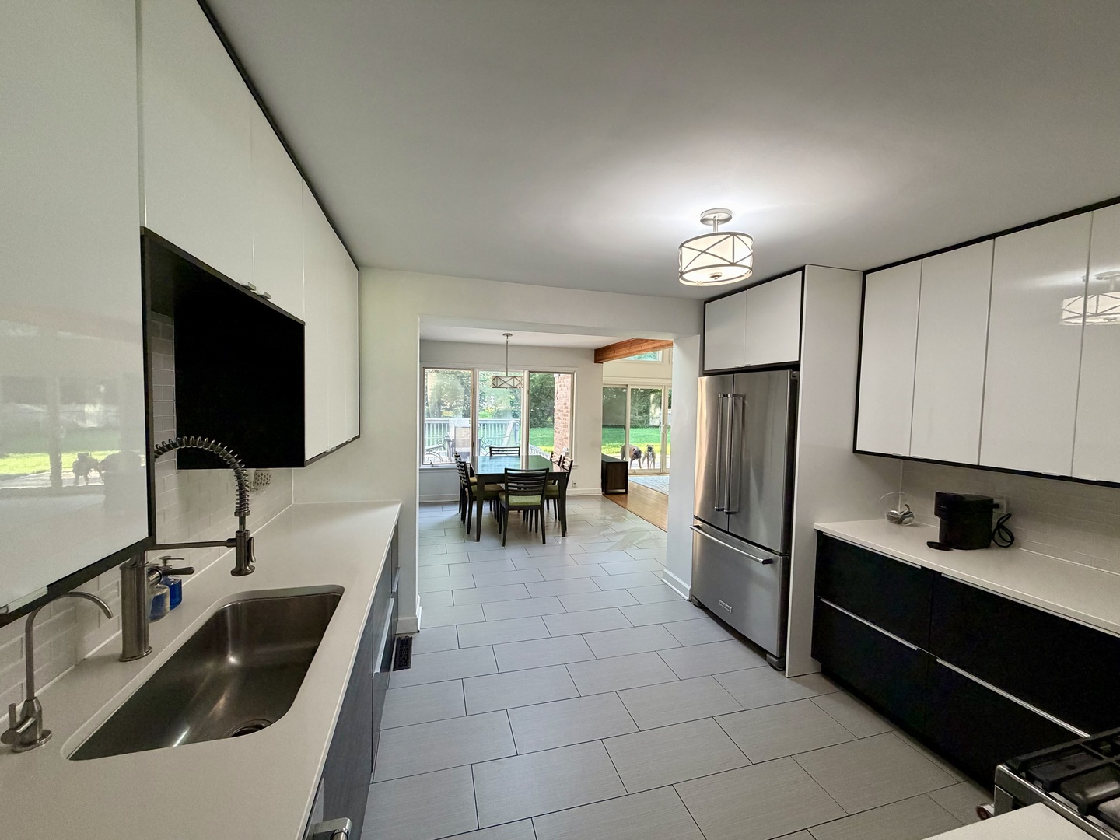
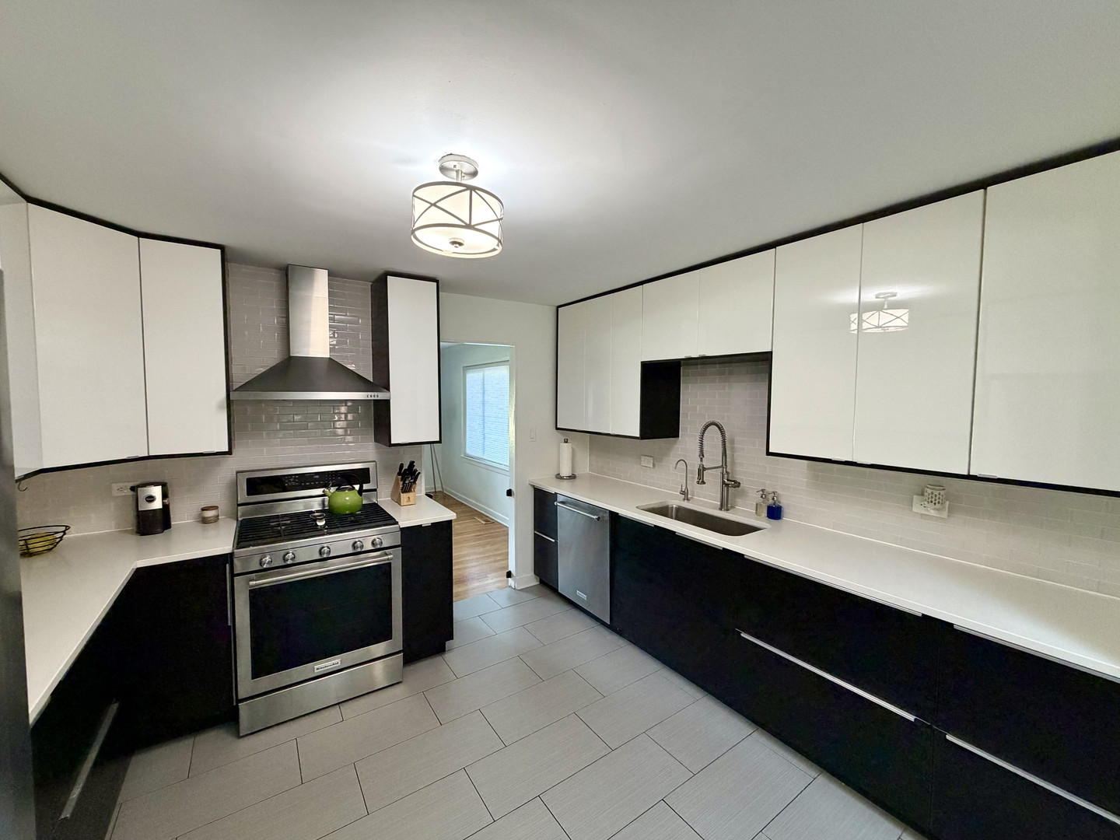
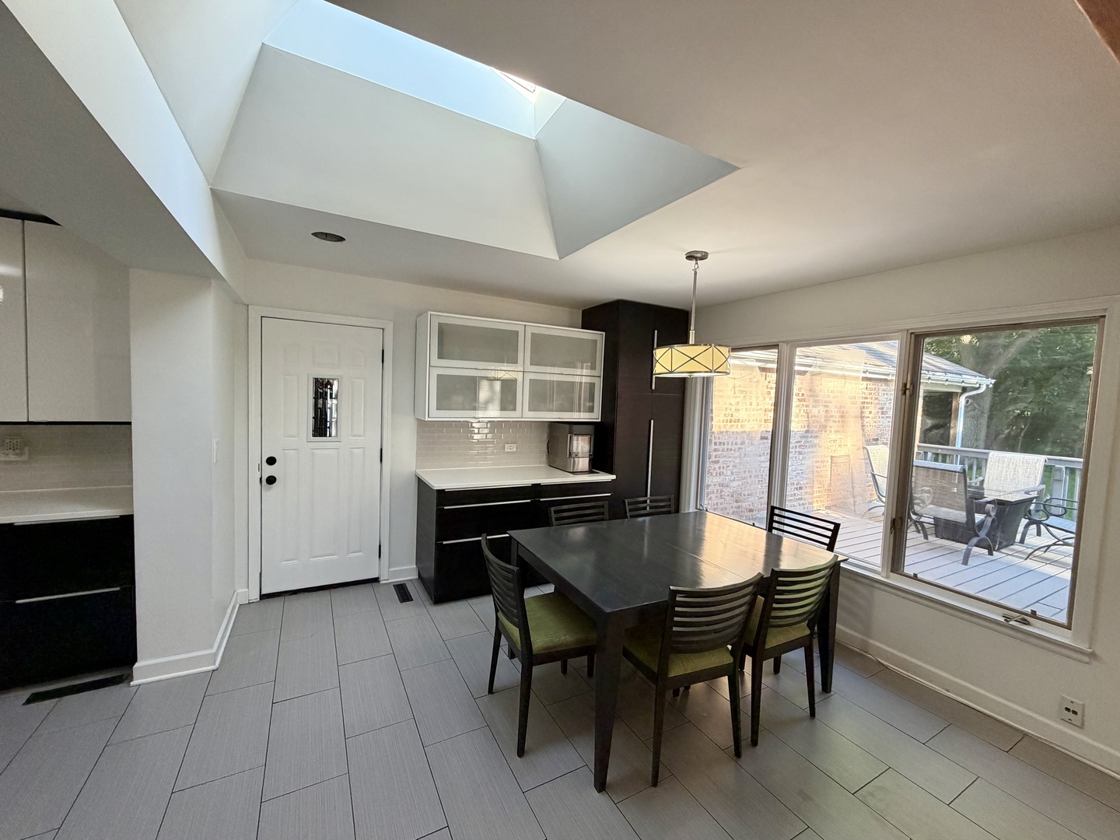
Welcome to this beautifully updated Cape Cod offering the perfect blend of classic character, generous living space, and an unbeatable location. Ideally situated near Downtown, Westcott Elementary, Maple Middle School, and Glenbrook North High School, this home provides both convenience and a wonderful neighborhood setting. Natural light fills the inviting main level, where a bright living room creates a warm first impression. The recently remodeled kitchen features Kitchen-Aid appliances and opens effortlessly to the dining area, making it ideal for everyday living and entertaining. A stunning vaulted great room with exposed beams serves as the heart of the home, offering an open and airy atmosphere with direct access to the new backyard deck, perfect for relaxing or hosting guests. With four generously sized bedrooms, the home offers a flexible floor plan to fit a variety of lifestyles. Two bedrooms are located on the main floor and share an updated full bath, while the second level features two additional suites, including a spacious primary retreat complete with dual walk-in closets and beautiful master bath featuring radiant heated floors. A second-floor laundry room adds convenience to daily routines. Additional highlights include a large bonus room that can serve as a playroom, home office, workout space, or media room, along with abundant storage in the floored attic. The attached tandem 2.5-car garage provides ample room for vehicles, hobbies, and storage needs. Recent improvements include a new driveway and substrate, updated drainage system, concrete crawlspace floor, brand new carpeting in the bonus room, and fresh interior paint. Meticulously maintained and thoughtfully updated, this move-in-ready home offers comfort, functionality, and timeless appeal in one of the area's most desirable locations.

Save
Ask
Tour
Hide
Share
Listing Snapshot
Price 
$699,000
Days On Site 
5 Days
Bedrooms 
4
Inside Area (SqFt) 
2,700 sqft
Total Baths 
2
Full Baths 
2
Partial Baths 
N/A
Lot Size 
0.25 Acres
Year Built 
1952
MLS® Number 
12705908
Status 
Active Under Contract
Property Tax 
$7,350
HOA/Condo/Coop Fees 
N/A
Sq Ft Source 
Estimated
Friends & Family
Recent Activity
yesterdayListing updated with changes from the MLS®
yesterdayStatus changed to Active Under Contract
6 days agoListing first seen on site
General Features
Acres 
0.25
Attached Garage 
Yes
Direction Faces 
North
Foundation 
Concrete Perimeter
Garage 
Yes
Garage Spaces 
2.5
Parking 
AsphaltGarage Door OpenerTandemGarageAttachedDriveway
Parking Spaces 
6.5
Property Sub Type 
Single Family Residence
SqFt Total 
2700
Style 
Cape Cod
Utilities 
Cable Available
Interior Features
Appliances 
RangeMicrowaveDishwasherDisposalStainless Steel Appliance(s)Water PurifierWater Purifier OwnedENERGY STAR Qualified AppliancesGas CooktopGas OvenRange HoodHumidifier
Basement 
Sump PumpCrawl SpaceNone
Cooling 
Ceiling Fan(s)Central Air
Electric 
Circuit Breakers
Flooring 
HardwoodLaminateWood
Heating 
Natural GasFloor FurnaceRadiant Floor
Interior 
Vaulted Ceiling(s)Cathedral Ceiling(s)Dry BarWalk-In Closet(s)
Laundry Features 
Gas Dryer HookupSink
Window Features 
Skylight(s)Double Pane WindowsInsulated Windows
Bedroom 2 
Dimensions - 13X25Level - Second
Bedroom 3 
Dimensions - 14X10Level - Main
Bedroom 4 
Dimensions - 9X14Level - Main
Bonus Room 
Dimensions - 21X14Level - Second
Dining Room 
Dimensions - 12X12Level - Main
Family Room 
Dimensions - 14X18Level - Main
Kitchen 
Dimensions - 12X12Level - MainDescription - Eating Area-Breakfast Bar,Eating Area-Table Space,SolidSurfaceCounter,Updated Kitchen
Laundry 
Dimensions - 8X10Level - Second
Living Room 
Dimensions - 13X23Level - Main
Master Bedroom 
Dimensions - 25X19Level - Second
Suite 
Dimensions - 25X13Level - Second
Save
Ask
Tour
Hide
Share
Exterior Features
Construction Details 
Aluminum SidingBrick
Fencing 
Fenced
Patio And Porch 
DeckPatio
Roof 
Asphalt
Windows/Doors 
Skylight(s)Double Pane WindowsInsulated Windows
Community Features
Community Features 
Park
MLS Area 
Northbrook
School District 
Glenbrook North High School
Township 
Northfield
Schools
School District
Glenbrook North High School
Elementary School
Wescott Elementary School
Middle School
Maple School
High School
Glenbrook North High School
Listing Courtesy of MRED as distributed by MLS Grid of Homecoin.com


Based on information submitted to the MLS GRID as of 2026-07-22 02:00 PM UTC. All data is obtained from various sources and may not have been verified by broker or MLS GRID. Supplied Open House Information is subject to change without notice. All information should be independently reviewed and verified for accuracy. Properties may or may not be listed by the office/agent presenting the information.
Last checked: 2026-07-22 02:00 PM UTC
MRED DMCA Copyright Information Copyright © 2026 Midwest Real Estate Data LLC. All rights reserved.

Neighborhood & Commute
Source: Walkscore
Save
Ask
Tour
Hide
Share