


945 Victoria LaneElk Grove Village, IL 60007
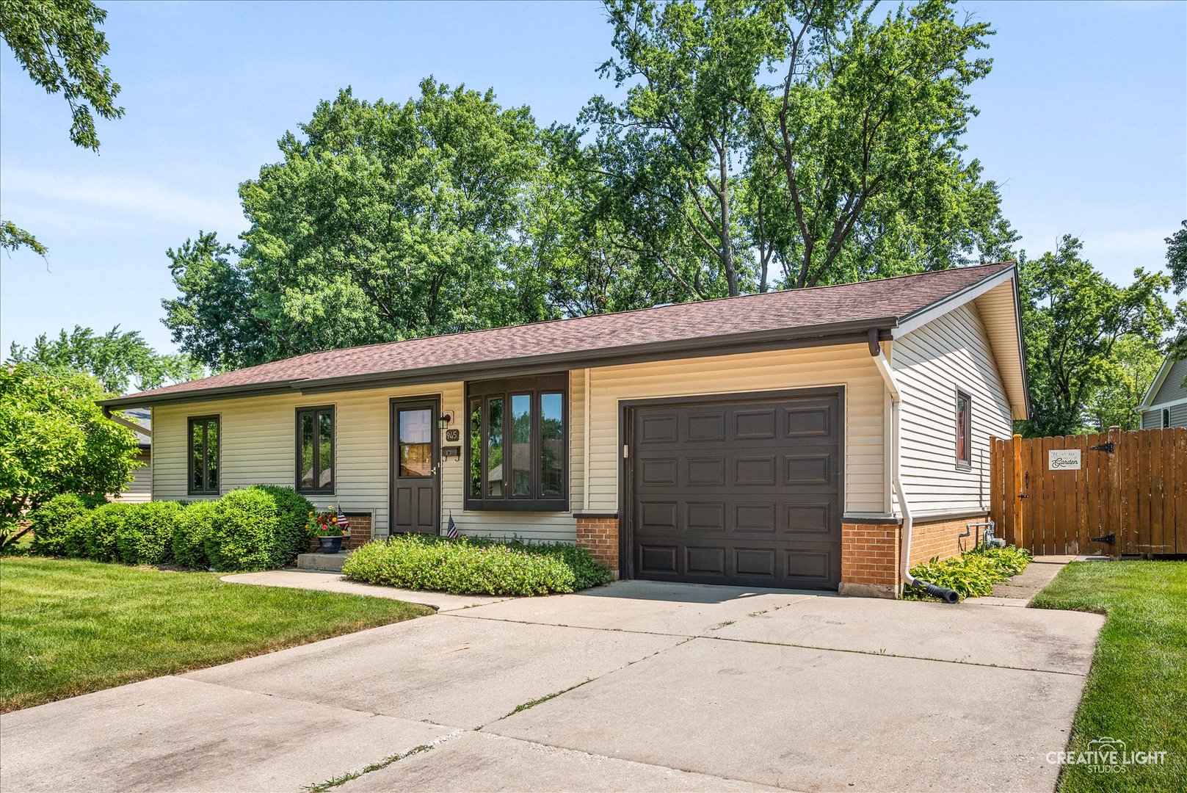
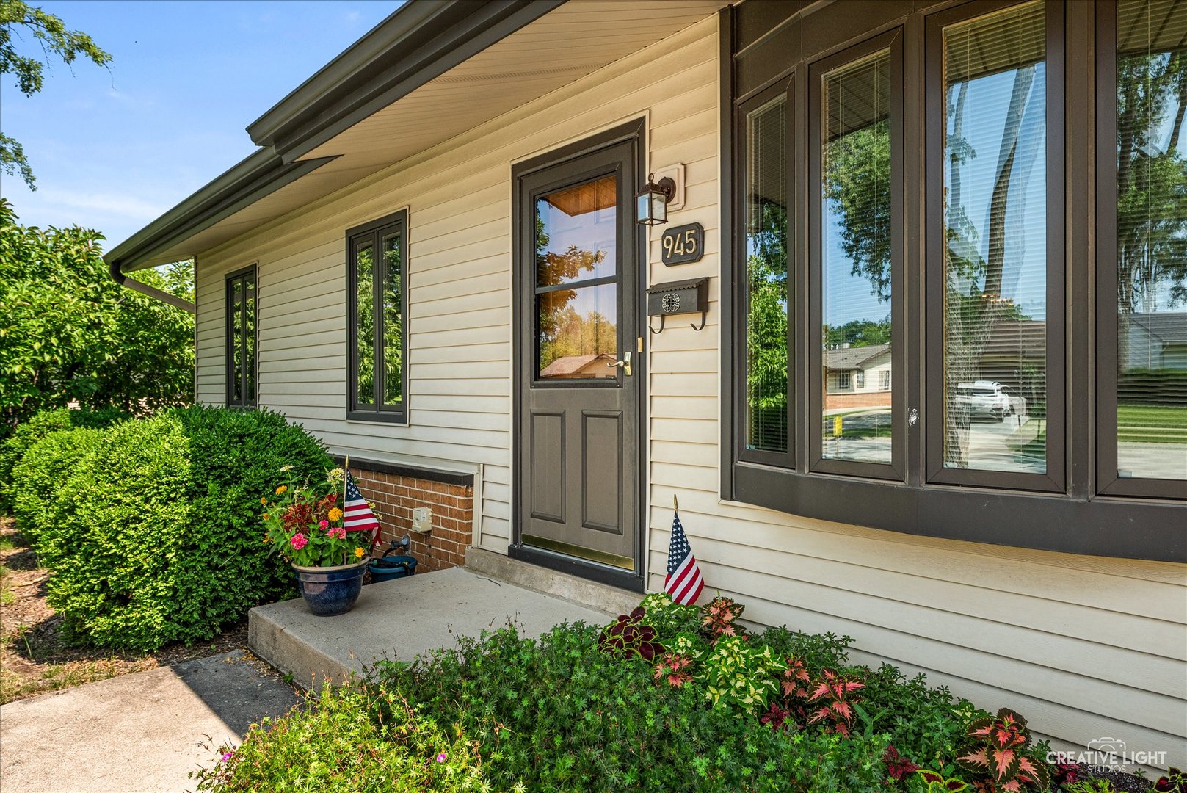
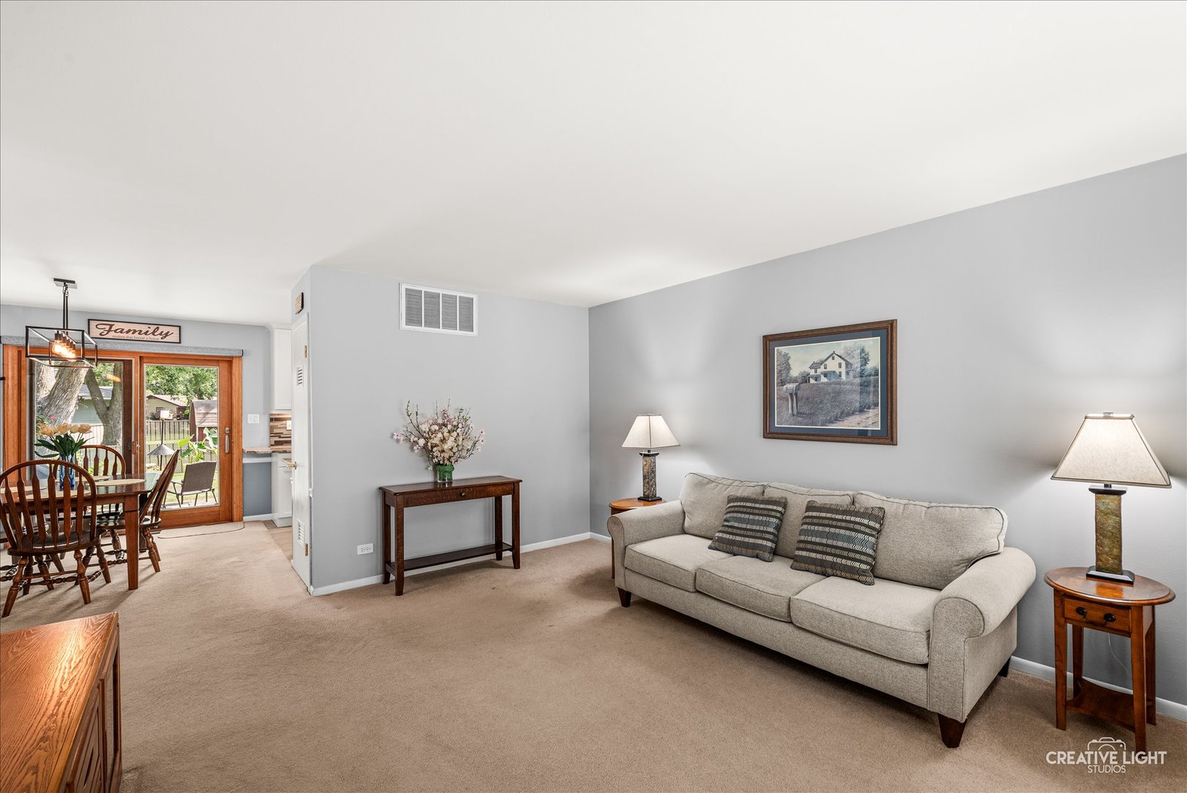
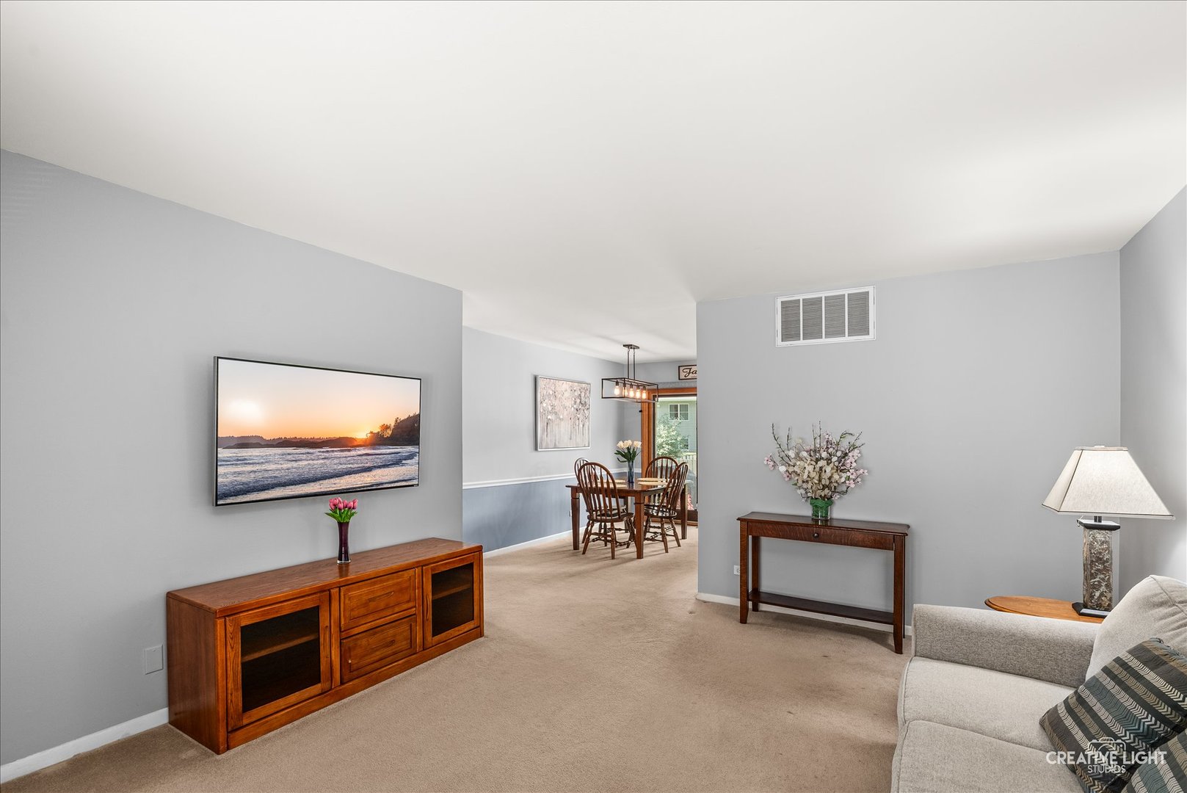
945 Victoria Lane in Elk Grove Village is a beautiful ranch home offering modern updates, exceptional functionality, and a prime location in one of Chicago's most desirable northwest suburbs. Inside, you'll find a remodeled kitchen featuring stylish finishes and a layout designed for everyday living. The updated bathroom includes a walk-in shower, providing convenience, accessibility, and a contemporary feel. Natural light fills the home, creating a warm and inviting atmosphere throughout. The beautifully landscaped backyard is designed for relaxing as well as entertaining and includes a new storage shed that provides even more room for lawn equipment, seasonal decor, and outdoor gear. The garage offers more than just parking. It includes additional space for a workshop or extra storage, making it ideal for anyone needing additional flexible workspace. Additionally, the extended concrete driveway adds valuable off-street parking for multiple vehicles. Located in the heart of Elk Grove Village, this home is just minutes from the shopping and dining options at Elk Grove Town Center, as well as the trails and outdoor recreation at Busse Woods Forest Preserve. Residents also enjoy convenient access to Interstates I-90, I-290, Route 53, O'Hare International Airport, and the Metra and CTA Blue Line connections, making commuting throughout the Chicagoland area simple and efficient. 945 Victoria Lane offers the updates, storage, outdoor space, and commuter-friendly location today's buyers are searching for.
| 8 hours ago | Listing updated with changes from the MLS® | |
| yesterday | Status changed to Active | |
| 3 days ago | Listing first seen on site |

Based on information submitted to the MLS GRID as of 2026-07-18 03:34 PM UTC. All data is obtained from various sources and may not have been verified by broker or MLS GRID. Supplied Open House Information is subject to change without notice. All information should be independently reviewed and verified for accuracy. Properties may or may not be listed by the office/agent presenting the information.
Last checked: 2026-07-18 03:34 PM UTC
MRED DMCA Copyright Information Copyright © 2026 Midwest Real Estate Data LLC. All rights reserved.