Save
Ask
Tour
Hide
Share
$785,000
11 Days On Site

6936 N Kostner Avenue
Lincolnwood, IL 60712

For Sale|Single Family Residence|Active
4
Beds
4
Total Baths
4
Full Baths
2,824
SqFt
$278
/SqFt
1954
Built
County:
Cook
Listing Courtesy of MRED as distributed by MLS Grid of Berkshire Hathaway HomeServices Chicago
Call Now: 847.967.0022
Is this the listing for you? We can help make it yours.
847.967.0022
6936 N Kostner Avenue6936 N Kostner Avenue6936 N Kostner Avenue6936 N Kostner Avenue
Save
Ask
Tour
Hide
Share

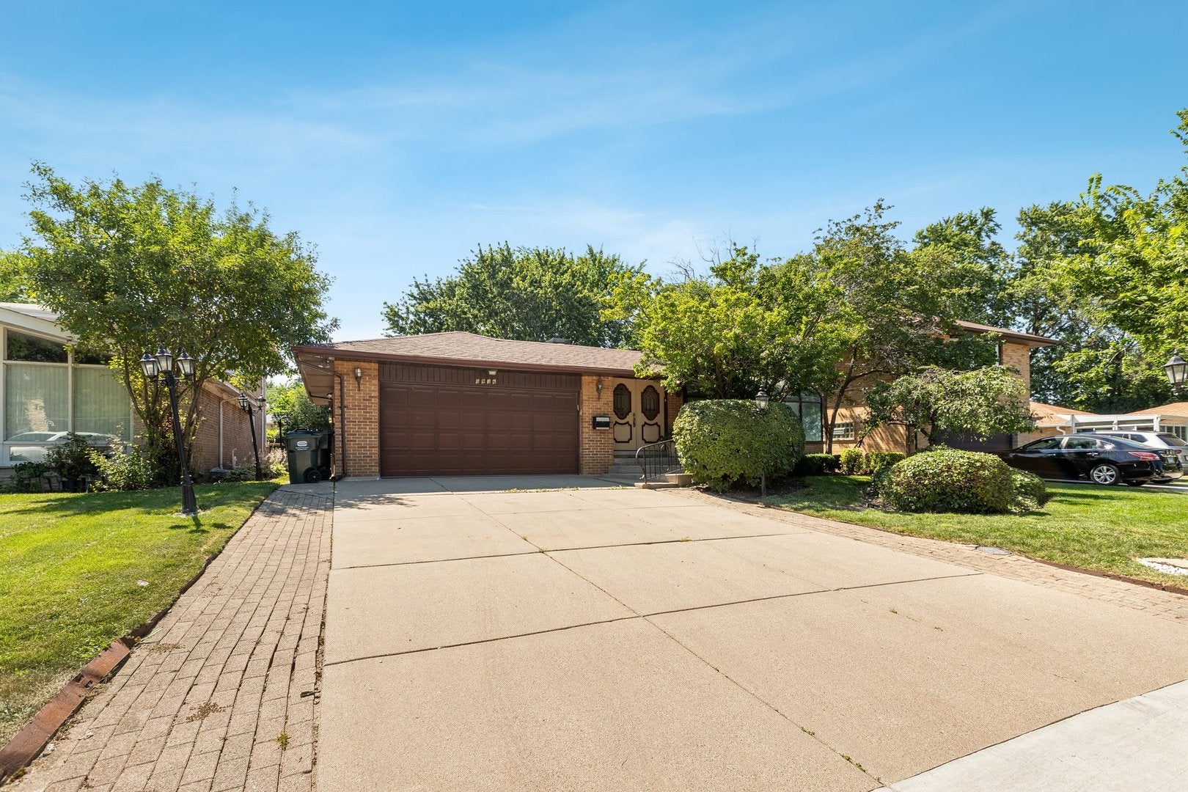
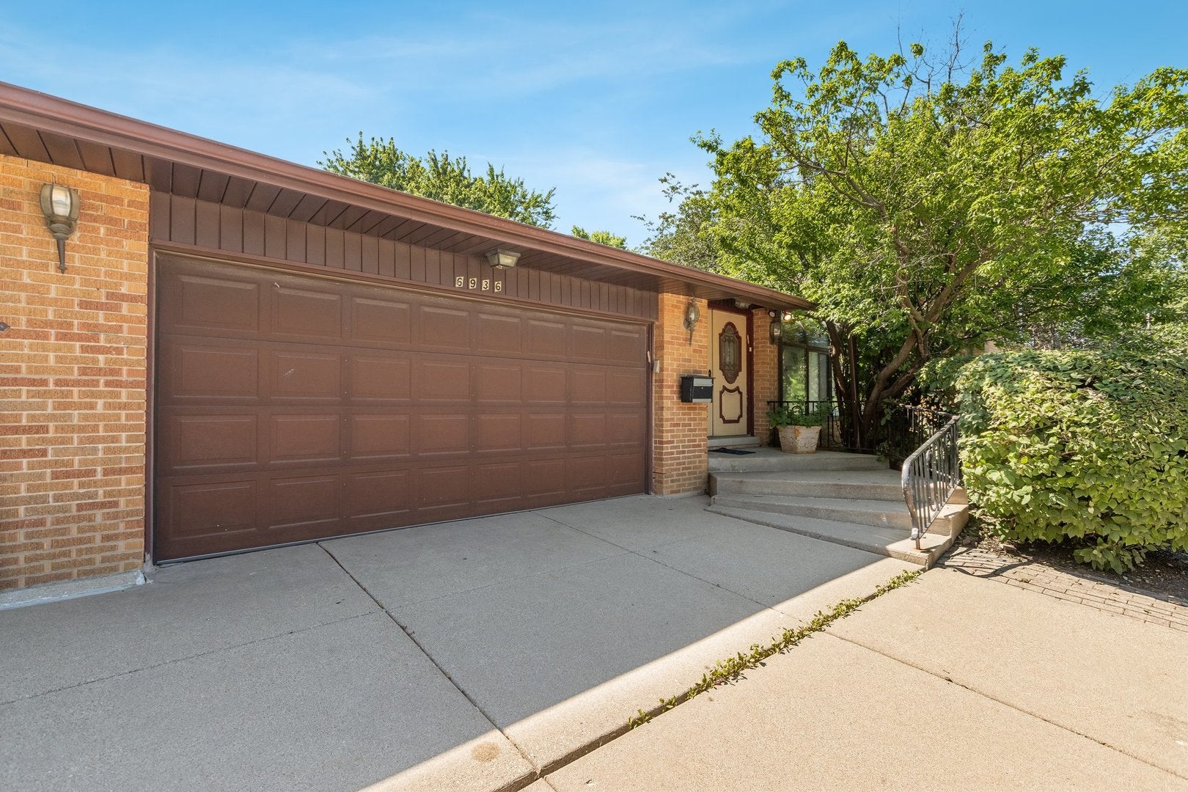
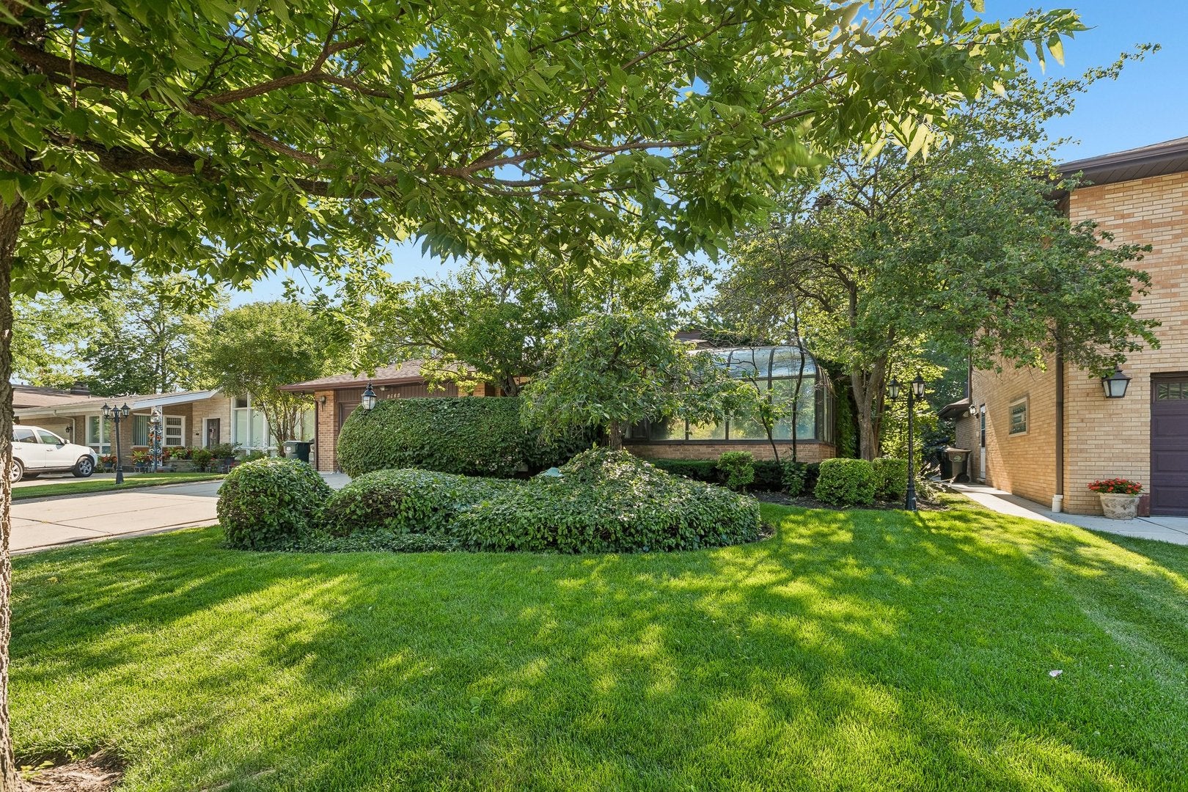
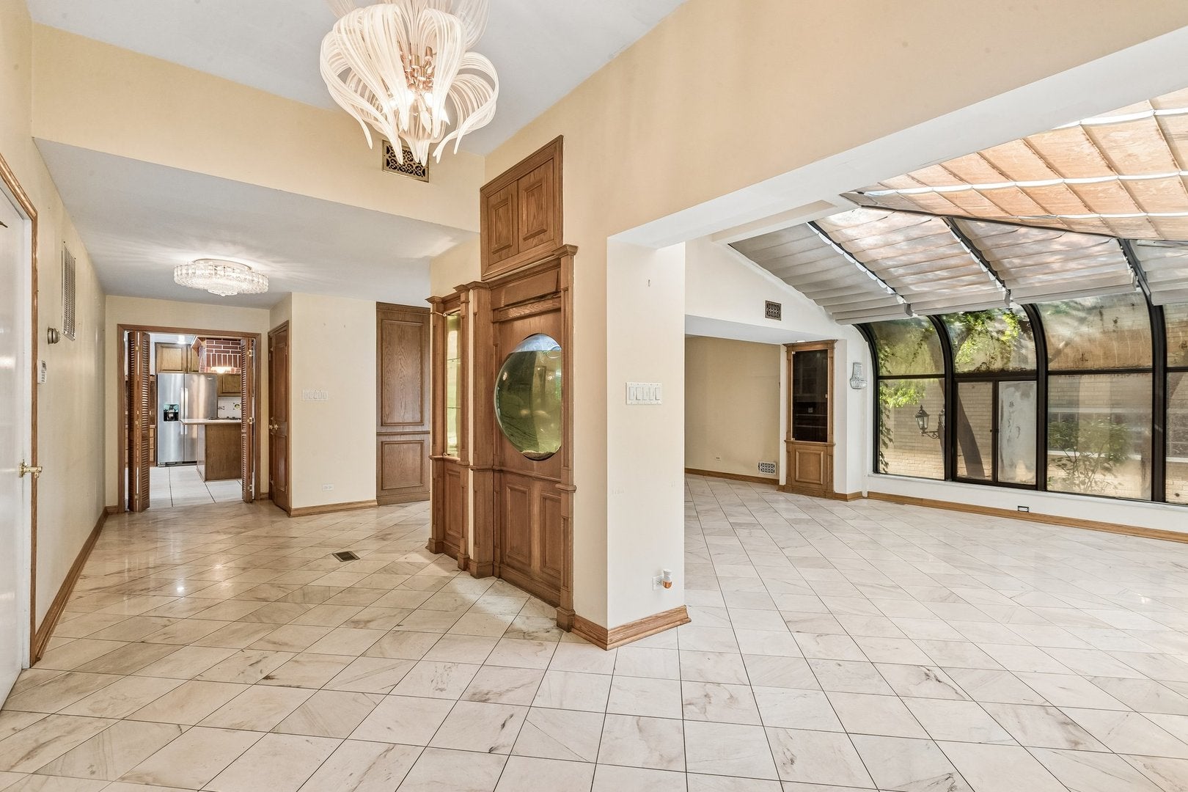
Prime location! No neighbors across the street! Just a huge park with pool & fields. Walk to restaurants & shopping. Large 4 bed, 4 full bath home. Relax in the solarium living room filled with sunlight from the plexi-glass ceiling. Eat in the dining room by the fireplace. Make meals in the eat in kitchen with double ovens, ss fridge & cooktop island. Entertain in the family room with full bar with double sink & 2nd fireplace. Have a dip in the wood paneled indoor pool or relax in the connected hot tub with full bath to freshen up. Spacious master bed with built ins and large closets. Relax in the jacuzzi tub with double sinks, great shower and skylight. Lower level is perfect space as finished basement or can be used as 5th bedroom with a murphy bed. Lower level also has 4th separate bedroom with full bath. Enjoy some morning coffee on the paver patio. 3 zoned thermostats. Ceiling fans in every bedroom. Upper level boasts newer 6 panel doors, closet doors, and trim. So much space! 2 car garage. In ground sprinklers. Alarm system. Water conditioner. Battery back-up sub pump. Bring your decorating ideas and make this a home you'll love.

Save
Ask
Tour
Hide
Share
Listing Snapshot
Price 
$785,000
Days On Site 
11 Days
Bedrooms 
4
Inside Area (SqFt) 
2,824 sqft
Total Baths 
4
Full Baths 
4
Partial Baths 
N/A
Lot Size 
N/A
Year Built 
1954
MLS® Number 
12705958
Status 
Active
Property Tax 
$13,646
HOA/Condo/Coop Fees 
N/A
Sq Ft Source 
Appraiser
Friends & Family
Recent Activity
6 days agoListing updated with changes from the MLS®
6 days agoStatus changed to Active
2 weeks agoListing first seen on site
General Features
Attached Garage 
Yes
Direction Faces 
East
Foundation 
Concrete Perimeter
Garage 
Yes
Garage Spaces 
2
Parking 
AsphaltGarage Door OpenerHeated GarageAttachedGarage
Parking Spaces 
2
Property Sub Type 
Single Family Residence
Sewer 
Public Sewer
Water Source 
Public
Interior Features
Appliances 
Double OvenMicrowaveDishwasherWasherDryer
Basement 
FinishedFull
Cooling 
Central AirZoned
Electric 
Circuit Breakers
Fireplace 
Yes
Fireplace Features 
Family RoomLiving Room
Fireplaces 
2
Flooring 
Hardwood
Heating 
Natural GasForced Air
Interior 
Entrance FoyerWet BarBuilt-in Features
Laundry Features 
Gas Dryer HookupSink
Window Features 
ScreensSkylight(s)
Bedroom 2 
Dimensions - 15X11Level - Second
Bedroom 3 
Dimensions - 12X11Level - Second
Bedroom 4 
Dimensions - 21X9Level - Lower
Bedroom 5 
Dimensions - 10X10Level - Basement
Dining Room 
Dimensions - 15X14Level - Main
Family Room 
Dimensions - 30X17Level - Lower
Foyer 
Dimensions - 31X7Level - Main
Great Room 
Dimensions - 18X14Level - Main
Kitchen 
Dimensions - 19X14Level - MainDescription - Eating Area-Table Space,Island
Laundry 
Dimensions - 10X7Level - Lower
Living Room 
Dimensions - 16X14Level - Main
Master Bedroom 
Dimensions - 16X13Level - Second
Utility Room-Lower Level 
Dimensions - 10X8Level - Basement
Save
Ask
Tour
Hide
Share
Exterior Features
Construction Details 
Brick
Exterior 
BarbecueOutdoor Grill
Lot Features 
Landscaped
Other Structures 
None
Patio And Porch 
Patio
Pool Features 
Indoor
Roof 
Asphalt
Windows/Doors 
ScreensSkylight(s)
Community Features
Accessibility Features 
Therapeutic Whirlpool
MLS Area 
Lincolnwood
School District 
Niles West High School
Township 
Niles
Schools
School District
Niles West High School
Elementary School
Todd Hall Elementary School
Middle School
Lincoln Hall Middle School
High School
Niles West High School
Listing Courtesy of MRED as distributed by MLS Grid of Berkshire Hathaway HomeServices Chicago


Based on information submitted to the MLS GRID as of 2026-07-29 08:58 AM UTC. All data is obtained from various sources and may not have been verified by broker or MLS GRID. Supplied Open House Information is subject to change without notice. All information should be independently reviewed and verified for accuracy. Properties may or may not be listed by the office/agent presenting the information.
Last checked: 2026-07-29 08:58 AM UTC
MRED DMCA Copyright Information Copyright © 2026 Midwest Real Estate Data LLC. All rights reserved.

Neighborhood & Commute
Source: Walkscore
Save
Ask
Tour
Hide
Share