Save
Ask
Tour
Hide
Share
$635,000
21 Days On Site

907 Dawes Street
Libertyville, IL 60048

For Sale|Single Family Residence|Active Under Contract
4
Beds
3
Total Baths
2
Full Baths
1
Partial Bath
2,234
SqFt
$284
/SqFt
1972
Built
County:
Lake
Listing Courtesy of MRED as distributed by MLS Grid of Berkshire Hathaway HomeServices Chicago
Call Now: 847.967.0022
Is this the listing for you? We can help make it yours.
847.967.0022
907 Dawes Street907 Dawes Street907 Dawes Street907 Dawes Street
Save
Ask
Tour
Hide
Share

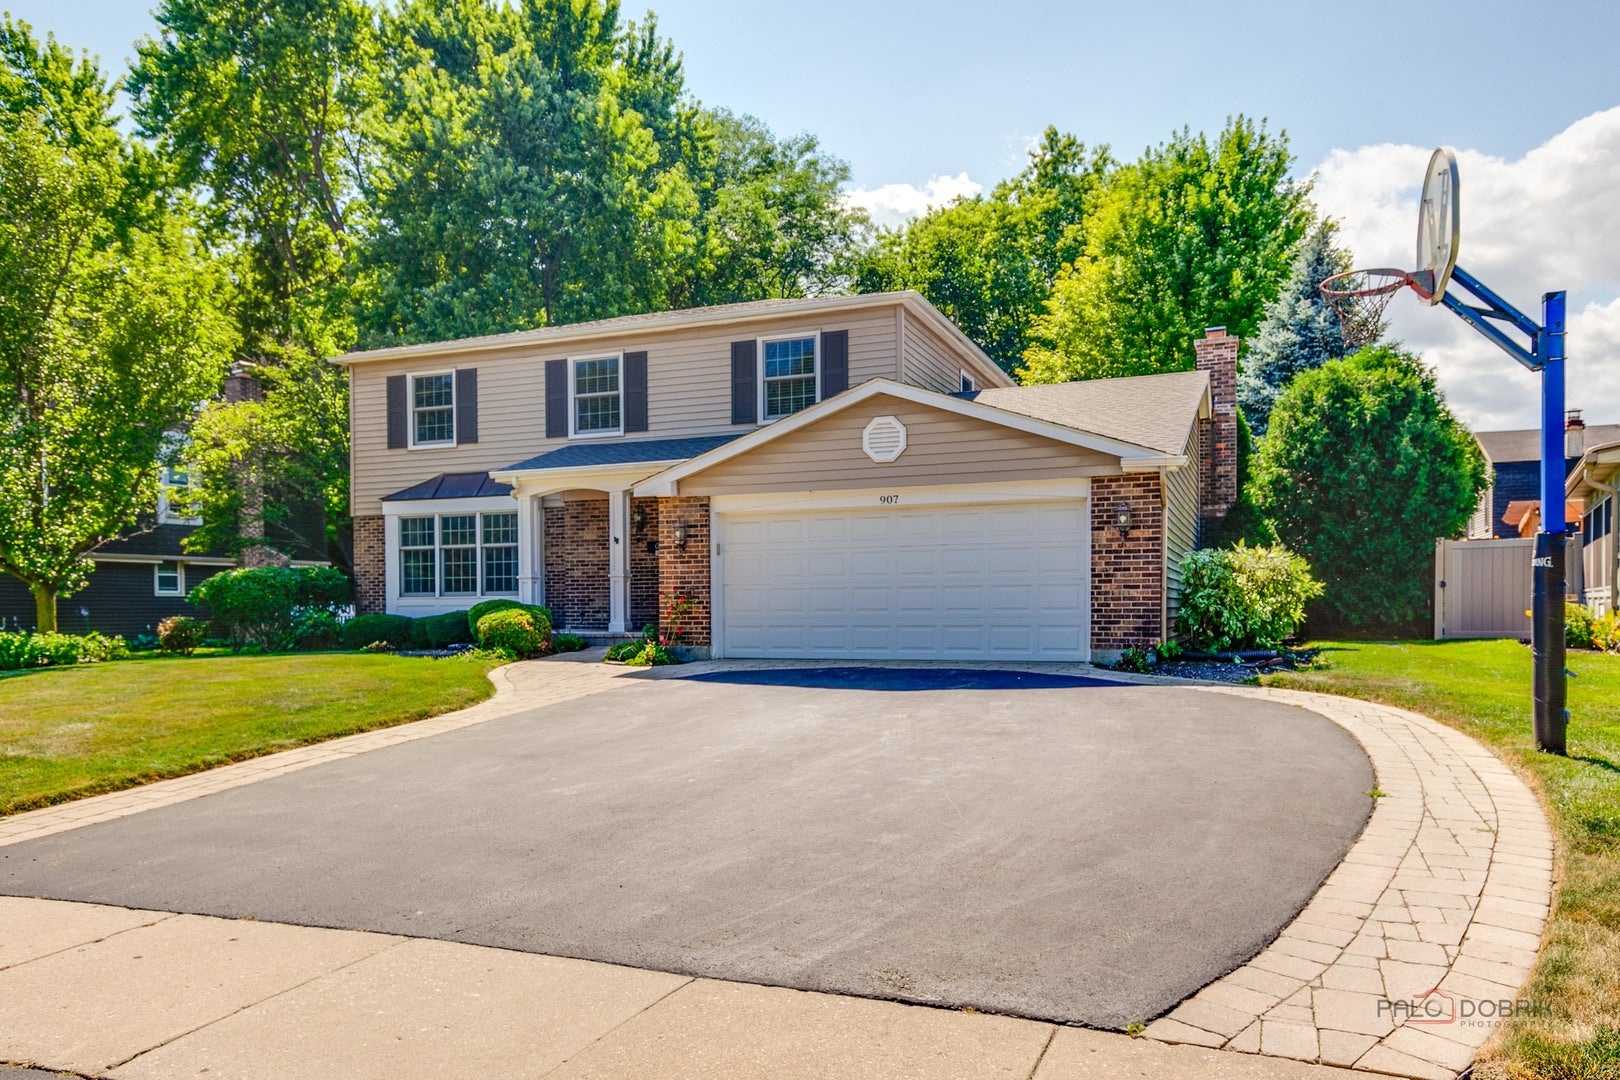
Welcome to this beautifully maintained 4-bedroom, 2.5-bath home, perfectly situated in one of Libertyville's most sought-after neighborhoods. Filled with natural light and thoughtfully designed for comfortable everyday living, this home offers timeless appeal and an inviting floor plan. The spacious kitchen features stainless steel appliances, hardwood flooring, and a charming bay window with a built-in bench seat. It's the perfect spot to enjoy your morning coffee while overlooking the expansive fully fenced-in backyard. The kitchen flows seamlessly into the warm and welcoming family room, highlighted by crown molding, a beautiful brick fireplace and sliding glass doors that lead to a brick paver patio, creating the ideal setting for entertaining or relaxing outdoors in the private backyard. Upstairs, you'll find four generously sized bedrooms, including a spacious primary suite, along with two full bathrooms to accommodate family and guests. The finished basement provides valuable additional living space, perfect for a recreation room, home office, workout area, or playroom. Additional highlights include hardwood floors in the foyer, kitchen and powder room, a newer roof, and an expanded driveway with brick paver accents offering extra parking and enhanced curb appeal. Ideally located just minutes from vibrant downtown Libertyville, exceptional restaurants, shopping, parks, and award-winning Libertyville elementary schools and High School, this is a home where comfort, convenience and community come together. Don't miss this wonderful opportunity to make it your own!

Save
Ask
Tour
Hide
Share
Listing Snapshot
Price 
$635,000
Days On Site 
21 Days
Bedrooms 
4
Inside Area (SqFt) 
2,234 sqft
Total Baths 
3
Full Baths 
2
Partial Baths 
1
Lot Size 
0.2227 Acres
Year Built 
1972
MLS® Number 
12706013
Status 
Active Under Contract
Property Tax 
$12,169
HOA/Condo/Coop Fees 
N/A
Sq Ft Source 
Estimated
Friends & Family
Recent Activity
2 weeks agoListing updated with changes from the MLS®
2 weeks agoStatus changed to Active Under Contract
3 weeks agoListing first seen on site
General Features
Acres 
0.2227
Attached Garage 
Yes
Direction Faces 
East
Foundation 
Concrete Perimeter
Garage 
Yes
Garage Spaces 
2
Parking 
AsphaltGarage Door OpenerAttachedGarageDriveway
Parking Spaces 
2
Property Sub Type 
Single Family Residence
Sewer 
Public Sewer
Style 
Traditional
Interior Features
Appliances 
Double OvenMicrowaveDishwasherRefrigeratorWasherDryerDisposalCooktopHumidifier
Basement 
Sump PumpFinishedCrawl SpacePartial
Cooling 
Ceiling Fan(s)Whole House FanCentral Air
Electric 
200+ Amp Service
Fireplace 
Yes
Fireplace Features 
Family RoomWood Burning
Fireplaces 
1
Flooring 
Hardwood
Heating 
Natural GasForced Air
Window Features 
Drapes
Bedroom 2 
Dimensions - 15X10Level - Second
Bedroom 3 
Dimensions - 10X12Level - Second
Bedroom 4 
Dimensions - 10X11Level - Second
Dining Room 
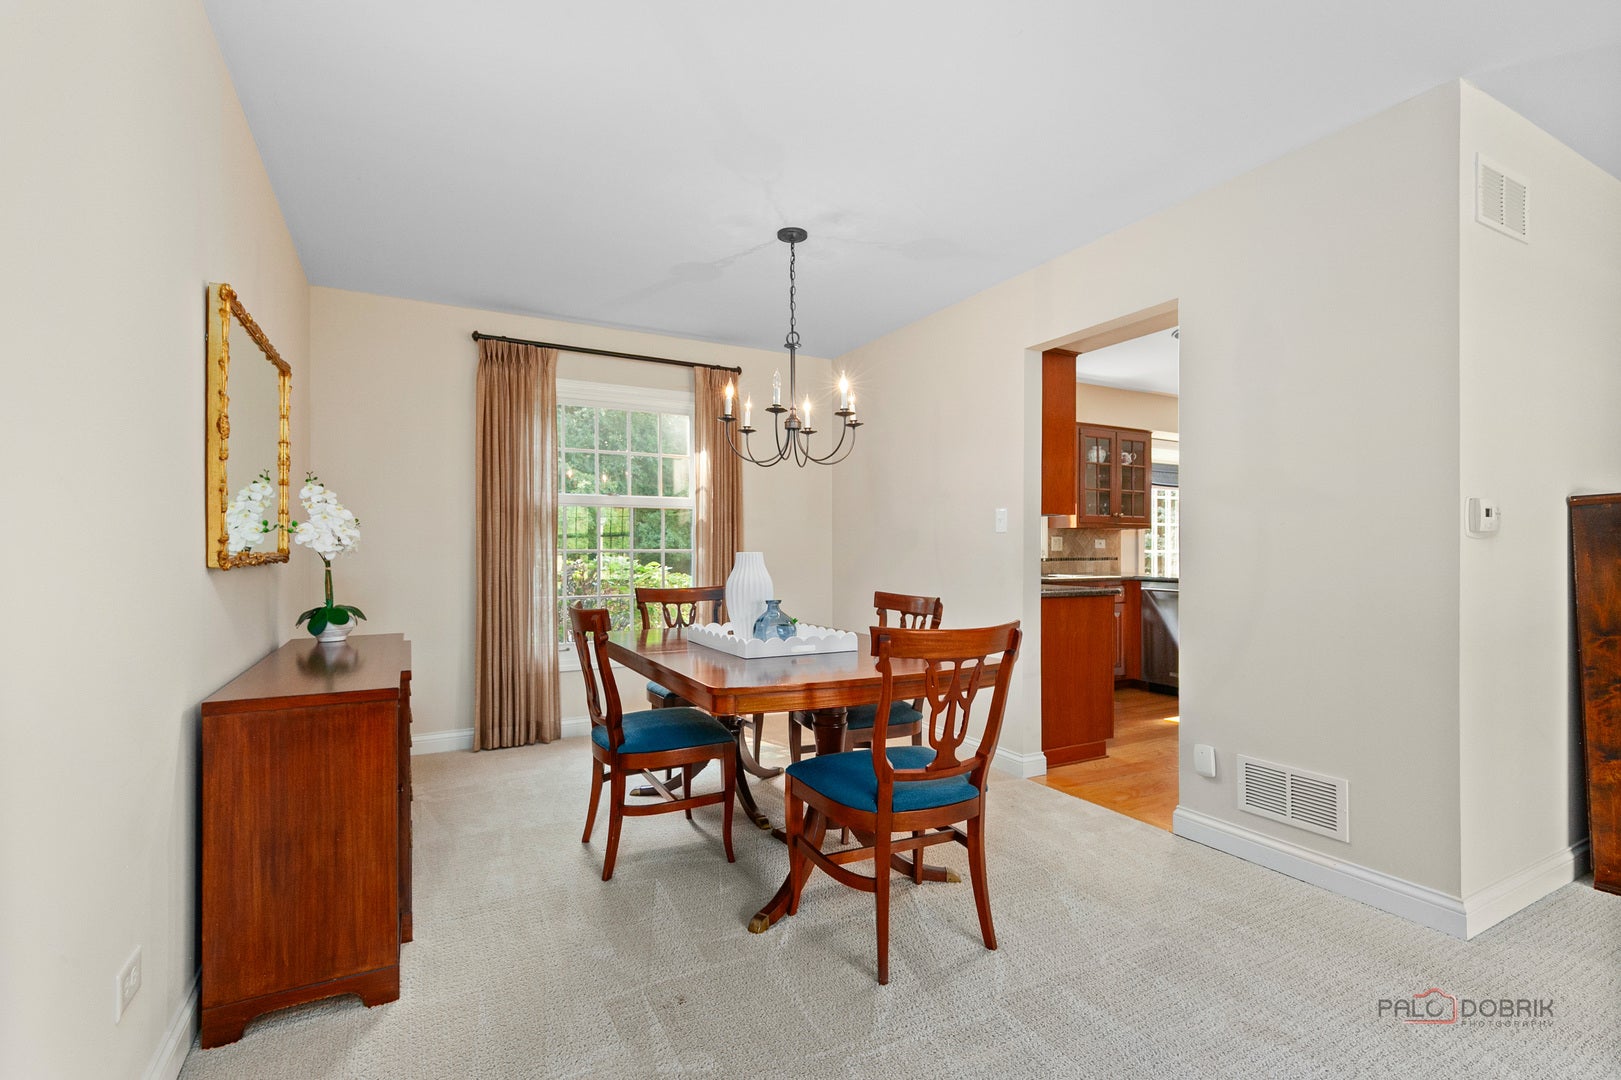
Dimensions - 10X12Level - Main
Eating Area 
Dimensions - 10X10Level - Main
Family Room 
Dimensions - 21X17Level - Main
Kitchen 
Dimensions - 10X11Level - MainDescription - Eating Area-Table Space,Pantry-Closet
Laundry 
Living Room 
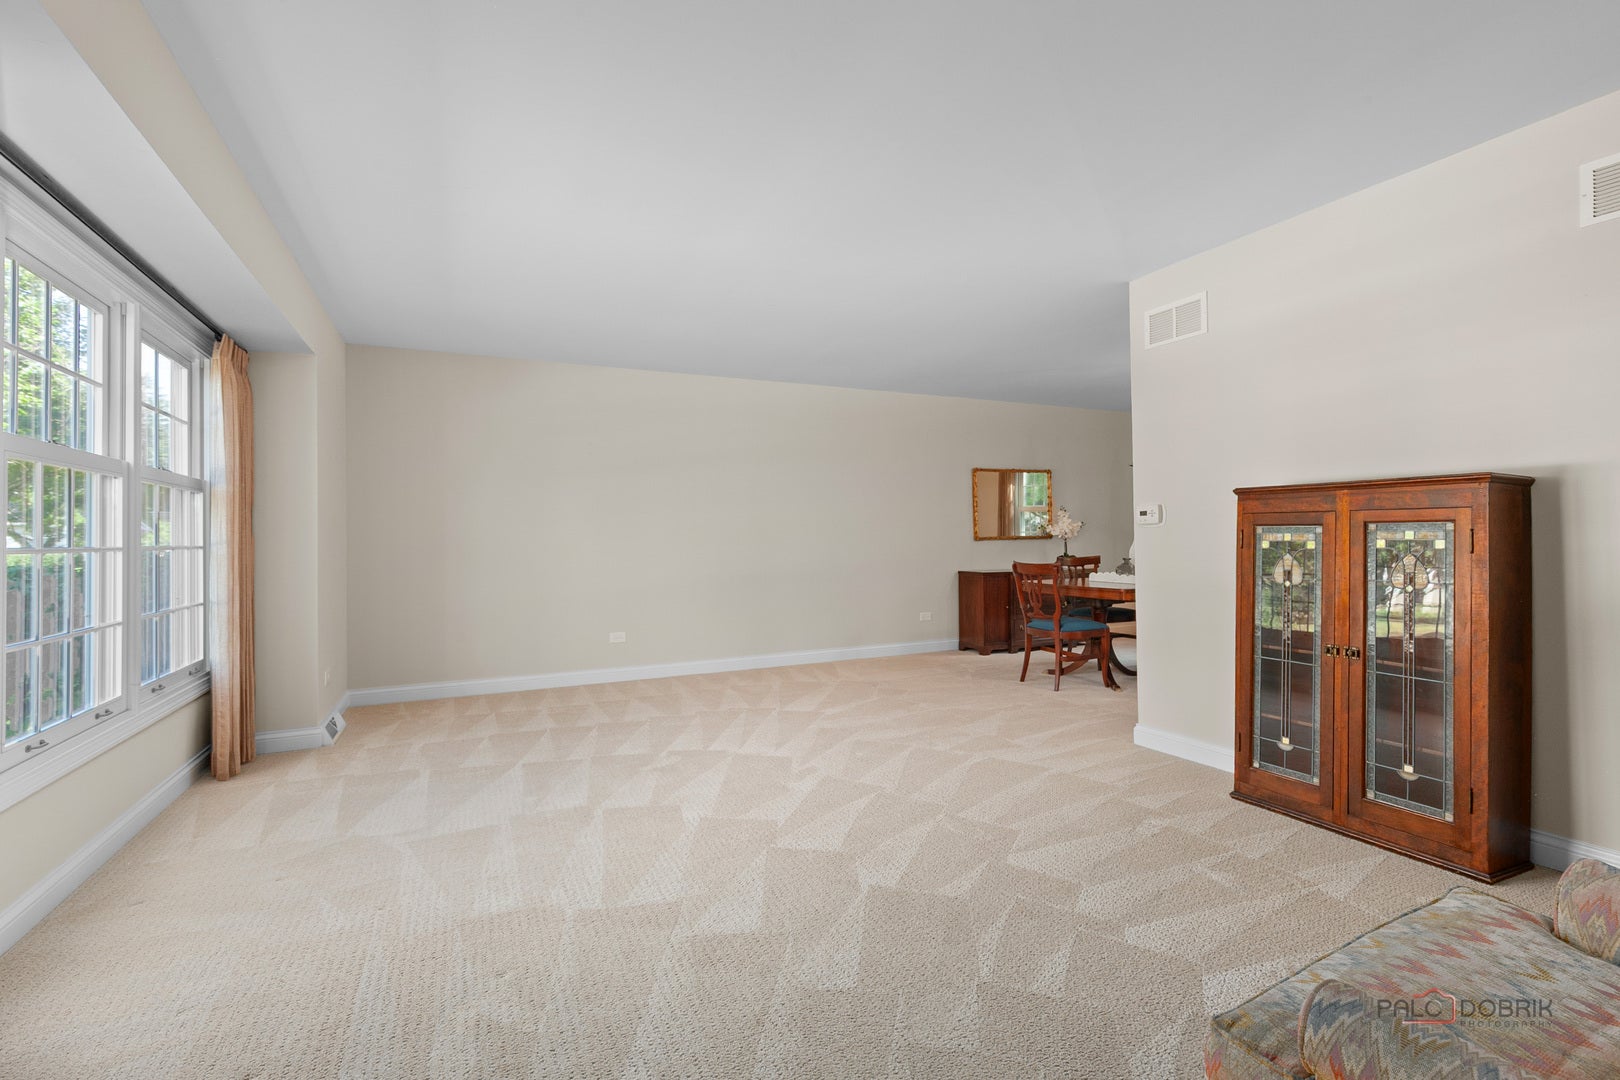
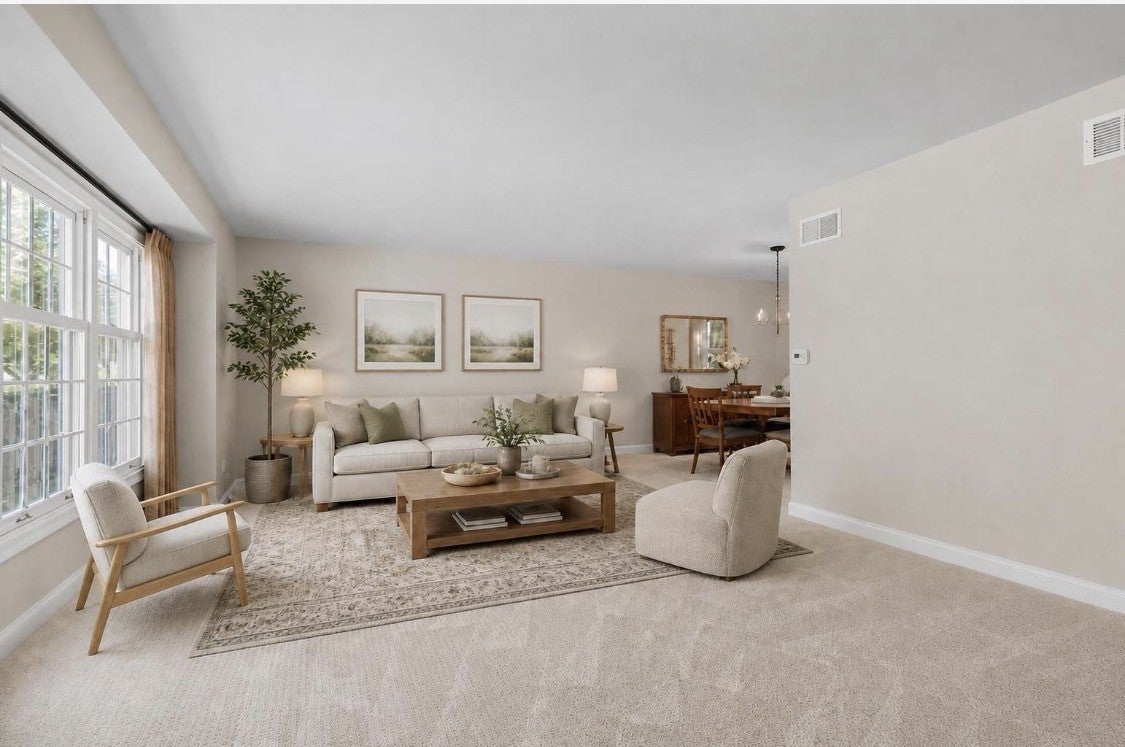
Dimensions - 20X14Level - Main
Master Bedroom 
Dimensions - 12X16Level - Second
Save
Ask
Tour
Hide
Share
Exterior Features
Construction Details 
Vinyl SidingBrick
Fencing 
Fenced
Lot Features 
Landscaped
Other Structures 
Shed(s)
Patio And Porch 
Patio
Roof 
Asphalt
Windows/Doors 
Drapes
Community Features
Community Features 
ParkCurbsSidewalksStreet Lights
MLS Area 
Green Oaks / Libertyville
School District 
Libertyville High School
Township 
Libertyville
Schools
School District
Libertyville High School
Elementary School
Rockland Elementary School
Middle School
Highland Middle School
High School
Libertyville High School
Listing Courtesy of MRED as distributed by MLS Grid of Berkshire Hathaway HomeServices Chicago


Based on information submitted to the MLS GRID as of 2026-08-07 12:52 AM UTC. All data is obtained from various sources and may not have been verified by broker or MLS GRID. Supplied Open House Information is subject to change without notice. All information should be independently reviewed and verified for accuracy. Properties may or may not be listed by the office/agent presenting the information.
Last checked: 2026-08-07 12:52 AM UTC
MRED DMCA Copyright Information Copyright © 2026 Midwest Real Estate Data LLC. All rights reserved.

Neighborhood & Commute
Source: Walkscore
Save
Ask
Tour
Hide
Share