Save
Ask
Tour
Hide
Share
$250,000
13 Days On Site

922 W Van Meter Street
Kankakee, IL 60901

For Sale|Single Family Residence|Active
3
Beds
2
Total Baths
1
Full Bath
1
Partial Bath
1,224
SqFt
$204
/SqFt
1955
Built
Subdivision:
Knollwood
County:
Kankakee
Listing Courtesy of MRED as distributed by MLS Grid of Coldwell Banker Realty
Call Now: 847.967.0022
Is this the listing for you? We can help make it yours.
847.967.0022
922 W Van Meter Street922 W Van Meter Street922 W Van Meter Street922 W Van Meter Street
Save
Ask
Tour
Hide
Share

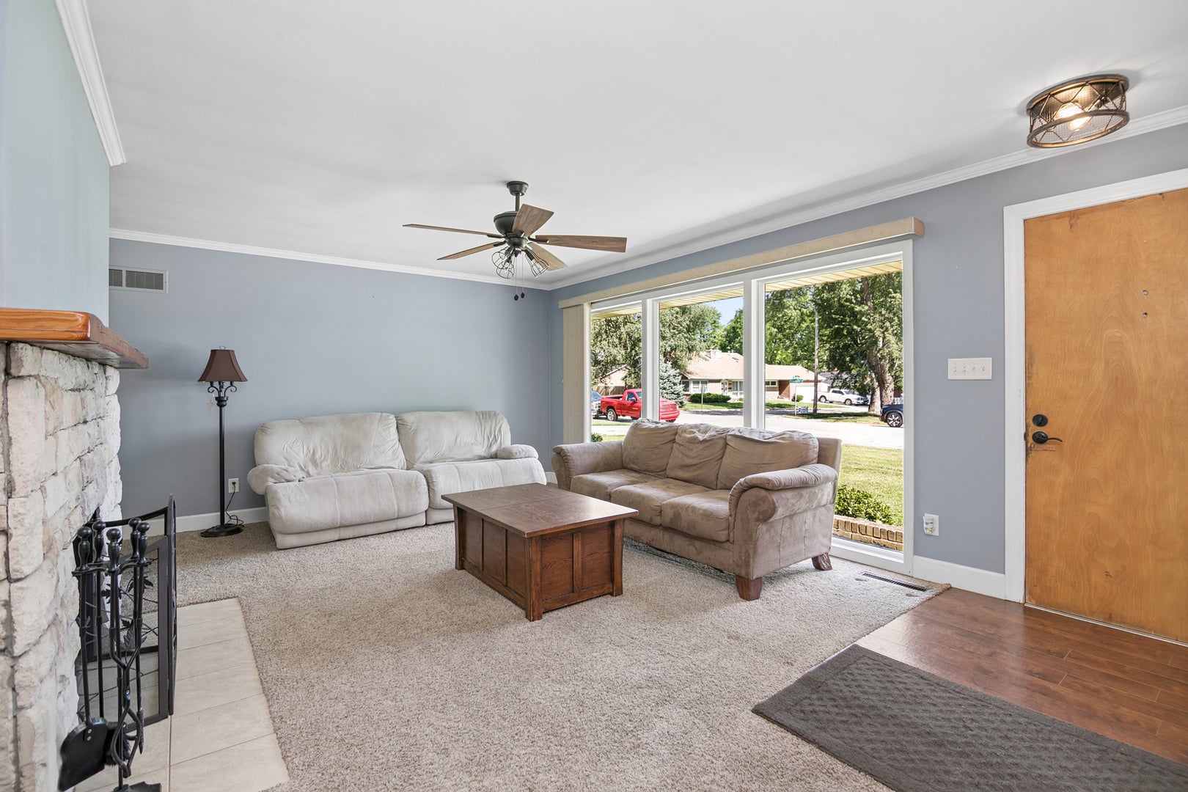
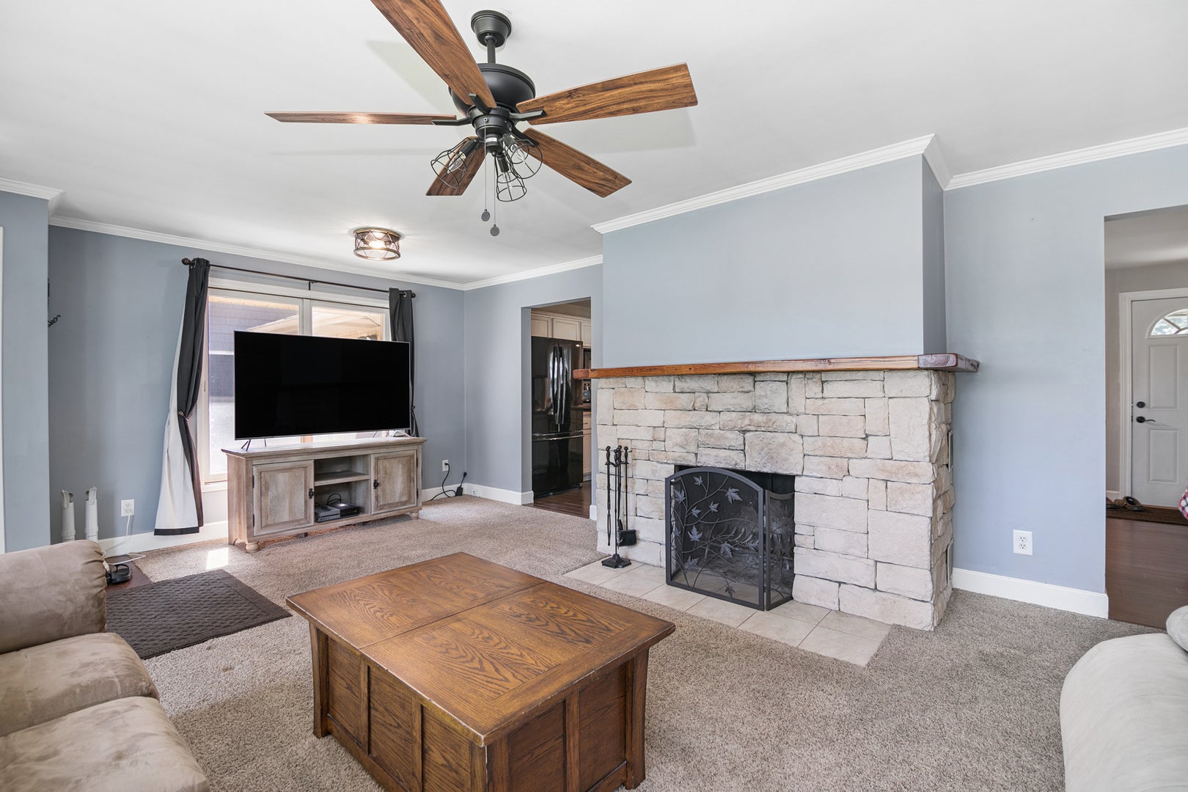
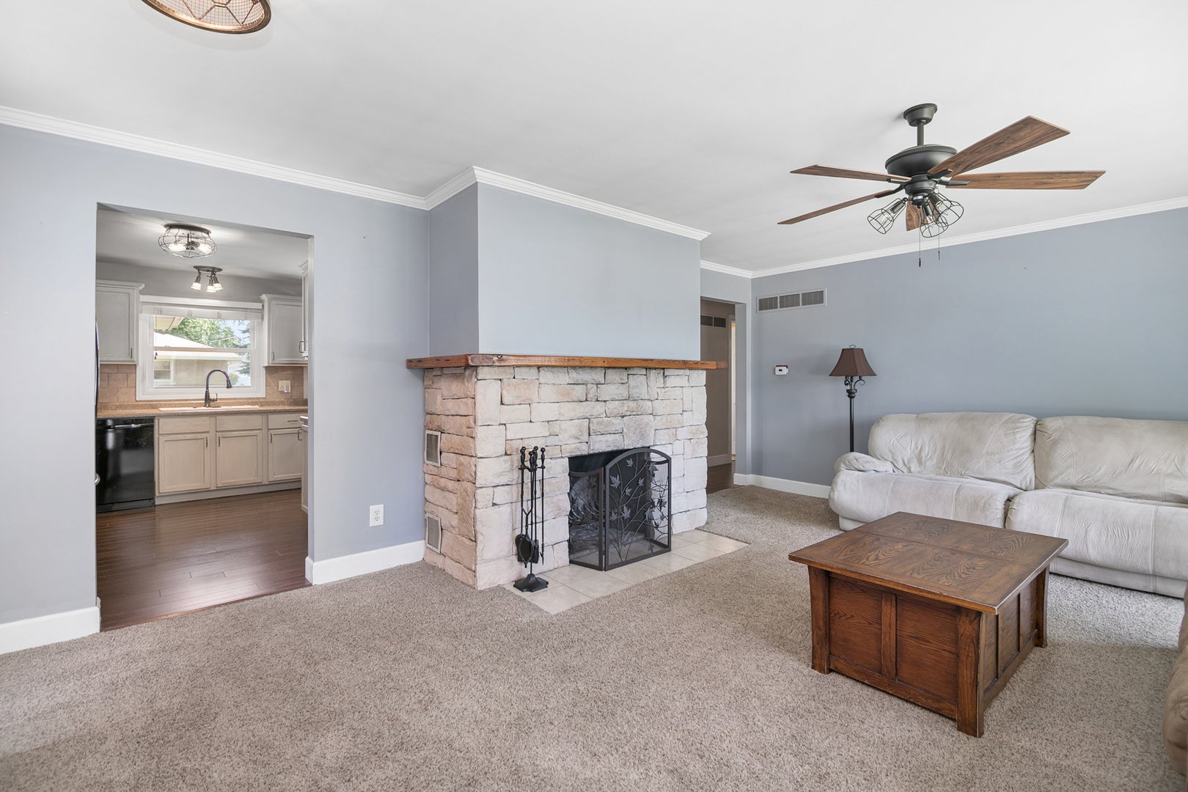
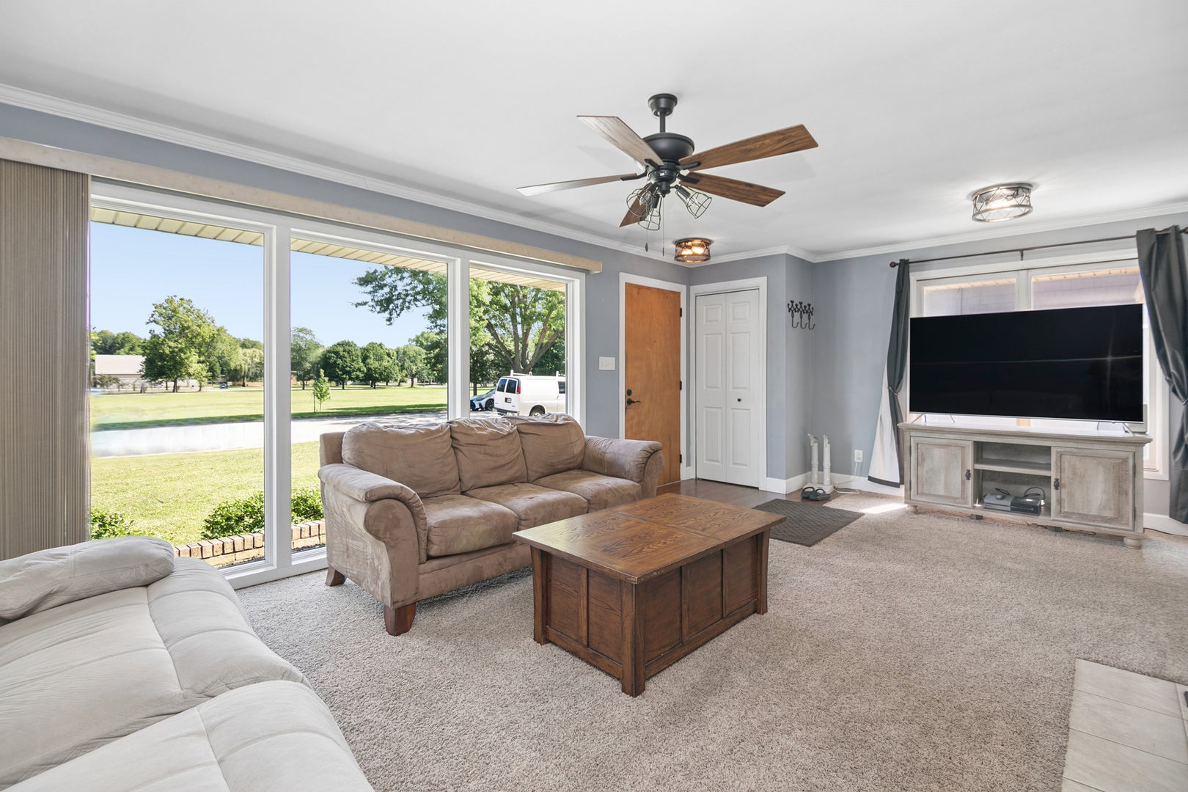
Welcome home to this well-maintained 3-bedroom brick ranch offering comfortable living space, timeless charm, and a fantastic location directly across from the park! The inviting living room features a cozy wood-burning fireplace, perfect for relaxing evenings at home. The spacious eat-in kitchen offers abundant cabinet space, plenty of room for dining, and plenty of natural light. The main-level full bath includes an oversized vanity for extra storage, while the convenient laundry chute makes household chores a breeze. The finished basement expands your living space with a large recreation room complete with a wet bar, built-in desk, and custom shelving-ideal for entertaining, working from home, or displaying your favorite collections. A half bath and a generous utility/storage room add even more functionality. Step outside to enjoy the large patio, perfect for outdoor gatherings, along with a newer storage shed for all your lawn and garden essentials. With its thoughtful features, ample storage, and desirable location across from the park, this move-in-ready home is one you won't want to miss!

Save
Ask
Tour
Hide
Share
Listing Snapshot
Price 
$250,000
Days On Site 
13 Days
Bedrooms 
3
Inside Area (SqFt) 
1,224 sqft
Total Baths 
2
Full Baths 
1
Partial Baths 
1
Lot Size 
N/A
Year Built 
1955
MLS® Number 
12706019
Status 
Active
Property Tax 
$5,867.82
HOA/Condo/Coop Fees 
N/A
Sq Ft Source 
Assessor
Friends & Family
Recent Activity
19 hours agoListing updated with changes from the MLS®
19 hours agoStatus changed to Active
2 weeks agoListing first seen on site
General Features
Attached Garage 
Yes
Direction Faces 
North
Garage 
Yes
Garage Spaces 
1
Parking 
ConcreteAttachedGarage
Parking Spaces 
1
Property Sub Type 
Single Family Residence
Sewer 
Public Sewer
SqFt Total 
1224
Style 
Ranch
Water Source 
Public
Zoning 
SINGL
Interior Features
Appliances 
RangeMicrowaveDishwasherRefrigeratorWasherDryer
Basement 
FinishedFull
Cooling 
Ceiling Fan(s)Central Air
Fireplace 
Yes
Fireplace Features 
Living RoomWood Burning
Fireplaces 
1
Flooring 
Hardwood
Heating 
Natural Gas
Interior 
Wet Bar
Laundry Features 
Laundry Chute
Bedroom 2 
Dimensions - 9X7Level - Main
Bedroom 3 
Dimensions - 9X10Level - Main
Bedroom 4 
Dining Room 
Family Room 
Kitchen 
Dimensions - 8X16Level - Main
Laundry 
Living Room 
Dimensions - 21X14Level - Main
Master Bedroom 
Dimensions - 12X11Level - Main
Recreation Room 
Dimensions - 23X12Level - Basement
Save
Ask
Tour
Hide
Share
Exterior Features
Construction Details 
Brick
Patio And Porch 
Patio
Community Features
Community Features 
Park
MLS Area 
Kankakee
School District 
Kankakee High School
Township 
Kankakee
Schools
School District
Kankakee High School
Elementary School
Unknown
Middle School
Unknown
High School
Kankakee High School
Listing Courtesy of MRED as distributed by MLS Grid of Coldwell Banker Realty


Based on information submitted to the MLS GRID as of 2026-07-29 08:58 AM UTC. All data is obtained from various sources and may not have been verified by broker or MLS GRID. Supplied Open House Information is subject to change without notice. All information should be independently reviewed and verified for accuracy. Properties may or may not be listed by the office/agent presenting the information.
Last checked: 2026-07-29 08:58 AM UTC
MRED DMCA Copyright Information Copyright © 2026 Midwest Real Estate Data LLC. All rights reserved.

Neighborhood & Commute
Source: Walkscore
Save
Ask
Tour
Hide
Share