Save
Ask
Tour
Hide
Share
$549,900
7 Days On Site

1932 Harrison Avenue
Mundelein, IL 60060

For Sale|Single Family Residence|Active Under Contract
4
Beds
3
Total Baths
2
Full Baths
1
Partial Bath
2,405
SqFt
$229
/SqFt
1996
Built
Subdivision:
Cambridge Country North
County:
Lake
Listing Courtesy of MRED as distributed by MLS Grid of Compass
Call Now: 847.967.0022
Is this the listing for you? We can help make it yours.
847.967.0022
1932 Harrison Avenue1932 Harrison Avenue1932 Harrison Avenue1932 Harrison Avenue
Save
Ask
Tour
Hide
Share

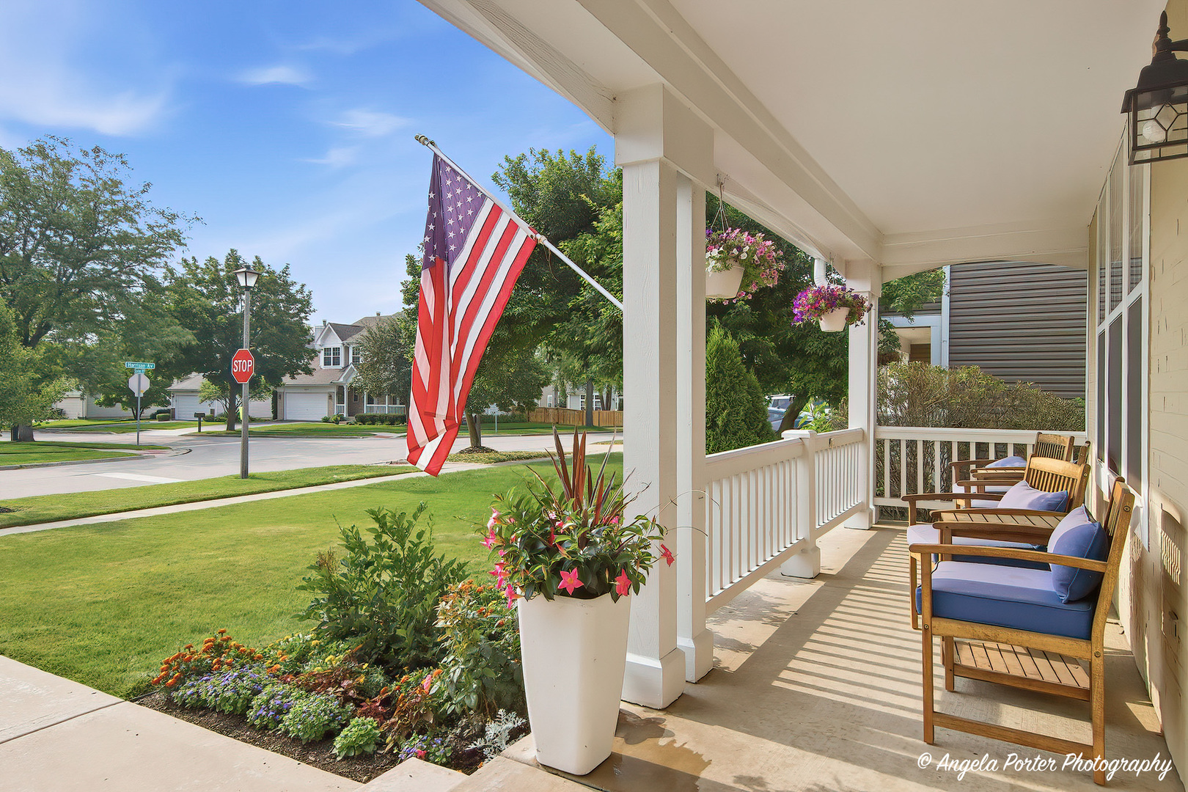
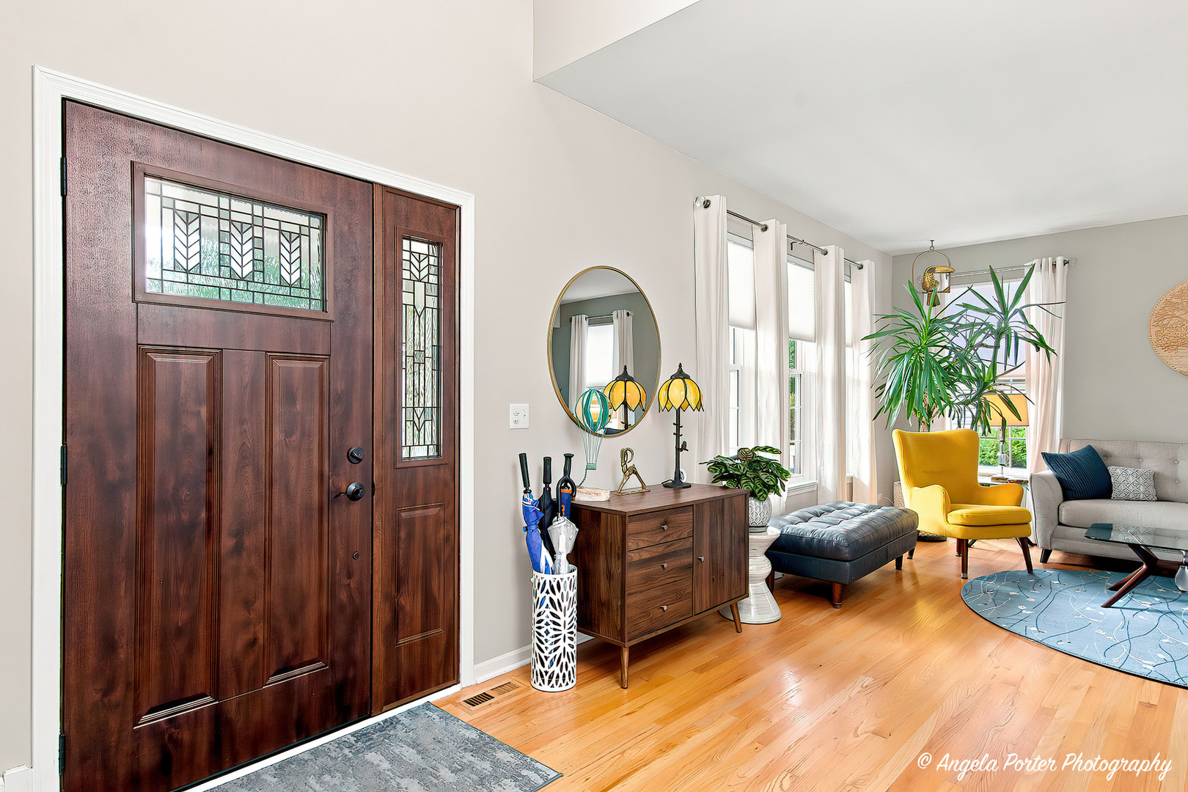
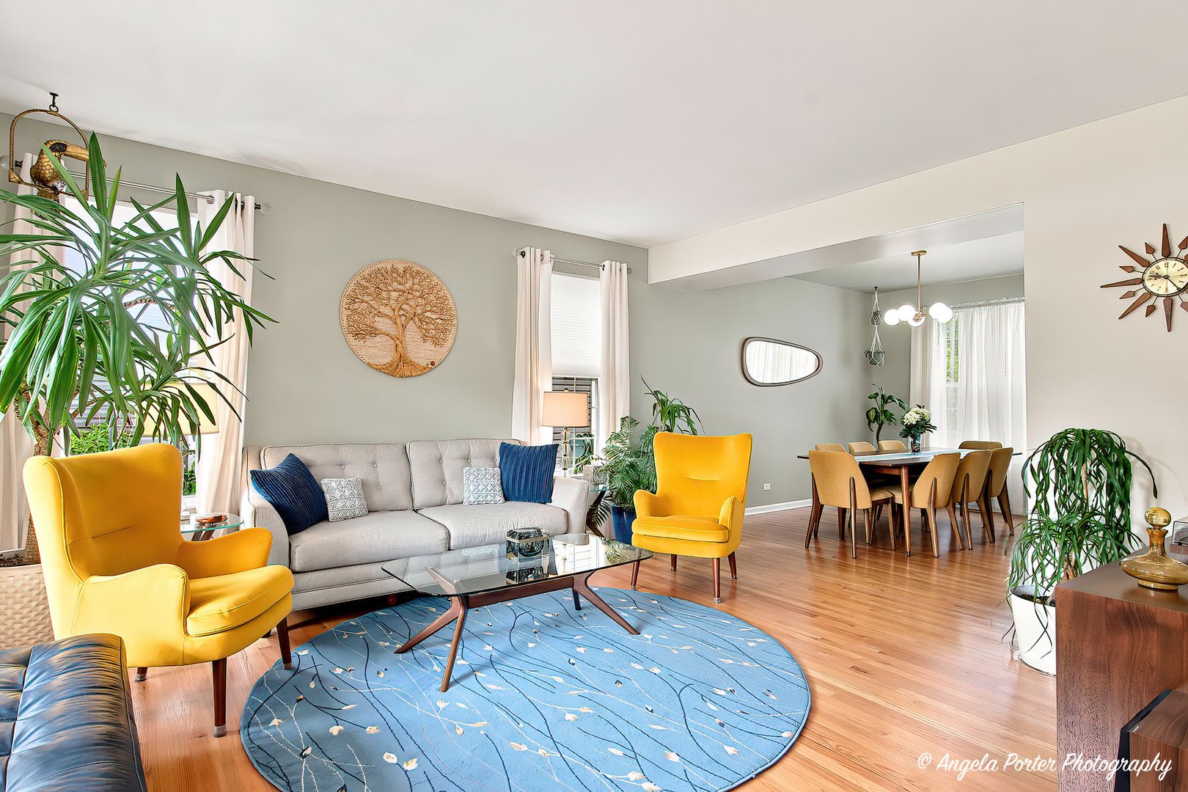
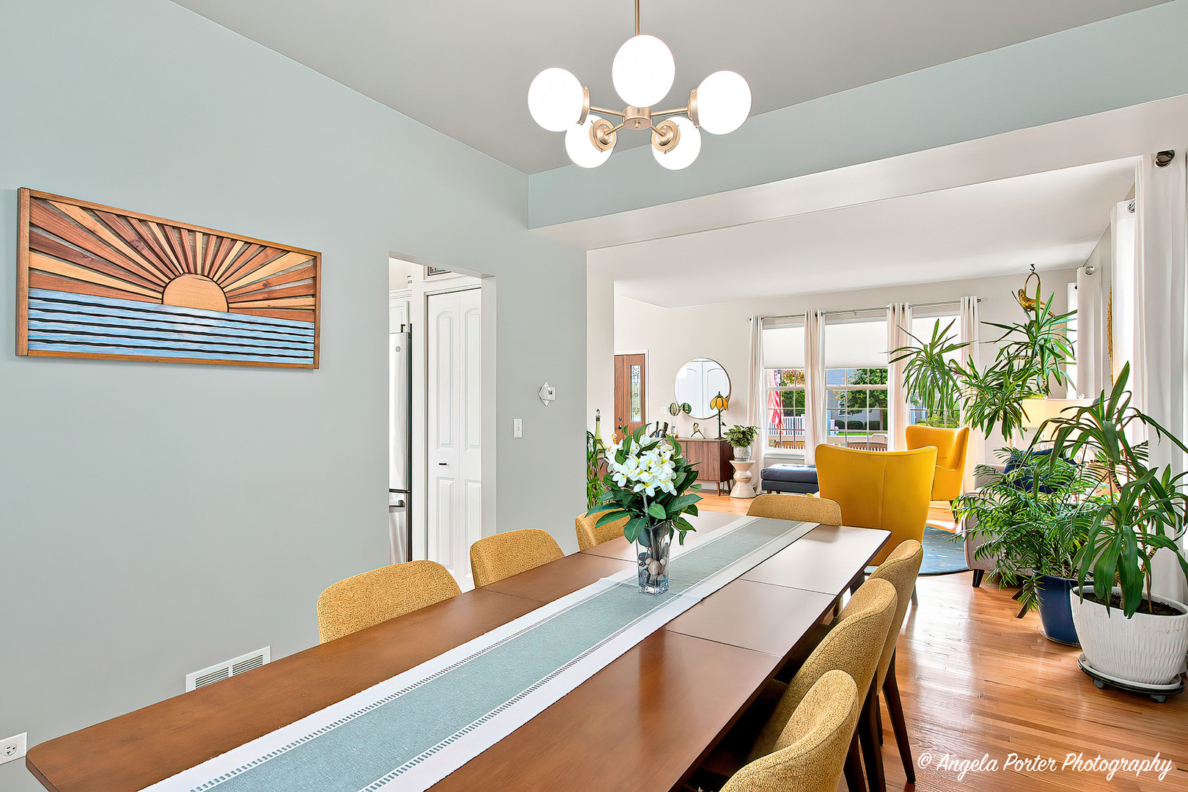
Move right into this beautifully maintained home featuring a bright, open floor plan and gleaming hardwood floors throughout. The updated kitchen with stainless steel applianceS. The dining and family room, freshly painted in 2026. A remodeled powder room and numerous major updates make this home truly turnkey. The outdoor living experience truly shines with a private, fenced backyard featuring a patio, pergola, and outdoor kitchenette-perfect for entertaining, dining al fresco, or relaxing. Backing to open farmland with no rear neighbors, this home offers peaceful views and added privacy while being just steps from Asbury Park and the walking trail. The garage features an extended workshop/tool area, and the full basement-with a bathroom rough-in-is ready for your finishing touches. Recent updates include: fence (2018), powder room (2019), driveway (2020), kitchen and stainless steel appliances (2021), sump pump with battery backup (2022), patio and pergola (2023), hot water heater (2024), outdoor kitchenette, blinds, and washer/dryer (2025), and fresh interior paint (2026). Don't miss the opportunity to make this exceptional home yours-schedule your private showing today!

Save
Ask
Tour
Hide
Share
Listing Snapshot
Price 
$549,900
Days On Site 
7 Days
Bedrooms 
4
Inside Area (SqFt) 
2,405 sqft
Total Baths 
3
Full Baths 
2
Partial Baths 
1
Lot Size 
0.18 Acres
Year Built 
1996
MLS® Number 
12706031
Status 
Active Under Contract
Property Tax 
$11,492.84
HOA/Condo/Coop Fees 
N/A
Sq Ft Source 
Assessor
Friends & Family
Recent Activity
4 days agoListing updated with changes from the MLS®
4 days agoStatus changed to Active Under Contract
a week agoListing first seen on site
General Features
Acres 
0.18
Attached Garage 
Yes
Foundation 
Concrete Perimeter
Garage 
Yes
Garage Spaces 
2
Parking 
AsphaltGarage Door OpenerAttachedUnassignedOff StreetDrivewayGarage
Parking Spaces 
6
Property Sub Type 
Single Family Residence
Sewer 
Public Sewer
SqFt Total 
2405
Style 
Colonial
Water Source 
Public
Interior Features
Appliances 
RangeMicrowaveDishwasherRefrigeratorWasherDryerDisposalStainless Steel Appliance(s)
Basement 
UnfinishedFull
Cooling 
Central Air
Electric 
Circuit Breakers200+ Amp Service
Fireplace 
Yes
Fireplace Features 
Family RoomGas Starter
Fireplaces 
1
Flooring 
Hardwood
Heating 
Natural GasForced Air
Interior 
Walk-In Closet(s)
Laundry Features 
Main LevelIn Unit
Window Features 
Screens
Bedroom 2 
Dimensions - 15X12Level - Second
Bedroom 3 
Dimensions - 12X11Level - Second
Bedroom 4 
Dimensions - 13X10Level - Second
Dining Room 
Dimensions - 13X11Level - Main
Family Room 
Dimensions - 18X13Level - Main
Kitchen 
Dimensions - 18X11Level - MainDescription - Eating Area-Table Space,Island,Pantry-Closet
Laundry 
Dimensions - 12X5Level - Main
Living Room 
Dimensions - 16X15Level - Main
Master Bedroom 
Dimensions - 16X16Level - Second
Save
Ask
Tour
Hide
Share
Exterior Features
Construction Details 
Aluminum SidingVinyl SidingSteel SidingBrick
Exterior 
BarbecueOutdoor GrillFire Pit
Fencing 
Fenced
Lot Features 
LandscapedViews
Other Structures 
Outdoor KitchenPergola
Patio And Porch 
PatioPorch
Roof 
Asphalt
Windows/Doors 
Screens
Community Features
Community Features 
ParkLakeCurbsSidewalksStreet Lights
MLS Area 
Ivanhoe / Mundelein
School District 
Mundelein Cons High School
Township 
Avon
Schools
School District
Mundelein Cons High School
Elementary School
Fremont Elementary School
Middle School
Fremont Middle School
High School
Mundelein Cons High School
Listing Courtesy of MRED as distributed by MLS Grid of Compass


Based on information submitted to the MLS GRID as of 2026-07-23 08:25 PM UTC. All data is obtained from various sources and may not have been verified by broker or MLS GRID. Supplied Open House Information is subject to change without notice. All information should be independently reviewed and verified for accuracy. Properties may or may not be listed by the office/agent presenting the information.
Last checked: 2026-07-23 08:25 PM UTC
MRED DMCA Copyright Information Copyright © 2026 Midwest Real Estate Data LLC. All rights reserved.

Neighborhood & Commute
Source: Walkscore
Save
Ask
Tour
Hide
Share