


358 N Main StreetLombard, IL 60148
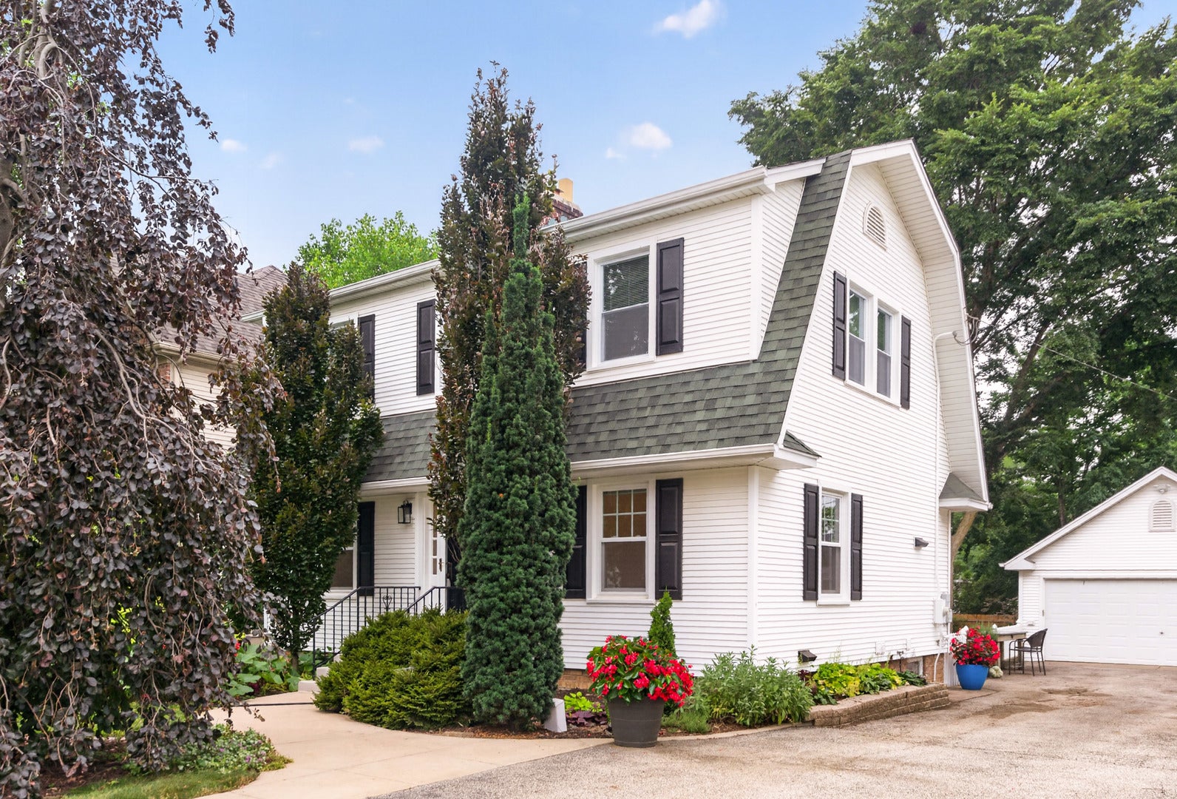
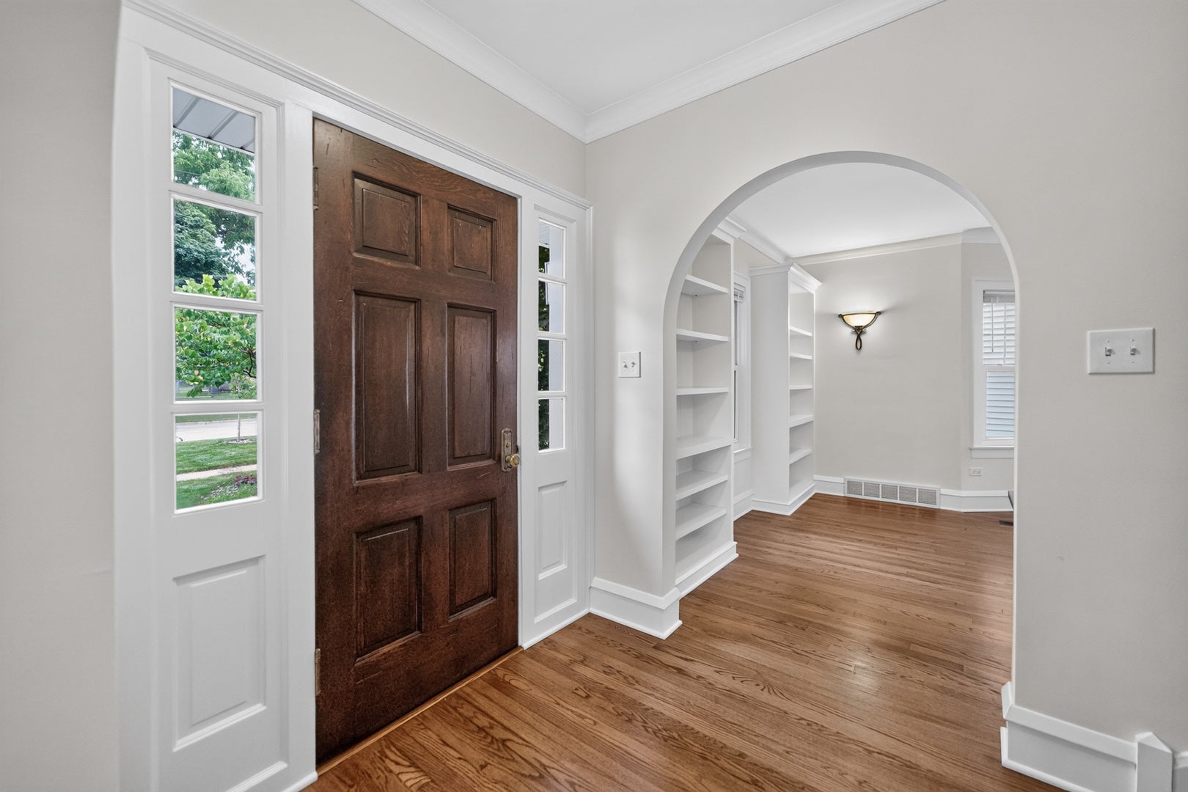
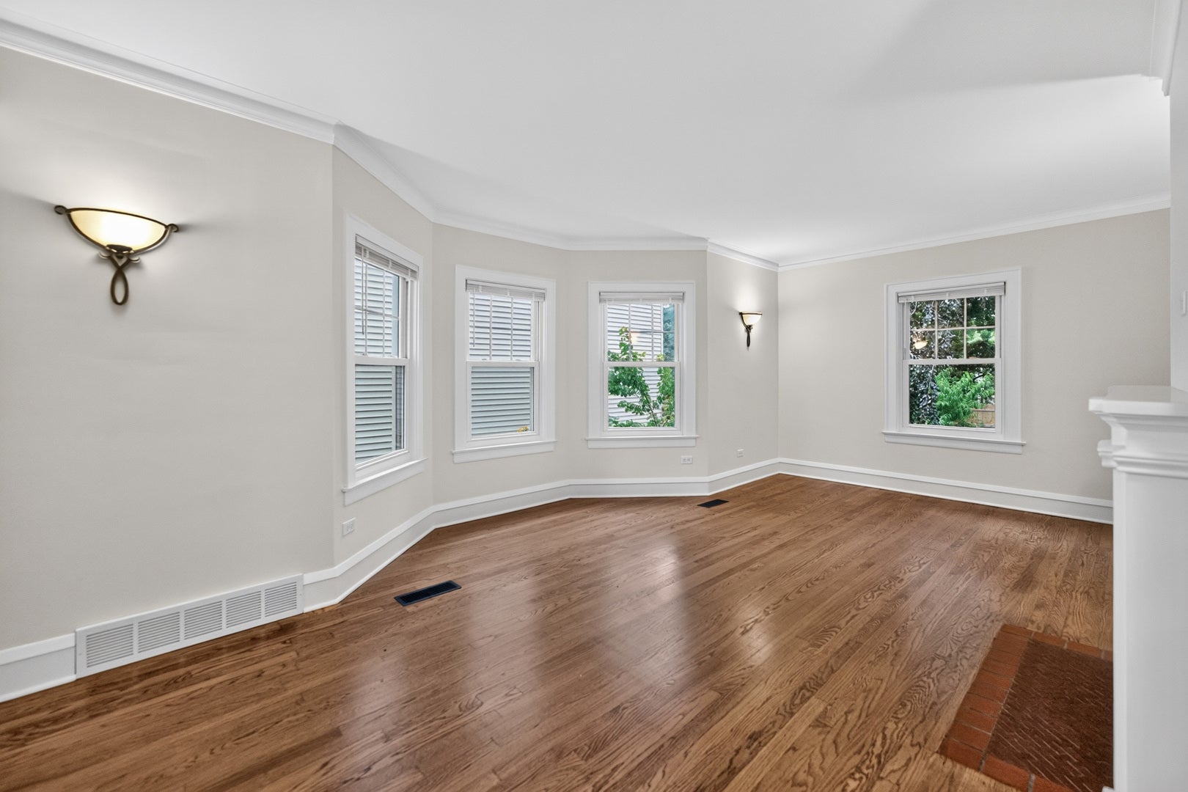
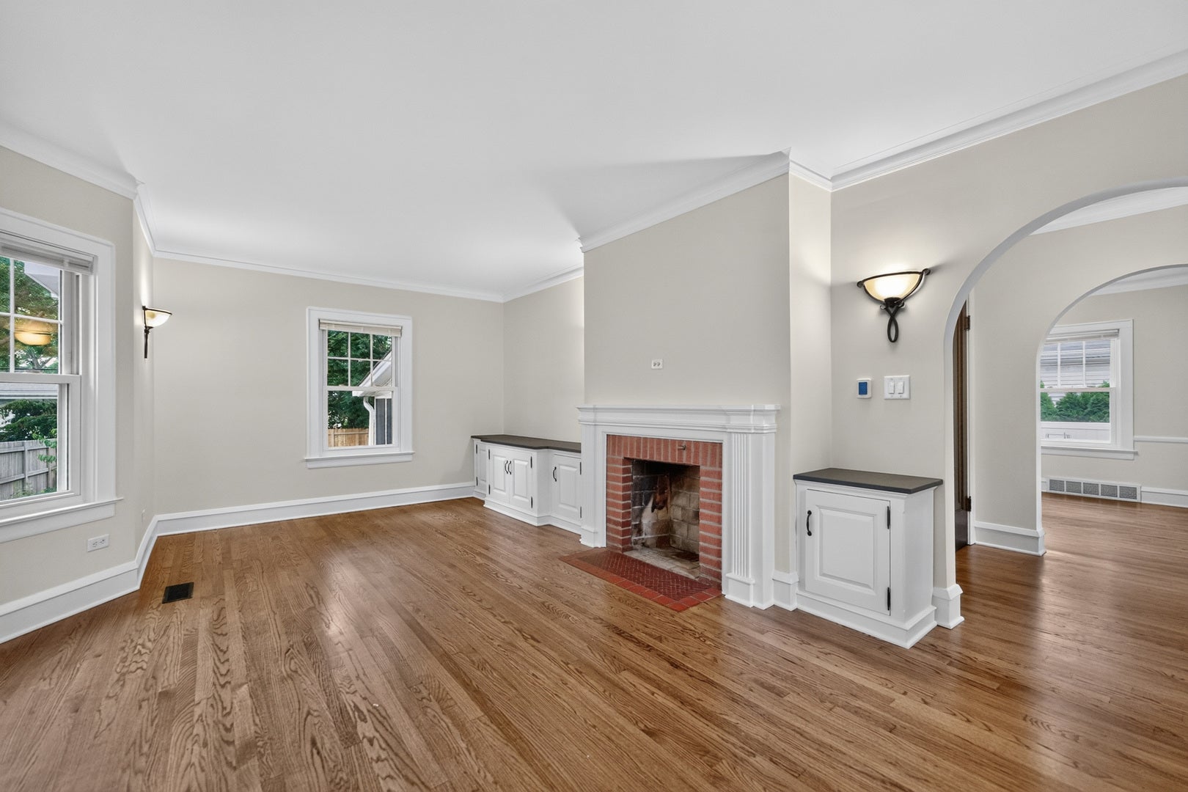
Welcome home to this charming 3-bedroom, 2 1/2 bath home in a prime Lombard location, where old-world charm meets modern updates. The spacious living room is filled with natural light and centered around a beautiful fireplace, creating a warm and inviting gathering space. The formal dining room is perfect for entertaining and everyday meals. The updated kitchen features stainless steel appliances, generous prep space, and a lovely view of the backyard. Upstairs, three spacious bedrooms offer beautiful hardwood floors and an abundance of natural light. The finished basement adds valuable living space and features a full second kitchen-ideal for entertaining, extended living arrangements, holiday gatherings, or whatever suits your needs. An oversized detached 2-car garage provides exceptional storage and convenience. Major updates offer peace of mind, including newer windows throughout, a roof approximately 6 years old, furnace and central air approximately 3 years old, water heater approximately 3-4 years old, and refrigerator approximately 2 years old. Ideally located just minutes from vibrant Downtown Lombard, the Metra train station, Terrace View Park, the Great Western Trail, and convenient access to I-355 and Route 53. With charm, space, updates, and an unbeatable location, this is one you won't want to miss!
| 4 days ago | Listing updated with changes from the MLS® | |
| 4 days ago | Status changed to Active Under Contract | |
| 2 weeks ago | Listing first seen on site |

Based on information submitted to the MLS GRID as of 2026-07-29 03:22 PM UTC. All data is obtained from various sources and may not have been verified by broker or MLS GRID. Supplied Open House Information is subject to change without notice. All information should be independently reviewed and verified for accuracy. Properties may or may not be listed by the office/agent presenting the information.
Last checked: 2026-07-29 03:22 PM UTC
MRED DMCA Copyright Information Copyright © 2026 Midwest Real Estate Data LLC. All rights reserved.
Did you know? You can invite friends and family to your search. They can join your search, rate and discuss listings with you.