


2 N Richmond CourtLake Zurich, IL 60047
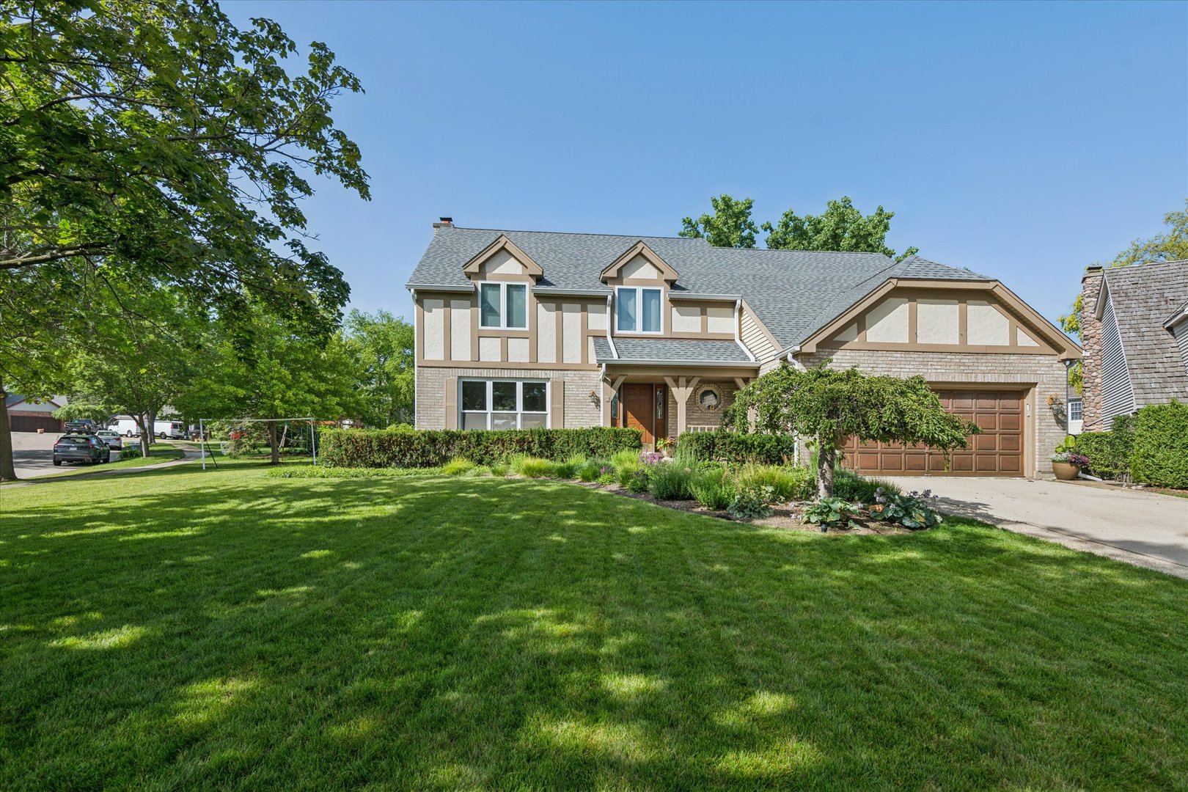
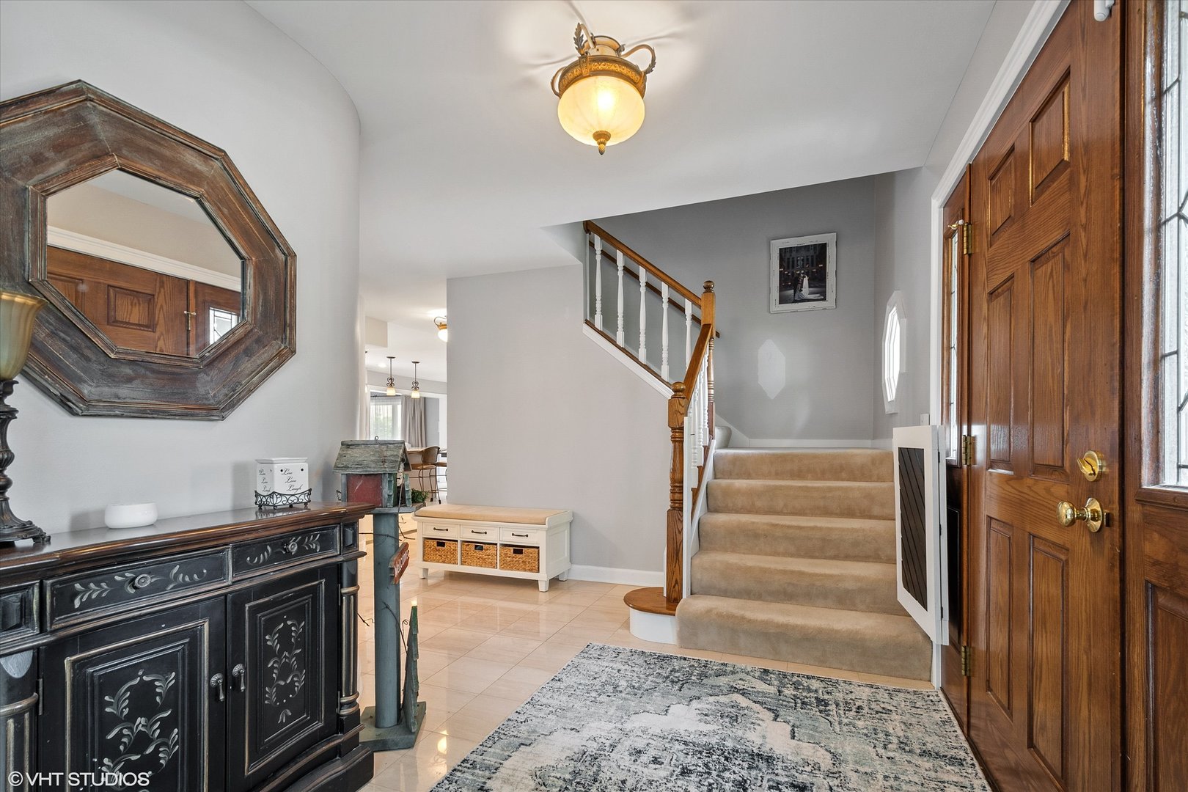
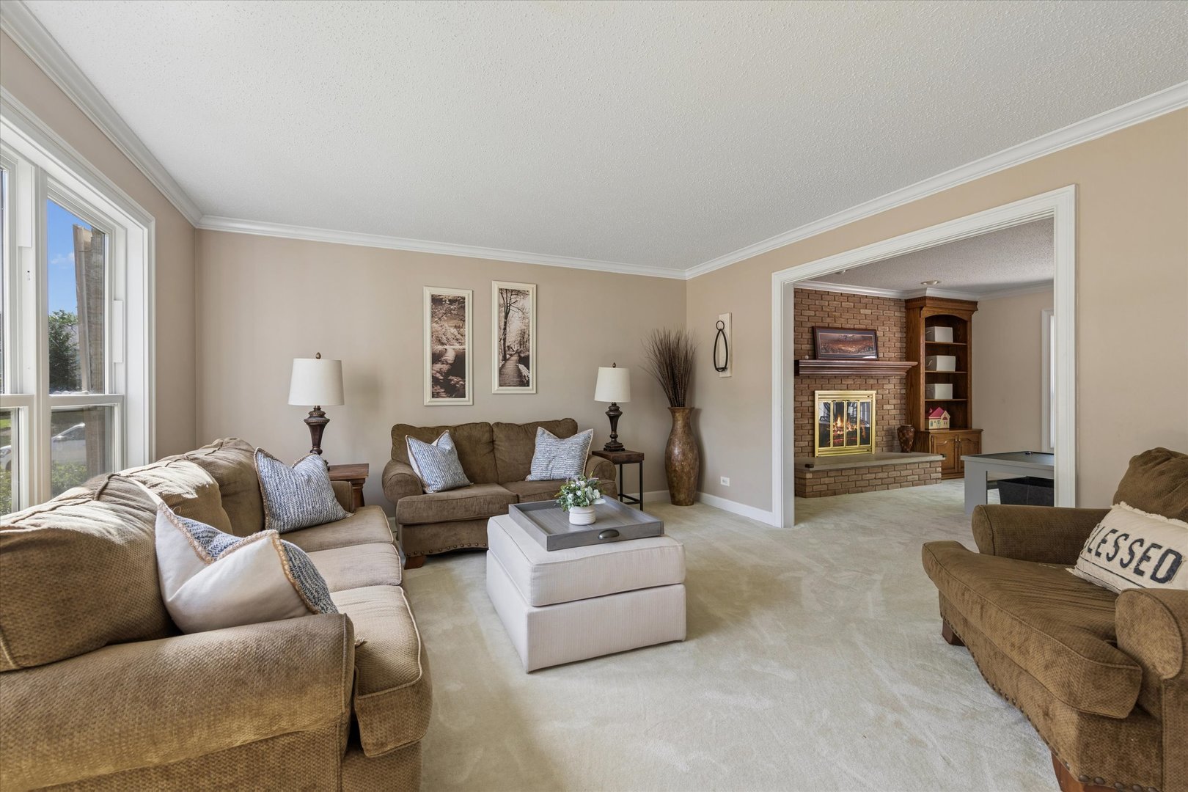
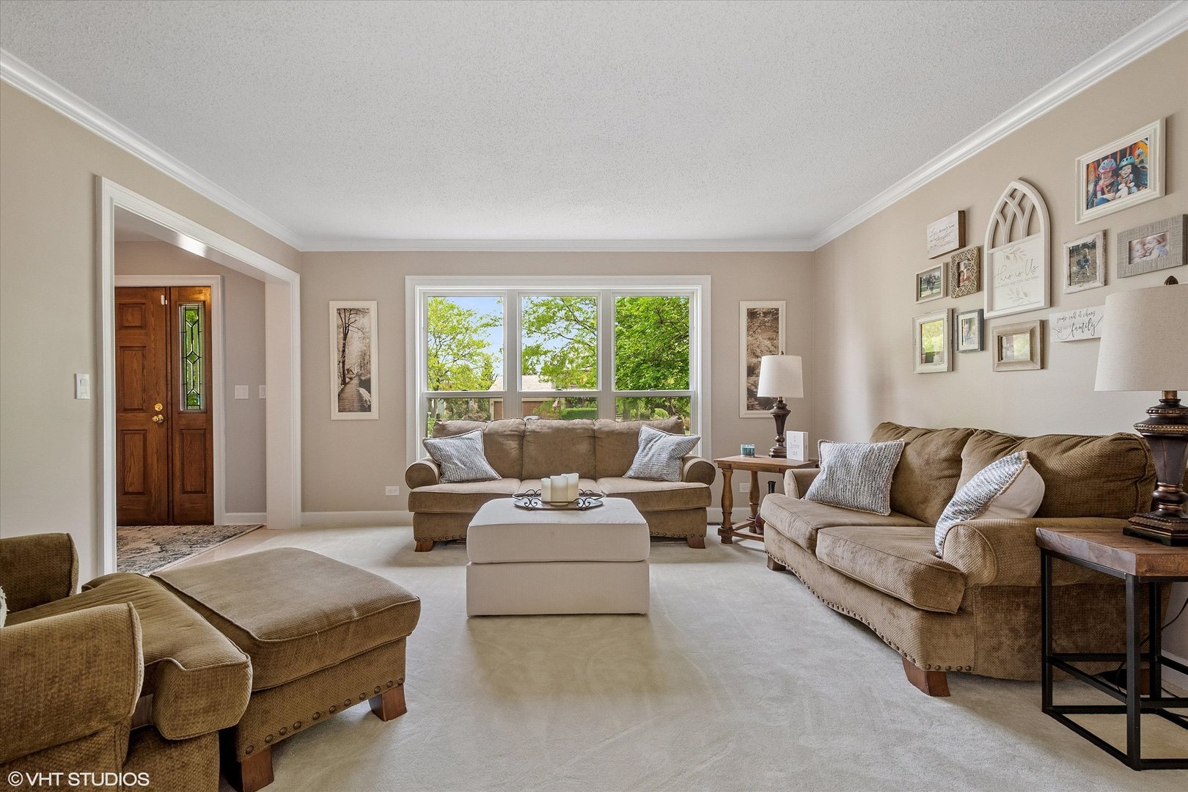
Welcome to this beautifully updated 4-bedroom, 2.1-bath home offering over 3,200 square feet of thoughtfully designed living space in the desirable Mossley Hills subdivision of Lake Zurich. Perfectly situated on a quiet cul-de-sac and featuring a brand-new roof, this home seamlessly blends timeless curb appeal with today's modern finishes and an exceptional indoor-outdoor lifestyle. The classic brick Tudor exterior opens to a warm, inviting interior filled with generous living spaces. The formal living room is bathed in natural light from oversized windows and flows into a cozy den featuring crown molding, custom built-ins, plush carpeting, and a charming brick fireplace-ideal as a home office, reading room, or additional living space. At the heart of the home is the stunning custom kitchen, designed for both everyday living and entertaining. White cabinetry, granite countertops, a marble-topped center island with breakfast bar seating, under-cabinet lighting, decorative tile backsplash, premium stainless steel appliances, wine cooler, and a professional-grade range create a space that's as functional as it is beautiful. The adjacent breakfast area overlooks the backyard, while the formal dining room showcases rich walnut hardwood flooring and large windows that bring the outdoors in. Just off the kitchen, the impressive family room features soaring vaulted ceilings, a dramatic herringbone-pattern brick fireplace, and an in-wall surround sound system, creating the perfect gathering space for family and friends. A refreshed powder room and mudroom with laundry complete the main level. Upstairs, retreat to the spacious primary suite with vaulted ceilings, newly installed barn door, a large walk-in closet, and a beautifully renovated spa-inspired bath featuring dual vanities, a soaking tub, and an oversized walk-in shower. Three additional generously sized bedrooms all include custom closet systems and share a refreshed hall bath with double vanity, separate shower, and tub. The finished basement provides outstanding flexibility with space for a home gym, recreation room, media room, or play area, while an expansive storage room offers incredible organization and future finishing potential. Step outside to your own private backyard oasis. Recently renovated with an elegant paver patio, gas fire pit, and a stunning fully screened gazebo, this outdoor retreat was designed for relaxing evenings, summer entertaining, and making memories year-round. Conveniently located near shopping, dining, parks, and beautiful Lake Zurich, this move-in-ready home offers the perfect combination of luxury, comfort, and everyday functionality. From its beautifully updated interior to its incredible outdoor living spaces, this is a home you'll love coming home to-and one your guests will never want to leave.Windows 2016, Master Bath remodel 2016, Water Heater 2023. AC and Furnace 2024. Roof and Skylights 2025. Storm Doors in Laundry Room and Patio and Main Patio Door 2021. Patio 2019. Kitchen, hall bath and powder room 2021.
| 4 weeks ago | Listing updated with changes from the MLS® | |
| 4 weeks ago | Status changed to Active Under Contract | |
| a month ago | Listing first seen on site |

Based on information submitted to the MLS GRID as of 2026-08-19 09:17 AM UTC. All data is obtained from various sources and may not have been verified by broker or MLS GRID. Supplied Open House Information is subject to change without notice. All information should be independently reviewed and verified for accuracy. Properties may or may not be listed by the office/agent presenting the information.
Last checked: 2026-08-19 09:17 AM UTC
MRED DMCA Copyright Information Copyright © 2026 Midwest Real Estate Data LLC. All rights reserved.