


21417 W Honey LaneLake Villa, IL 60046
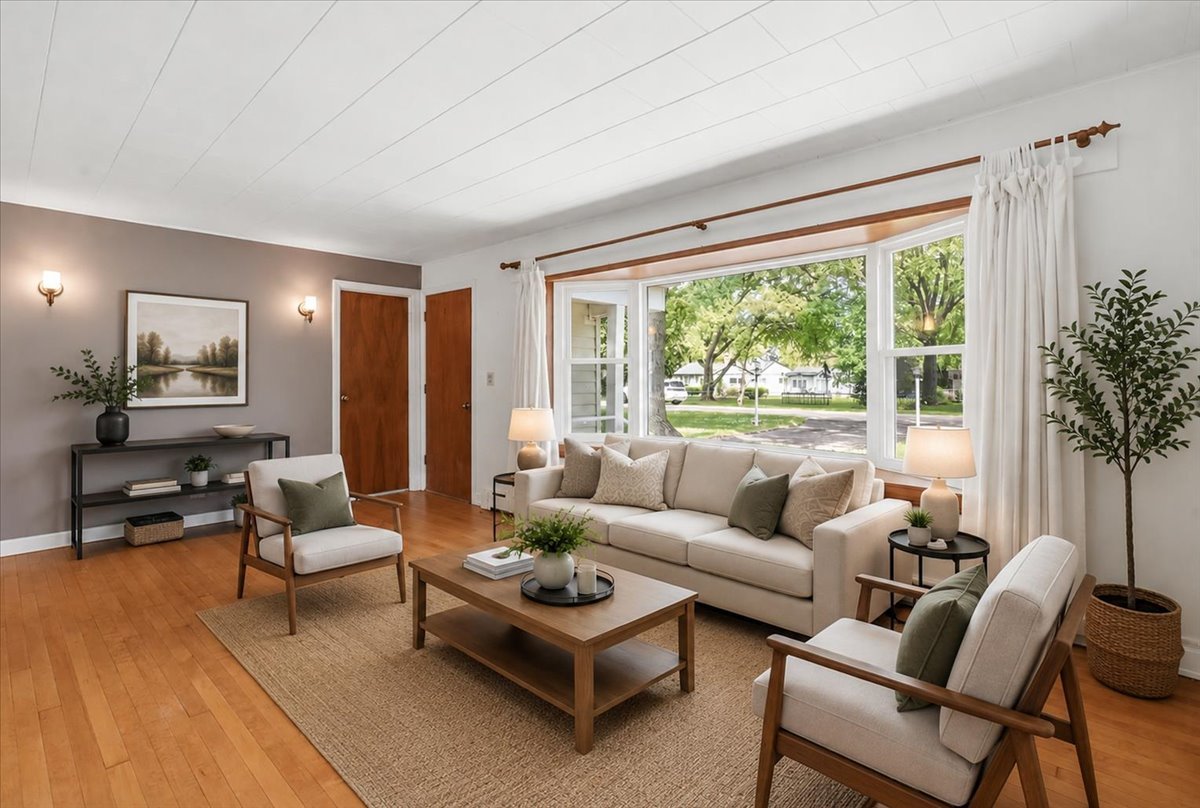
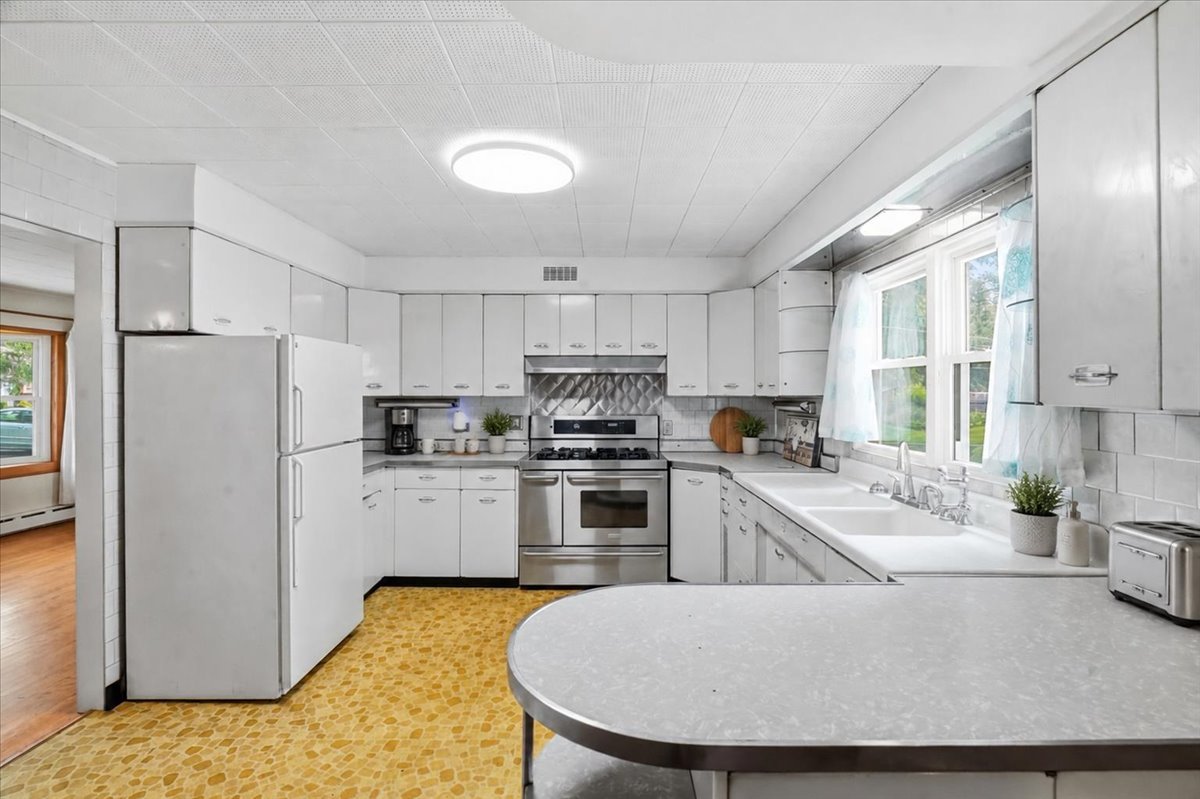
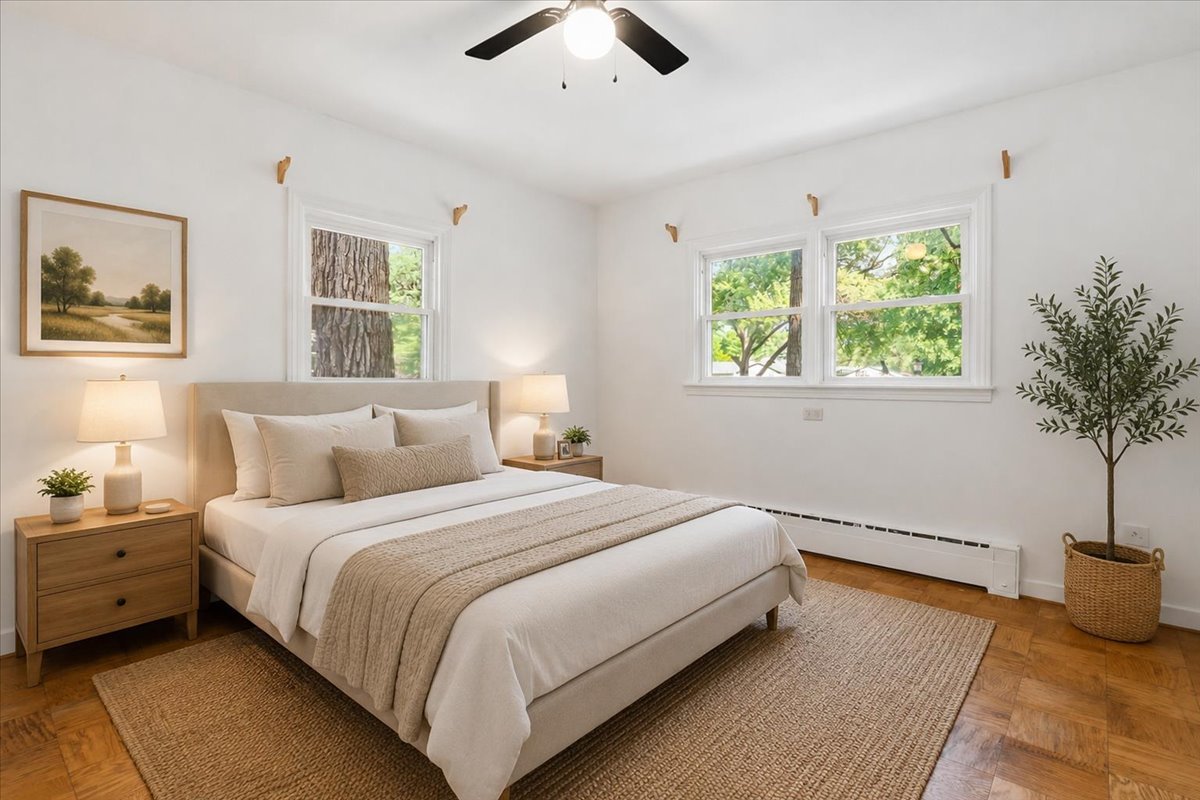
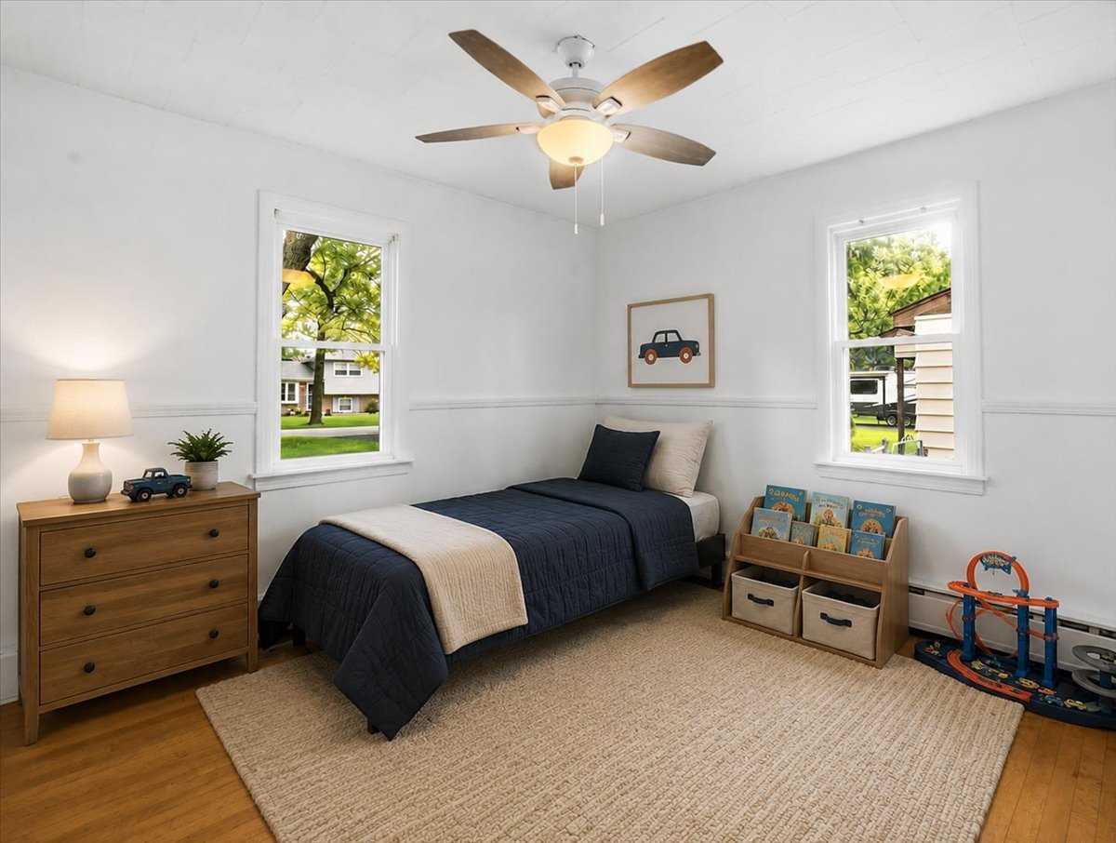
Charming Venetian Village Ranch on Double Lot- Welcome to this beautifully maintained home in sought-after Venetian Village, just minutes from local amenities, restaurants, and the lake! Sitting on a spacious double lot, this property offers ample parking, mature trees, and a large yard perfect for entertaining under the string lights. Step inside to find warm maple hardwood floors, a bright living room with a bay window, and a thoughtful layout that provides privacy with the primary bedroom and ensuite bath on one side and additional bedrooms on the other. The vintage kitchen is a showstopper-immaculately preserved with abundant cabinetry and a cheerful retro vibe, flowing seamlessly into the dining area and large family room. This home has been lovingly cared for with many updates: newer roof, vinyl siding, windows, boiler, water heater, and more. The basement with interior and exterior access adds flexible space for storage, hobbies, or future finishing. A large, attached garage and circular driveway make parking effortless. Enjoy lake rights just a few blocks away and imagine summer evenings in your expansive yard surrounded by mature trees. All appliances stay-just bring your personal touch and make it your own! Location, condition, and price make this home a rare find-see it today before it's gone!
| a week ago | Listing updated with changes from the MLS® | |
| a week ago | Status changed to Active Under Contract | |
| 2 weeks ago | Listing first seen on site |

Based on information submitted to the MLS GRID as of 2026-07-26 09:35 PM UTC. All data is obtained from various sources and may not have been verified by broker or MLS GRID. Supplied Open House Information is subject to change without notice. All information should be independently reviewed and verified for accuracy. Properties may or may not be listed by the office/agent presenting the information.
Last checked: 2026-07-26 09:35 PM UTC
MRED DMCA Copyright Information Copyright © 2026 Midwest Real Estate Data LLC. All rights reserved.
Did you know? You can invite friends and family to your search. They can join your search, rate and discuss listings with you.