


883 Wellington Avenue 61Elk Grove Village, IL 60007
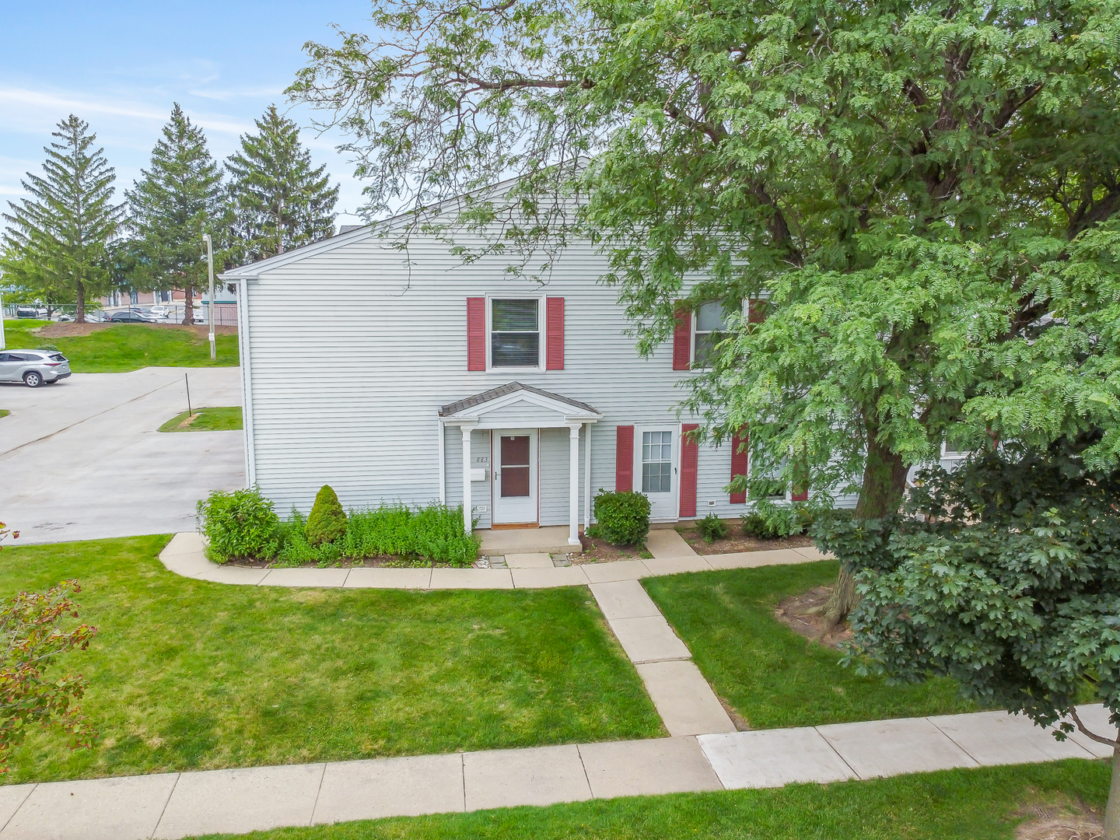
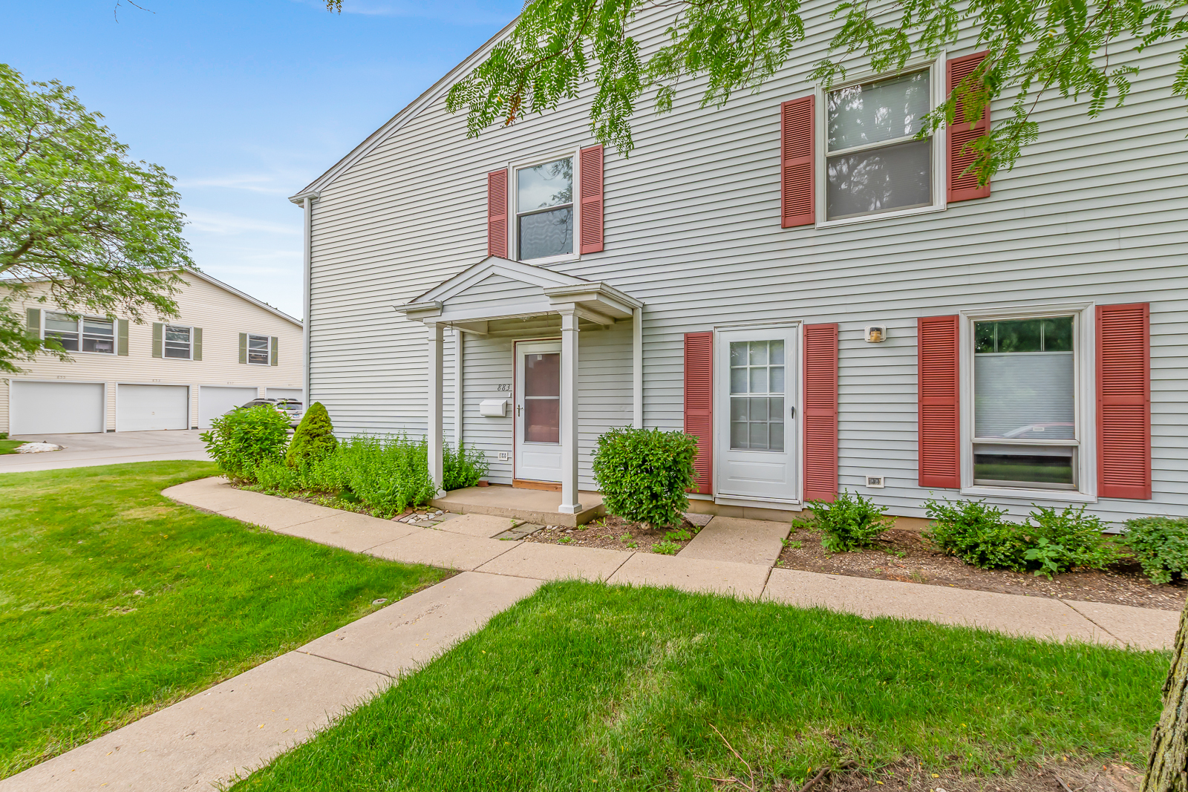
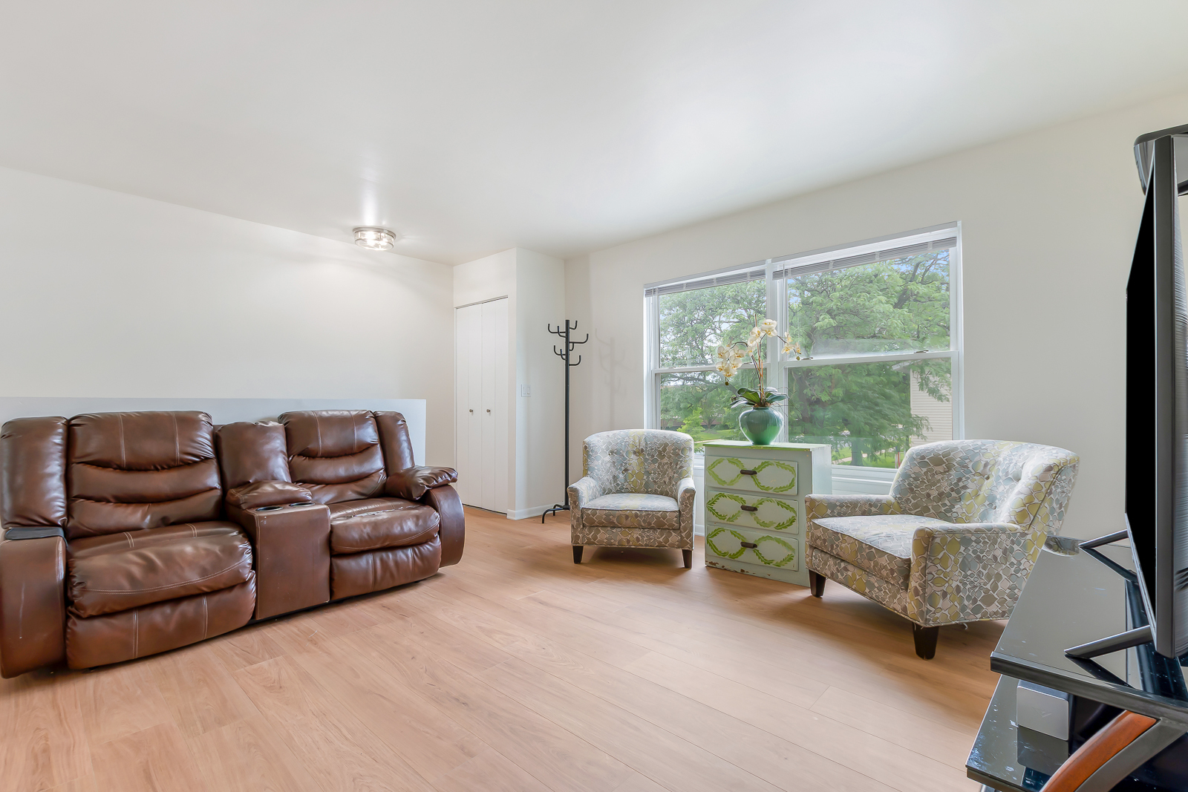
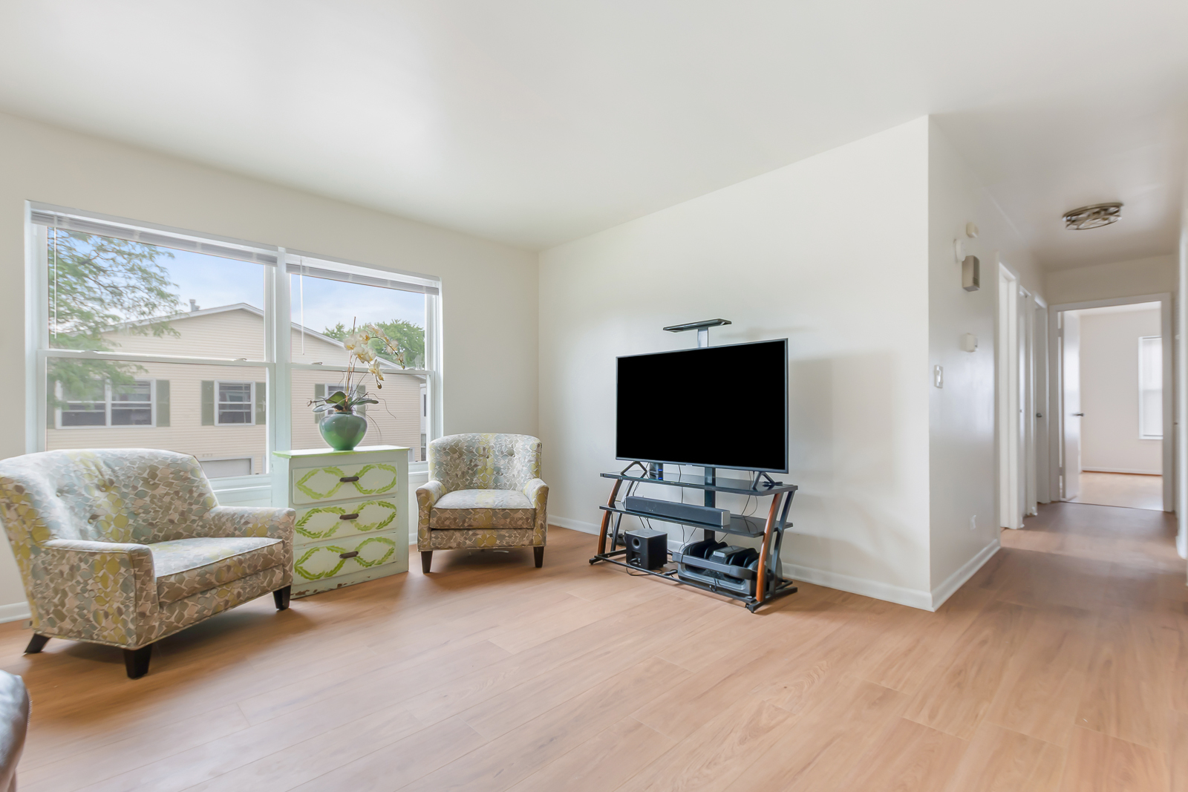
Welcome to 883 Wellington Ave in the heart of desirable Elk Grove Village! This well-maintained 3-bedroom, 1.5-bath home offers a functional layout filled with natural light, inviting living spaces, and a comfortable place to call home. Featuring an attached garage and thoughtful updates throughout, this home provides both comfort and convenience for everyday living. Ideally located just minutes from O'Hare International Airport, this home offers quick access to I-90, I-290, Route 53, and the CTA Blue Line, making travel to downtown Chicago and the surrounding suburbs a breeze. Enjoy everything Elk Grove Village has to offer, including beautiful neighborhood parks, walking and biking trails, playgrounds, forest preserves, and the highly regarded Elk Grove Park District. You'll also appreciate the close proximity to shopping, dining, entertainment, and everyday conveniences. Looking for a move-in-ready, low-maintenance place to call home? Look no further! Schedule your showing today!
| yesterday | Listing updated with changes from the MLS® | |
| 3 days ago | Listing first seen on site |

Based on information submitted to the MLS GRID as of 2026-07-18 03:34 PM UTC. All data is obtained from various sources and may not have been verified by broker or MLS GRID. Supplied Open House Information is subject to change without notice. All information should be independently reviewed and verified for accuracy. Properties may or may not be listed by the office/agent presenting the information.
Last checked: 2026-07-18 03:34 PM UTC
MRED DMCA Copyright Information Copyright © 2026 Midwest Real Estate Data LLC. All rights reserved.
Did you know? You can invite friends and family to your search. They can join your search, rate and discuss listings with you.