Save
Ask
Tour
Hide
Share
$1,900,000
65 Days On Site

580 Lee Street
Glen Ellyn, IL 60137

For Sale|Single Family Residence|Active Under Contract
4
Beds
5
Total Baths
4
Full Baths
1
Partial Bath
5,068
SqFt
$375
/SqFt
2006
Built
County:
DuPage
Listing Courtesy of MRED as distributed by MLS Grid of Keller Williams Premiere Properties
Call Now: 847.967.0022
Is this the listing for you? We can help make it yours.
847.967.0022
580 Lee Street580 Lee Street580 Lee Street580 Lee Street
Save
Ask
Tour
Hide
Share

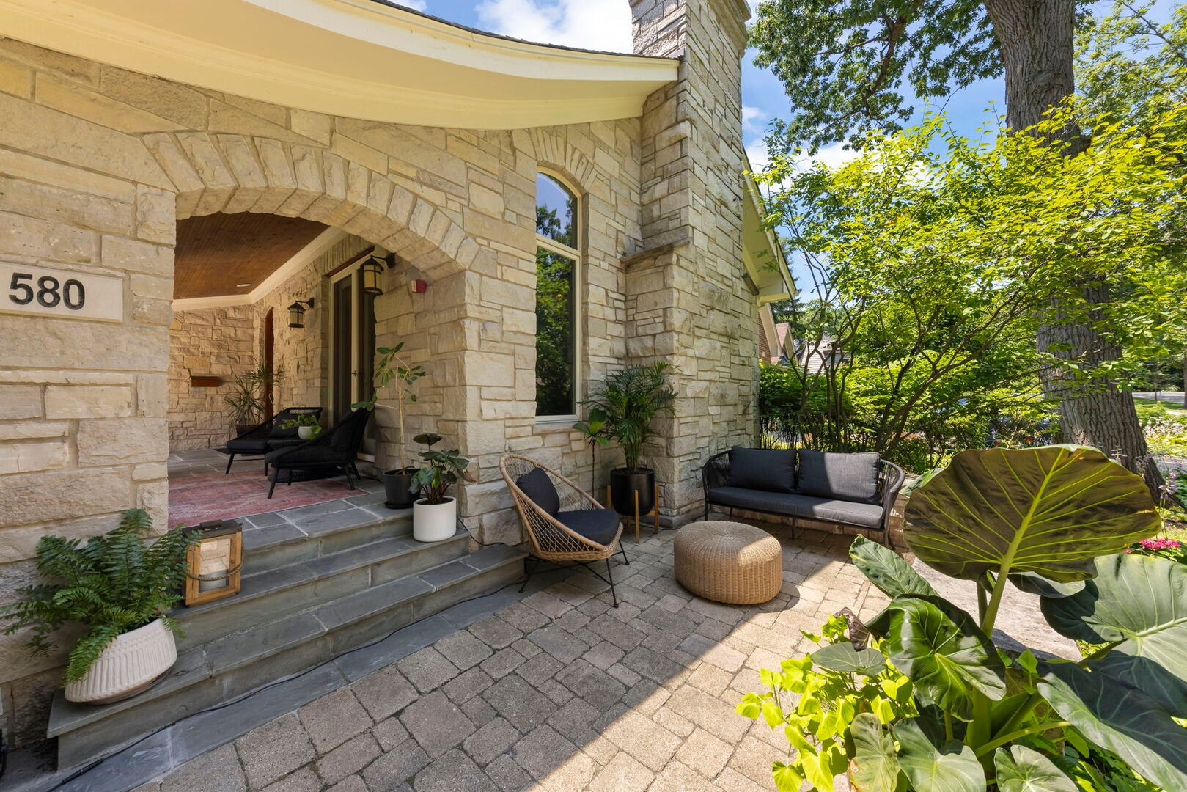
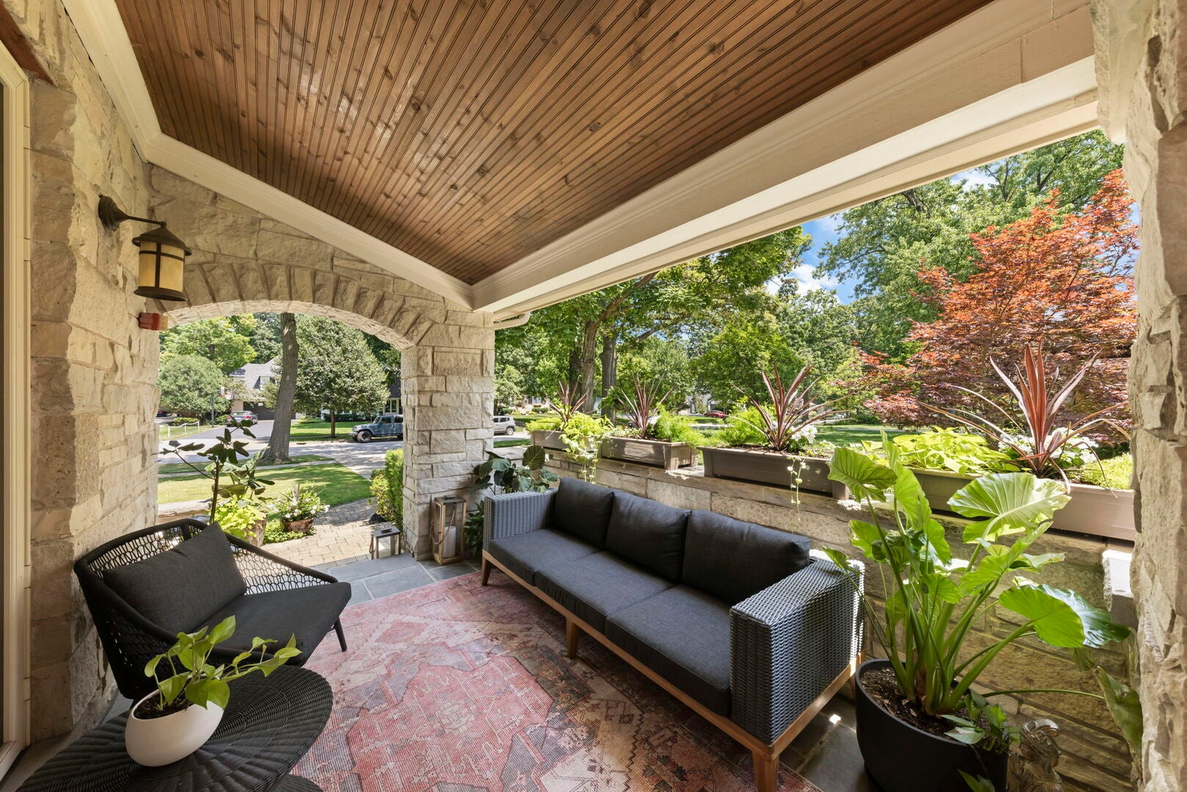
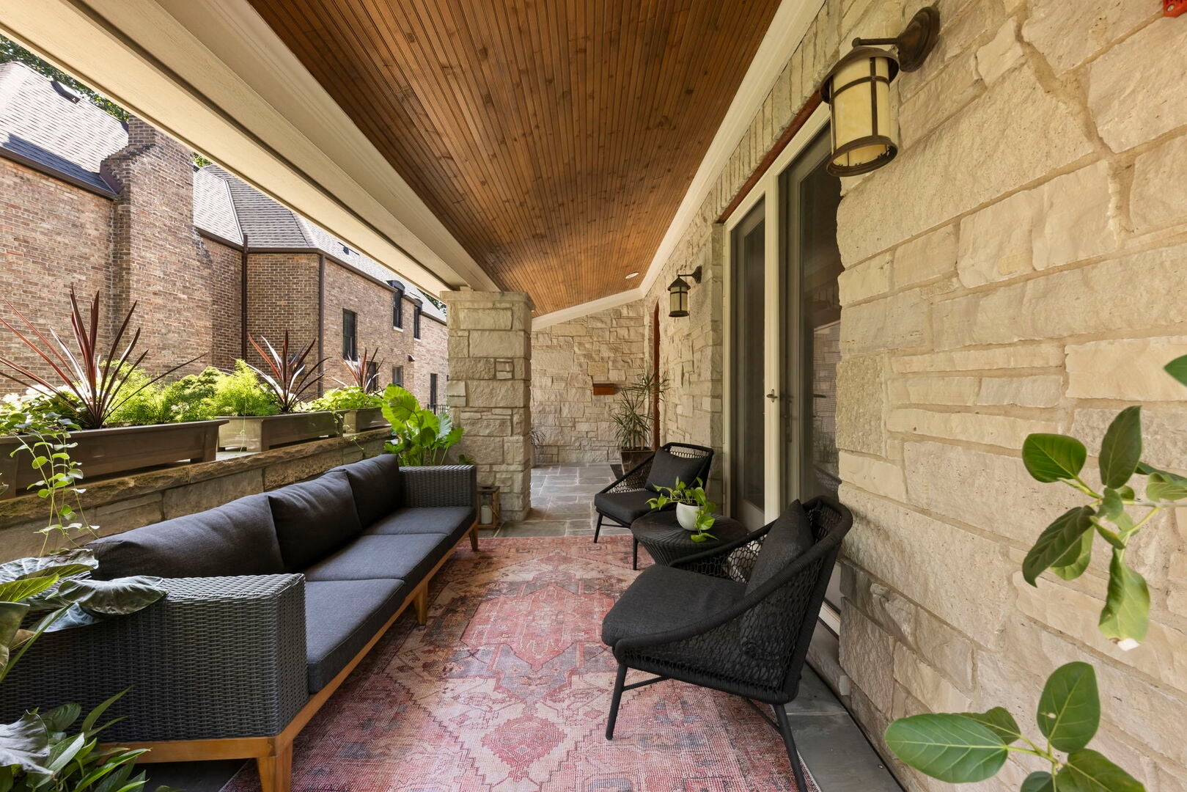
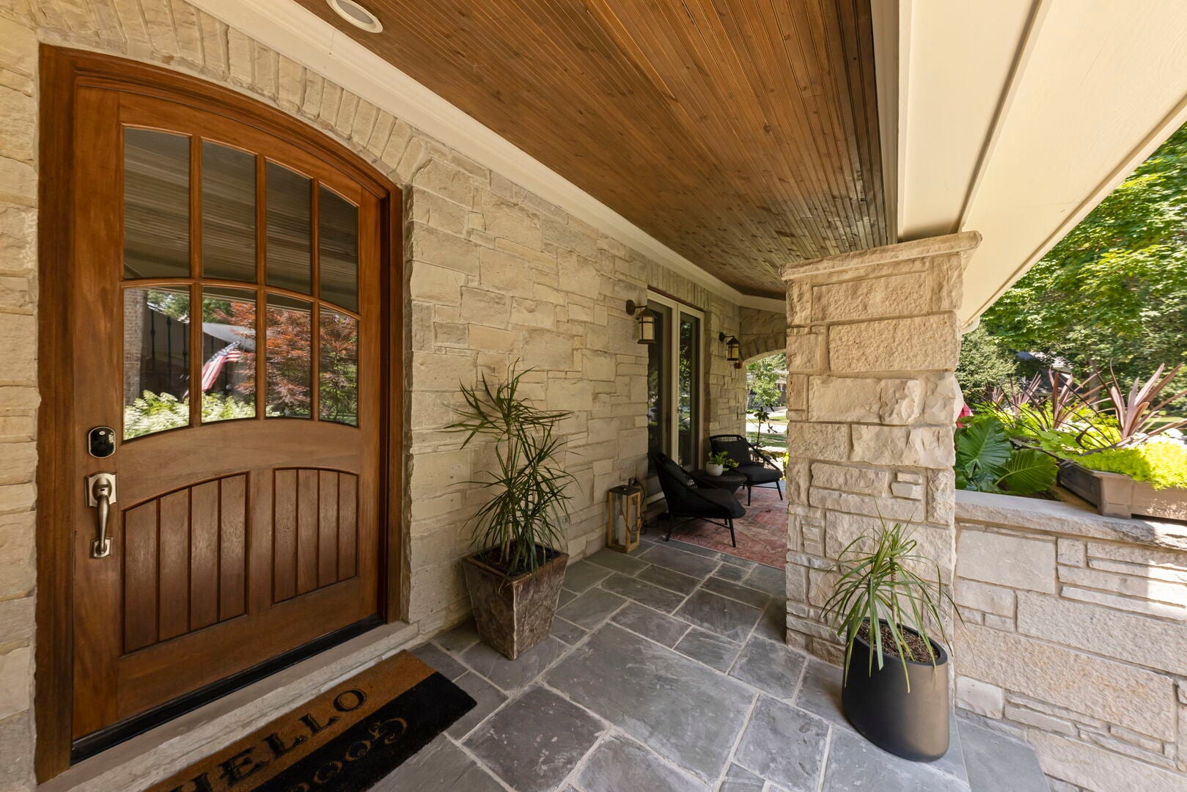
Timeless Luxury, Modern Living, Two Blocks from Everything Glen Ellyn Loves. Steps from downtown, this is the house people slow down to look at. Set on beautifully landscaped grounds near the Metra, Lake Ellyn, and Glenbard West, it lives as gracefully on an ordinary Tuesday as it does when the house is full. Exceptional craftsmanship and thoughtful design define it throughout. Inside, a dramatic curved staircase sets the tone, under soaring ceilings, rich hardwood floors, and sun that pours through the open main floor. The chef's kitchen is the heart of it, opening into the family and dining spaces so no one is ever cooking alone. Beyond it, a stunning living room with floor-to-ceiling bookcases, a formal dining room, a private office, a powder room, and a hardworking mudroom. Upstairs, four bedrooms including an ensuite, anchored by a primary suite built as a true retreat, the room you exhale in at day's end. Below, the finished lower level is its own world: a stylish wet bar, a fifth bedroom - currently used as a workout room, a full bath, and a fireplace-warmed rec space made for game nights and entertaining, with room for overnight guests or multigenerational living. Outside, the home lives just as well. Morning coffee on the covered front porch, summer dinners on the expansive composite deck, cocktails around the private fire pit patio as the evening cools and the landscaping goes soft in the dark. Four fireplaces in, one fire pit patio out, a three-car garage, and a walk-to-town location at this scale that rarely comes available. An exceptional home, timeless and warm, two blocks from everything. Highlights include: * Five bedrooms | four full baths | one half bath * Dramatic curved staircase * Soaring ceilings and natural light * Open-concept chef's kitchen * Four fireplaces * Floor-to-ceiling library, formal dining, private office * Primary suite plus ensuite bedroom * Finished lower level with wet bar, fifth bedroom, full bath, and rec room * Covered porch, composite deck, private fire pit patio * Beautifully landscaped grounds * Three-car garage * Two blocks to downtown, Metra, Lake Ellyn, and Glenbard West. Showings begin first week of September.

Save
Ask
Tour
Hide
Share
Listing Snapshot
Price 
$1,900,000
Days On Site 
65 Days
Bedrooms 
4
Inside Area (SqFt) 
5,068 sqft
Total Baths 
5
Full Baths 
4
Partial Baths 
1
Lot Size 
N/A
Year Built 
2006
MLS® Number 
12706251
Status 
Active Under Contract
Property Tax 
$30,391.96
HOA/Condo/Coop Fees 
N/A
Sq Ft Source 
N/A
Friends & Family
Recent Activity
a week agoListing updated with changes from the MLS®
a week agoStatus changed to Active Under Contract
2 months agoListing first seen on site
General Features
Foundation 
Concrete Perimeter
Garage 
Yes
Garage Spaces 
3
Parking 
ConcreteDetachedGarage
Parking Spaces 
3
Property Sub Type 
Single Family Residence
Security 
Security System
Sewer 
Public Sewer
SqFt Below 
1649
SqFt Total 
3419
Utilities 
Cable Available
Interior Features
Appliances 
RangeMicrowaveDishwasherBar FridgeWasherDryerDisposalWine RefrigeratorRange HoodHumidifier
Basement 
Sump PumpFinishedFull
Cooling 
Ceiling Fan(s)Central AirZoned
Electric 
Circuit Breakers
Fireplace 
Yes
Fireplace Features 
Family RoomLiving RoomMaster BedroomWood BurningGas LogGas Starter
Fireplaces 
4
Flooring 
Hardwood
Heating 
Natural GasForced AirZoned
Interior 
Central VacuumWalk-In Closet(s)Entrance FoyerVaulted Ceiling(s)Dry BarWet BarBuilt-in FeaturesHigh CeilingsPantry
Laundry Features 
Upper LevelSink
Window Features 
Screens
Bar/Entertainment 
Dimensions - 11X8Level - Basement
Bedroom 2 
Dimensions - 14X10Level - Second
Bedroom 3 
Dimensions - 11X11Level - Second
Bedroom 4 
Dimensions - 15X11Level - Second
Bedroom 5 
Dimensions - 15X12Level - Basement
Dining Room 
Dimensions - 20X14Level - Main
Eating Area 
Dimensions - 11X8Level - Main
Family Room 
Dimensions - 22X19Level - Main
Family Room - Down 
Dimensions - 31X21Level - Basement
Foyer 
Dimensions - 18X8Level - Main
Kitchen 
Dimensions - 20X12Level - MainDescription - Eating Area-Breakfast Bar,Eating Area-Table Space,Island
Laundry 
Dimensions - 11X7Level - Second
Living Room 
Dimensions - 20X13Level - Main
Master Bedroom 
Dimensions - 16X13Level - Second
Mud Room 
Dimensions - 8X8Level - Main
Office 
Dimensions - 10X10Level - Main
Recreation Room 
Dimensions - 20X13Level - Basement
Terrace 
Dimensions - 25X10Level - Main
Walk In Closet 
Dimensions - 15X16Level - Second
Save
Ask
Tour
Hide
Share
Exterior Features
Construction Details 
CedarStone
Exterior 
Fire Pit
Fencing 
Fenced
Lot Features 
Landscaped
Patio And Porch 
DeckPatio
Roof 
Asphalt
Windows/Doors 
Screens
Community Features
Community Features 
ParkTennis Court(s)LakeCurbsSidewalks
MLS Area 
Glen Ellyn
School District 
Glenbard West High School
Township 
Milton
Schools
School District
Glenbard West High School
Elementary School
Ben Franklin Elementary School
Middle School
Hadley Junior High School
High School
Glenbard West High School
Listing Courtesy of MRED as distributed by MLS Grid of Keller Williams Premiere Properties


Based on information submitted to the MLS GRID as of 2026-09-25 06:33 PM UTC. All data is obtained from various sources and may not have been verified by broker or MLS GRID. Supplied Open House Information is subject to change without notice. All information should be independently reviewed and verified for accuracy. Properties may or may not be listed by the office/agent presenting the information.
Last checked: 2026-09-25 06:33 PM UTC
MRED DMCA Copyright Information Copyright © 2026 Midwest Real Estate Data LLC. All rights reserved.

Neighborhood & Commute
Source: Walkscore
Save
Ask
Tour
Hide
Share